Property Type
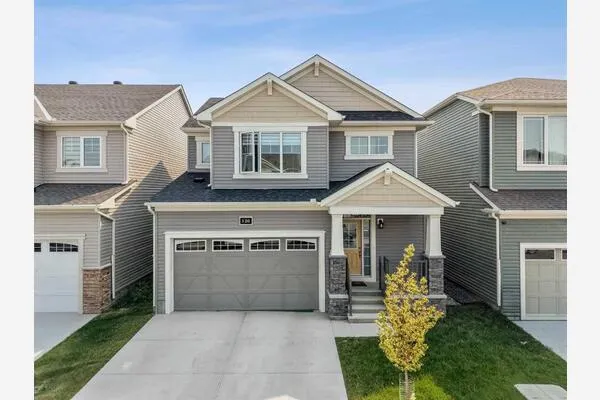
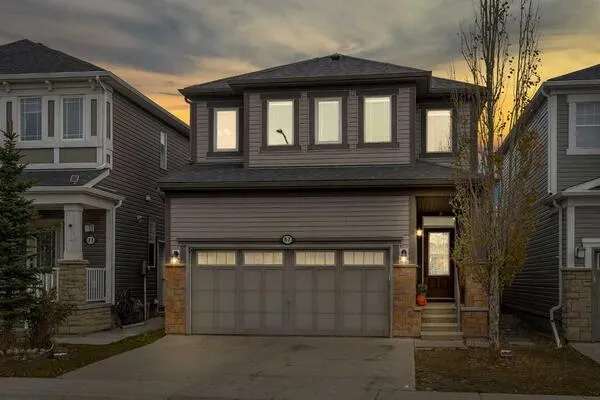
House, Detached, 2 Storey
Parking
Double Garage Attached,Garage Faces Front , Double Garage Attached,Garage Faces Front 4 parking
Basement
Full,Finished,None
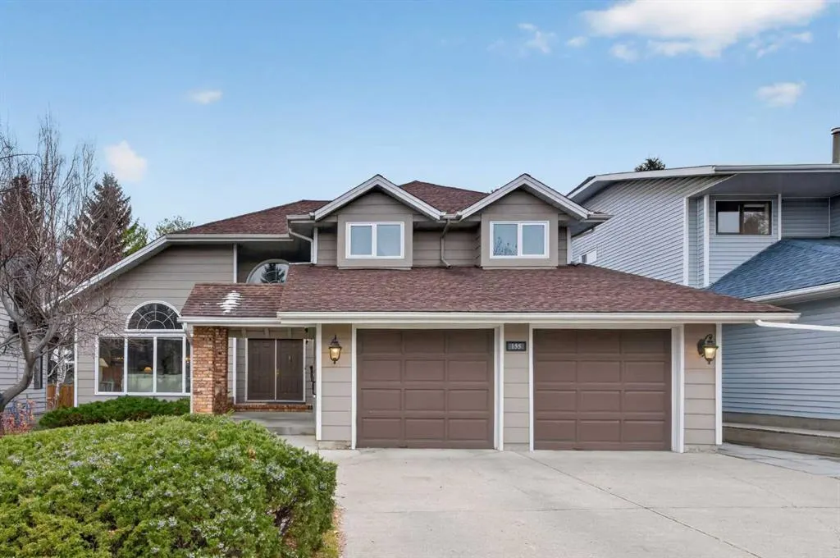
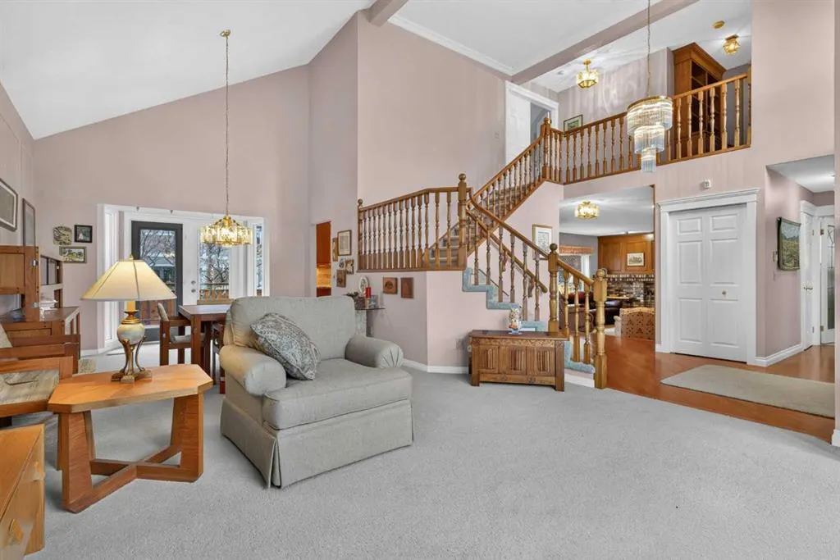
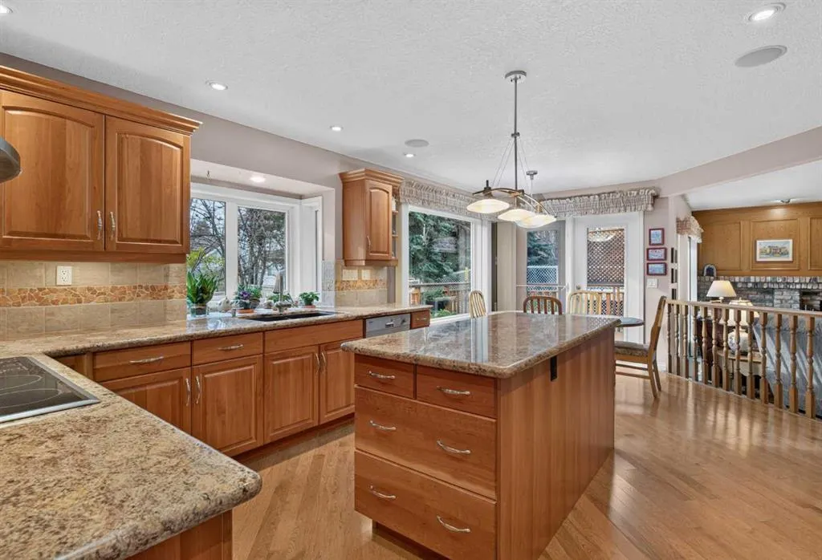
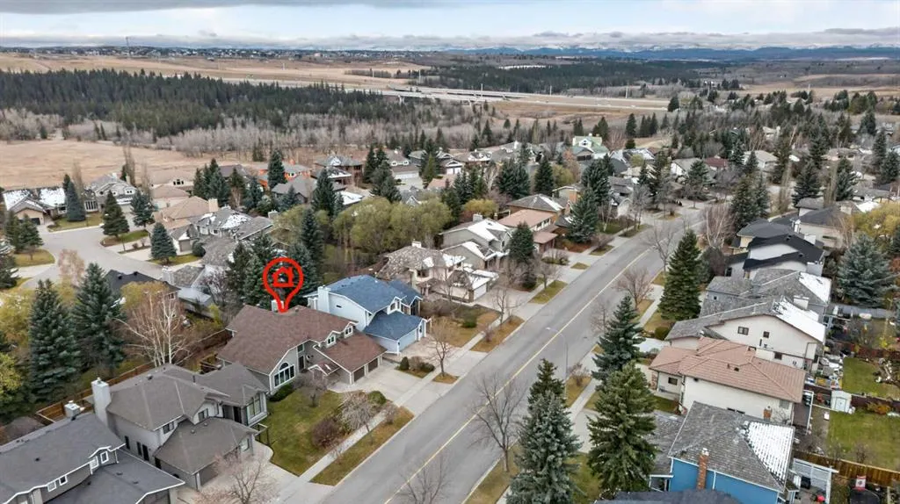
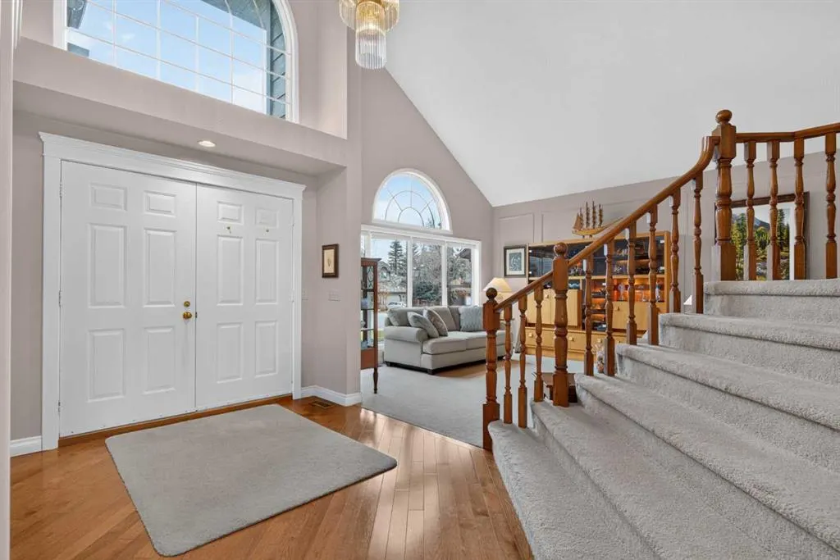
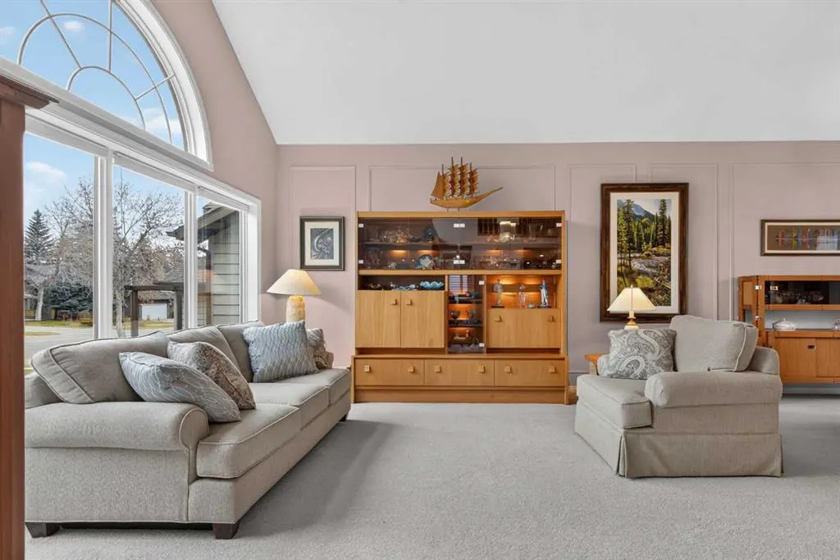
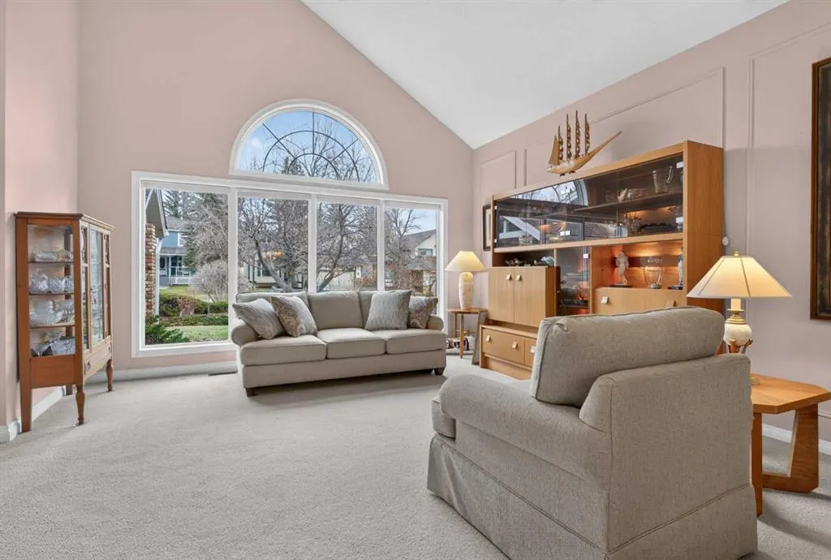
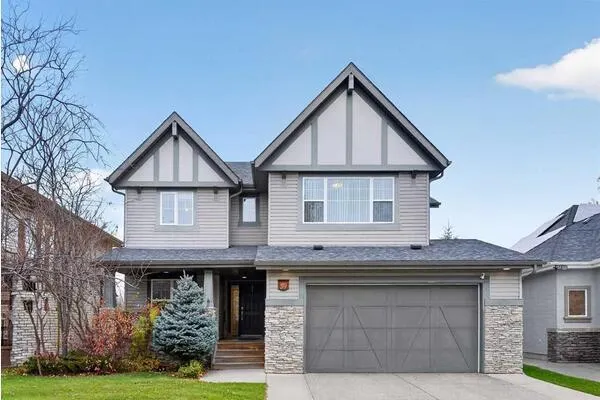
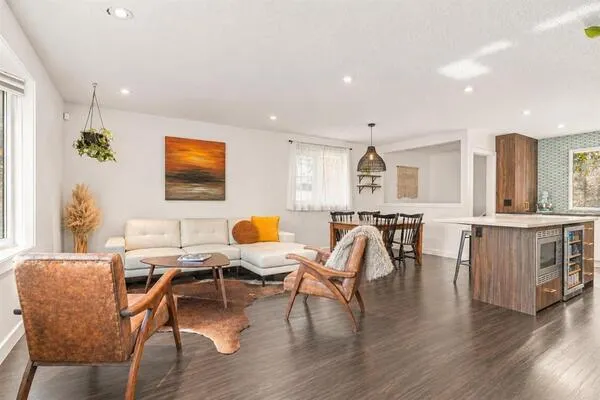
First-time offered for sale in over 35 years is this truly wonderful home in the Fish Creek Point estate area in Woodbine! Walking distance to the ridge overlooking Fish Creek Park, this warm & inviting former Westglen showhome enjoys over 3500sqft of family living, total of 4 bedrooms + den, 2 wood-burning fireplaces, South backyard & simply stunning custom kitchen with stainless steel appliances & granite countertops. The perfect home for both family living & entertaining, you will love the beautiful flow of the main floor with grand formal entry with winding staircase, hardwood floors, gracious living room with expansive picture windows & open concept formal dining room with soaring vaulted ceilings & inviting family room with wood-burning brick fireplace & wood paneling. The sleek & stylish cherrywood kitchen is a sight to behold…with its upgraded granite counters & tile backsplash, custom cabinets with pull-out drawers, dining nook with views of the backyard, garden box window & the appliances include an LG fridge, Wolf cooktop stove, chimney hoodfan & built-in convection oven & dishwasher…both from Miele. Head on upstairs to the air-conditioned 2nd floor & 3 lovely bedrooms & 2 full bathrooms; the South-facing primary bedroom has a wood-burning fireplace, walk-in closet & ensuite with double vanities, separate shower & jetted tub. Across from the other 2 bedrooms & bathroom is a built-in bookcase for all your favourite books. The lower level is finished with a huge games/rec room area with cabinets, 4th bedroom & bathroom with shower, workshop with kitchen & loads of extra space for storage. The South backyard is fully fenced & landscaped, complete with heated birdbath, gardens & wraparound deck with gas line for your BBQ, remote-controlled retractable awnings & is accessible from both the dining room & kitchen. Main floor home office with built-in bookcase & wet bar with brass sink. Main floor laundry with sink & built-in cabinets. Additional features & extras include crown molding, built-in ceiling speakers, durable HardieBoard exterior (repainted in 2025), new hot water tank in 2020, 2 furnaces (2019 & 2025) & hail-resistant roof shingles in 2018 (with 25 year warranty). Both of Woodbine’s elementary schools (Woodbine & St. Jude) are only minutes away, as well as playing fields, playgrounds & shopping at Woodbine Square. And the icing on the cake is you are just a leisurely stroll to the ridge overlooking Shannon Terrace & Fish Creek Provincial Park…with its winding trails & natural forests, picturesque Fish Creek, Environmental Learning Centre & Amphitheatre. Quick access to 130 Avenue & the Buffalo Run retail centre anchored by Costco & Superstore as well as Dollarama, Gold’s Gym & a wide variety of services, shops & restaurants. Top-notch location close to major roadways (Anderson Road & Stoney Trail) taking you to the Southland Leisure Centre, South Glenmore Park, major retail centers, Heritage Park, Rockyview Hospital & the downtown.

 For Sale
 For Sale
 For Sale
 For Sale
 For Sale
 For Sale

