59 Elgin Estates Hill SE, Calgary
1 / 50
For Sale
$949,900
4 bd · 3.50 ba · 2,695 sq ft

59 Elgin Estates Hill SE, Calgary T2Z 4R1

MLS®# A2357677

Est. mortgage
$4,224/mo

About This Home

Property Type
House, Detached, 2 Storey
Parking
Concrete Driveway,Double Garage Attached,Front Drive,Garage Faces Front,Heated Garage , Concrete Driveway,Double Garage Attached,Front Drive,Garage Faces Front,Heated Garage 4 parking
MLS #
A2357677
Size
2695 sqft
Basement
Full,Finished,Separate Entrance,Walk-Out
Year Built
2005
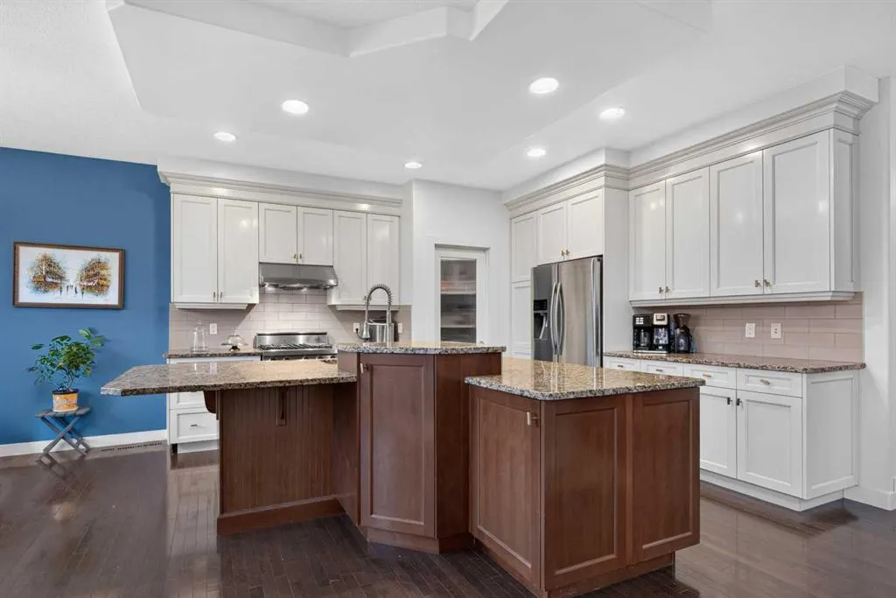
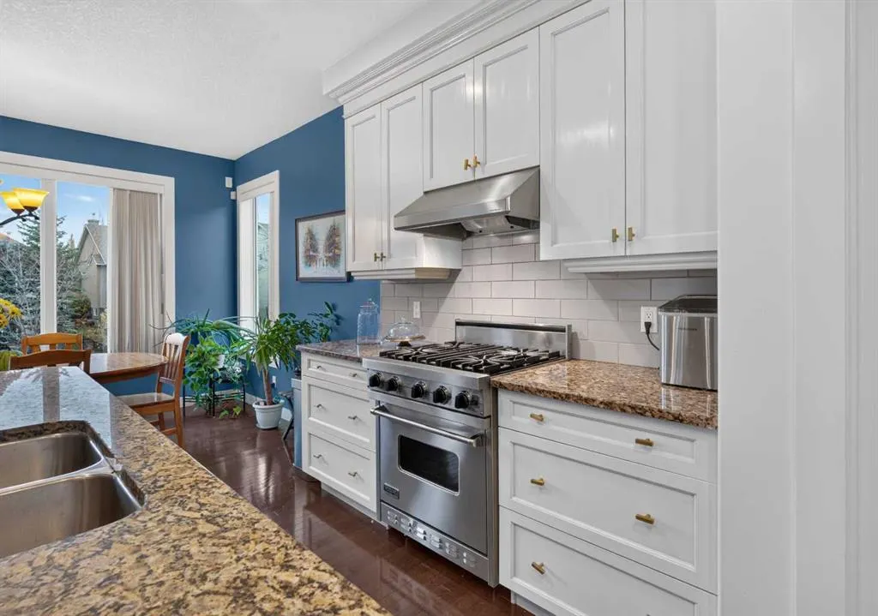
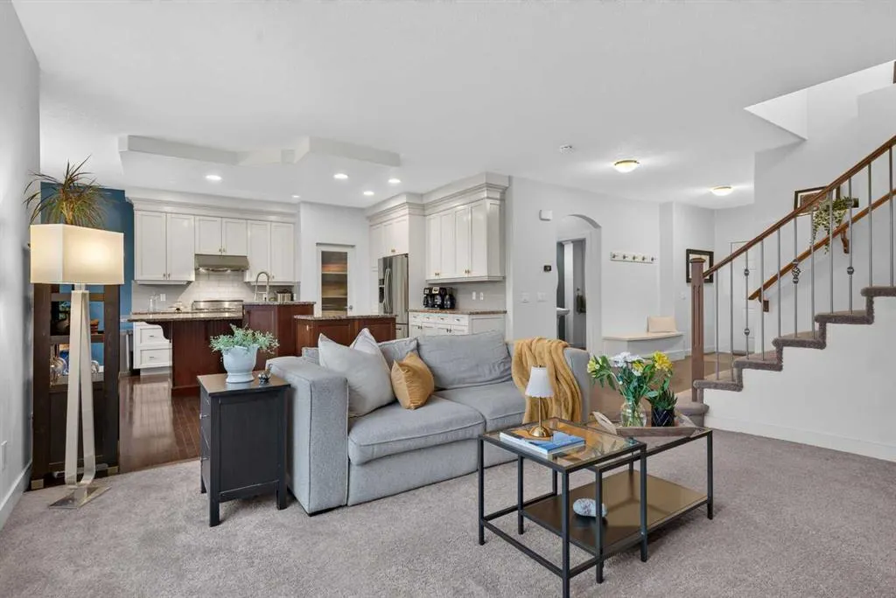
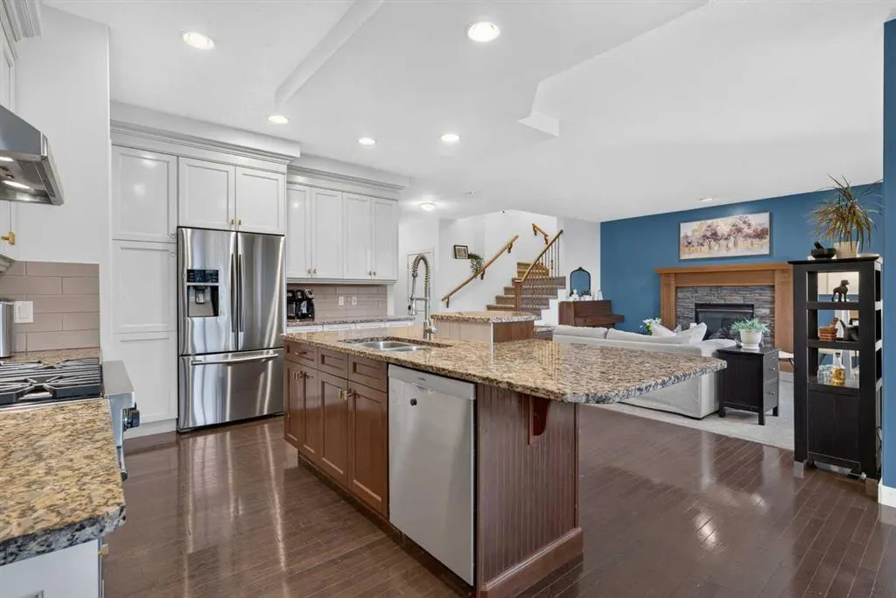
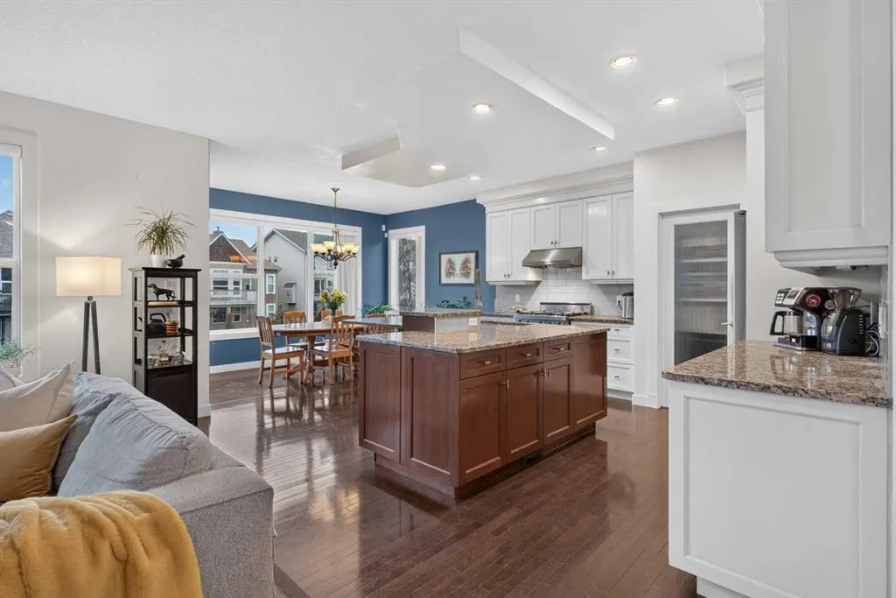
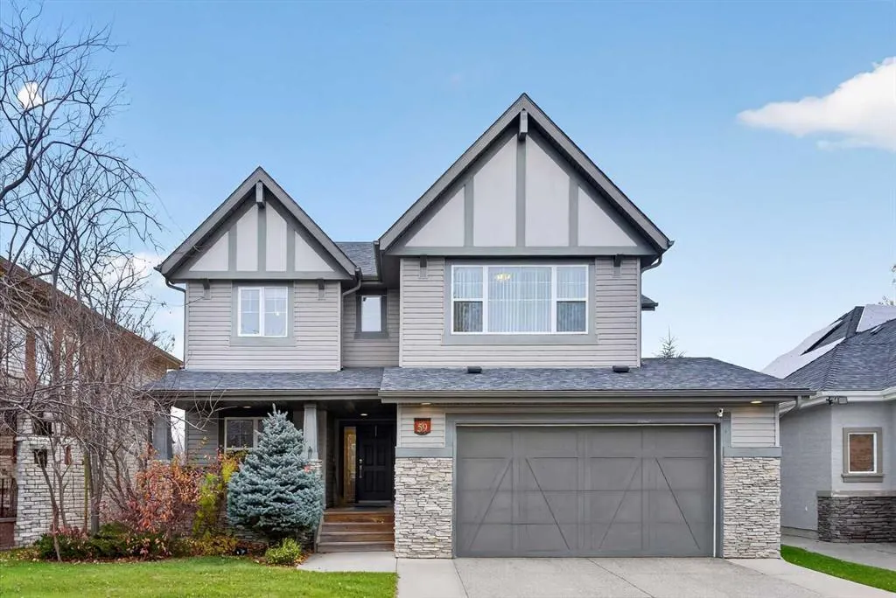
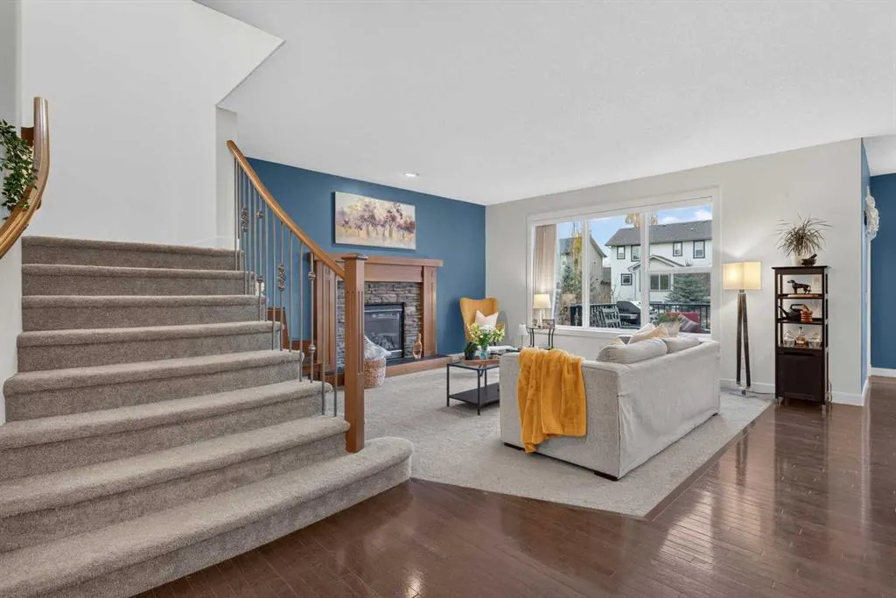
Backing onto the GREEN BELT leading up to ELGIN HILL, with no neighbours directly behind, this gorgeous Albi-built home offers OVER 3,600 SQFT. of developed living space in the prestigious ELGIN ESTATES area of McKenzie Towne, complete with a fully finished WALKOUT BASEMENT. Finding a home of this size in the Estates, with this level of privacy and green space behind, is a rare opportunity. The welcoming front veranda overlooks a QUIET, FAMILY-FRIENDLY CUL-DE-SAC, an ideal spot to enjoy your morning coffee or watch the kids ride bikes and play basketball. Inside, the main floor features 9-FOOT CEILINGS, handsome hardwood flooring throughout the living and dining areas, and a stunning kitchen with full-height traditional cabinetry, granite countertops, a large island and stainless appliances. A spacious walk-through pantry connects to an oversized walk-in mudroom with plenty of storage, while a main-floor office offers a convenient work-from-home space. Upstairs, the primary retreat features a soaring vaulted ceiling, walk-in closet and a 5-piece ensuite with a deep soaker tub and walk-in shower. The upper-level laundry is conveniently accessible from both the primary bedroom and hallway. Two additional bedrooms and a 4-piece bathroom are complemented by an enormous soundproofed bonus room with vaulted ceilings, the perfect space for movie nights, gaming or family time. The fully finished walkout basement adds even more flexibility, with a large recreation room, FOURTH BEDROOM, 4-piece bathroom, kitchenette with wet bar and plenty of additional storage. Whether accommodating extended family, hosting guests or creating a space for teenagers, the possibilities are plentiful. Step outside to the upper deck or lower patio, both overlooking the walking path and peaceful green space beyond. Stairs conveniently connect the two outdoor living areas, making it easy to enjoy both spaces and letting the puppy in and out. With the pathway right behind the home, Inverness Pond, Elgin Hill and the extensive pathway system are just steps away. Additional features include central air conditioning, dual furnaces, a hot water tank and shingles (all replaced in 2020) and an impressive OVERSIZED, HEATED DOUBLE ATTACHED GARAGE (22' X 29'). Enjoy the best of Elgin Estates living, with nearby parks, pathways and schools, plus the shops and cafés of McKenzie Towne's High Street, South Health Campus and Stoney Trail just minutes away. QUICK POSSESSION AVAILABLE.
Property Details

Interior Features
Bar, Breakfast Bar, Built-in Features, Closet Organizers, Double Vanity, Granite Counters, Kitchen Island, No Animal Home, No Smoking Home, Open Floorplan, Pantry, Separate Entrance, Soaking Tub, Stone Counters, Storage, Vinyl Windows, Walk-In Closet(s)
Exterior Features
Balcony, BBQ gas line, Private Entrance, Storage
Patio and Porch Features
Balcony(s), Deck, Front Porch, Patio, Porch
Lot Features
Back Yard, Backs on to Park/Green Space, Cul-De-Sac, Front Yard, Landscaped, Lawn, Level, Low Maintenance Landscape, No Back Lane, No Neighbours Behind, Rectangular Lot, Standard Shaped Lot, Treed, Underground Sprinklers

Full Property Details

Interior

Bedrooms
4
Washrooms
3.50
Square Footage
2695 sqft
Basement
Full,Finished,Separate Entrance,Walk-Out
Heating
Forced Air,Natural Gas
Heating Source
Forced Air,Natural Gas
Heating Type
Forced Air,Natural Gas
Air Conditioning
Central Air
Fireplace
Yes
Fireplace Features
1
Flooring
Carpet,Hardwood
Full Bathrooms
3
Half Bathrooms
1
Levels
Two

Exterior

Frontage (Ft)
49.51
Frontage (M)
15.09
Acreage
0.15
Lot Size
6469.00 acres
Fencing
Fenced
Parking
Concrete Driveway,Double Garage Attached,Front Drive,Garage Faces Front,Heated Garage
Parking Spaces
4
Total Parking Spaces
4.00
Garage Type
Concrete Driveway,Double Garage Attached,Front Drive,Garage Faces Front,Heated Garage
Garage Spaces
-
Zoning
R-1N

Building Description

Style
2 Storey
Property Type
Residential
Home Type
House
Subtype
Detached
Year Built
2005
Exterior
Stone,Stucco,Wood Frame
Roof Type
Asphalt Shingle
New Construction
No
Foundation
Poured Concrete
Architecture
2 Storey
Construction Materials
Stone,Stucco,Wood Frame

Community

Community
McKenzie Towne
Subdivision
McKenzie Towne
Features
Clubhouse,Park,Playground,Pond,Schools Nearby,Shopping Nearby,Sidewalks,Street Lights,Walking/Bike Paths
Zoning
R-1N

Other

Virtual Tour Link
https://unbranded.youriguide.com/59_elgin_estates_hill_se_calgary_ab/, https://youriguide.com/59_elgin_estates_hill_se_calgary_ab/, https://youriguide.com/59_elgin_estates_hill_se_calgary_ab/
Doug Hovde
Doug Hovde
RE/MAX West Real Estate
Listed by Kelly L. Macdonald
0 days on site
Listing Broker
Century 21 Masters
Courtesy
Century 21 Masters

Similar homes for sale in Calgary

Explore Calgary

Copyright 2026 All rights reserved. Disclaimer: Data supplied by Pillar 9™ MLS® System. Pillar 9™ is the owner of the copyright in its MLS® System. The Listing data is deemed reliable but is not guaranteed accurate by Pillar 9™. The trademarks MLS®, Multiple Listing Service® and the associated logos are owned by The Canadian Real Estate Association (CREA) and identify the quality of services provided by real estate professionals who are members of CREA. Used under license. The trademarks REALTOR®, REALTORS®, and the REALTOR® logo are controlled by The Canadian Real Estate Association (CREA) and identify real estate professionals who are members of CREA. Used under license.
Powered by AgentLocator