119 Cityline Common NE, Calgary
1 / 4
For Sale
$775,990
5 bd · 3.50 ba · 2,769 sq ft

119 Cityline Common NE, Calgary T3N 2X1

MLS®# A2356665

Est. mortgage
$3,451/mo

About This Home

Property Type
House, Detached, 2 Storey
Parking
Double Garage Attached , Double Garage Attached 4 parking
MLS #
A2356665
Size
2769 sqft
Basement
Full,Unfinished,Separate Entrance
Year Built
2026
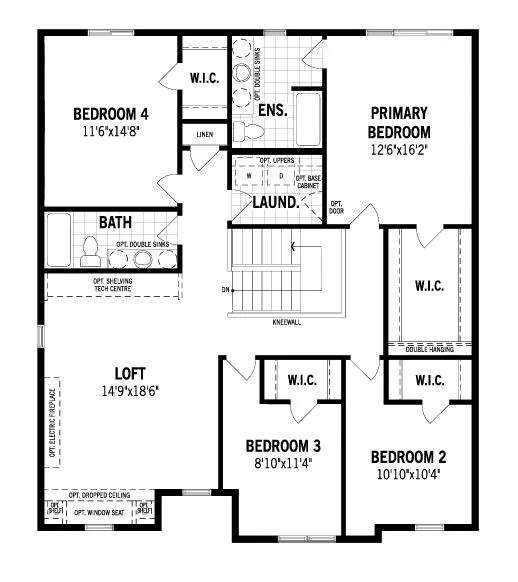
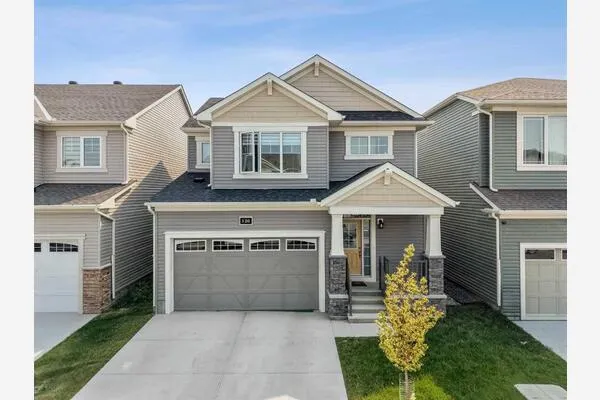
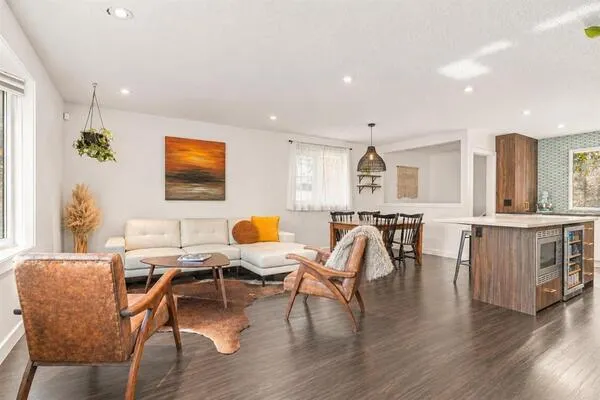
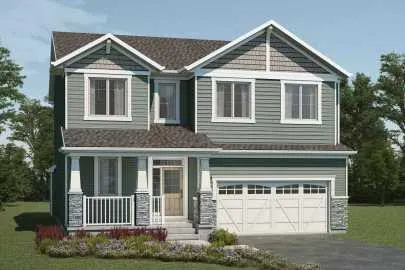
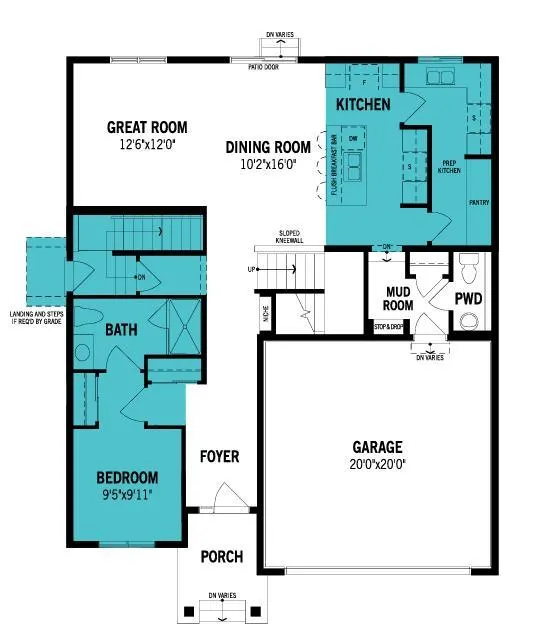
The Bishop offers an exceptional blend of space, functionality, and flexibility, making it ideal for growing families. The main floor features a welcoming foyer that opens into a bright, open-concept living area where the great room, dining space, and kitchen flow seamlessly together. The kitchen is designed to impress with full-height cabinetry, quartz countertops, an upgraded gas appliance package, and a large island that's perfect for everyday living and entertaining. A convenient mudroom, walk-through pantry and spice kitchen, and main floor bedroom add versatility and convenience to the layout. Upstairs, the spacious primary bedroom provides a comfortable retreat with a walk-in closet and a beautifully appointed ensuite featuring dual sinks and a glass shower. Three additional bedrooms, a full bathroom, and a centrally located laundry room ensure functionality for the entire family. The 9' sunshine basement foundation with a separate side entrance and 3pc Basement Plumbing Rough-In offers outstanding potential for future development(subject to City approval). Situated in the vibrant community of Cityscape, residents will enjoy access to future schools, parks, walking paths, and everyday amenities that complement a connected lifestyle.
Property Details

Interior Features
Kitchen Island, No Animal Home, No Smoking Home, Quartz Counters, Recessed Lighting, Separate Entrance, Vinyl Windows, Walk-In Closet(s)
Exterior Features
Lighting, Rain Gutters
Patio and Porch Features
Front Porch
Lot Features
Back Yard, Front Yard, Interior Lot, No Back Lane, Rectangular Lot

Full Property Details

Interior

Bedrooms
5
Washrooms
3.50
Square Footage
2769 sqft
Basement
Full,Unfinished,Separate Entrance
Heating
Forced Air
Heating Source
Forced Air
Heating Type
Forced Air
Air Conditioning
None
Fireplace
No
Fireplace Features
0
Flooring
Carpet,Tile,Vinyl Plank
Full Bathrooms
3
Half Bathrooms
1
Levels
Two

Exterior

Frontage (Ft)
44.29
Frontage (M)
13.50
Acreage
0.05
Lot Size
2239.00 acres
Fencing
None
Parking
Double Garage Attached
Parking Spaces
4
Total Parking Spaces
4.00
Garage Type
Double Garage Attached
Garage Spaces
-
Zoning
R-G

Building Description

Style
2 Storey
Property Type
Residential
Home Type
House
Subtype
Detached
Year Built
2026
Exterior
Stone,Vinyl Siding,Wood Frame
Roof Type
Asphalt Shingle
New Construction
Yes
Foundation
Poured Concrete
Architecture
2 Storey
Construction Materials
Stone,Vinyl Siding,Wood Frame

Community

Community
Cityscape
Subdivision
Cityscape
Features
Park,Playground,Pond,Shopping Nearby,Sidewalks,Street Lights,Walking/Bike Paths
Zoning
R-G
Doug Hovde
Doug Hovde
RE/MAX West Real Estate
Listed by Raman Chahal
0 days on site
Listing Broker
RE/MAX Crown
Courtesy
RE/MAX Crown

Similar homes for sale in Calgary

Explore Calgary

Copyright 2026 All rights reserved. Disclaimer: Data supplied by Pillar 9™ MLS® System. Pillar 9™ is the owner of the copyright in its MLS® System. The Listing data is deemed reliable but is not guaranteed accurate by Pillar 9™. The trademarks MLS®, Multiple Listing Service® and the associated logos are owned by The Canadian Real Estate Association (CREA) and identify the quality of services provided by real estate professionals who are members of CREA. Used under license. The trademarks REALTOR®, REALTORS®, and the REALTOR® logo are controlled by The Canadian Real Estate Association (CREA) and identify real estate professionals who are members of CREA. Used under license.
Powered by AgentLocator