1236 15 Avenue SW #303, Calgary
1 / 21
For Sale
$164,900
1 bd · 1 ba · 601 sq ft

1236 15 Avenue SW #303, Calgary T3C0X5

MLS®# A2357270

Est. mortgage
$733/mo

About This Home

Property Type
Apartment, Apartment-Single Level Unit
Parking
Alley Access,Stall , Alley Access,Stall 1 parking
MLS #
A2357270
Size
601 sqft
Year Built
1969
Maintenance Fee
$595.40
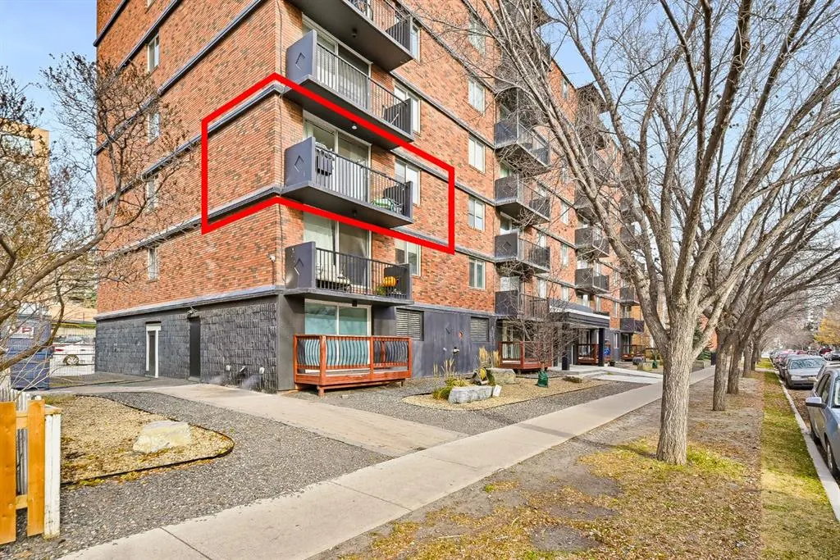
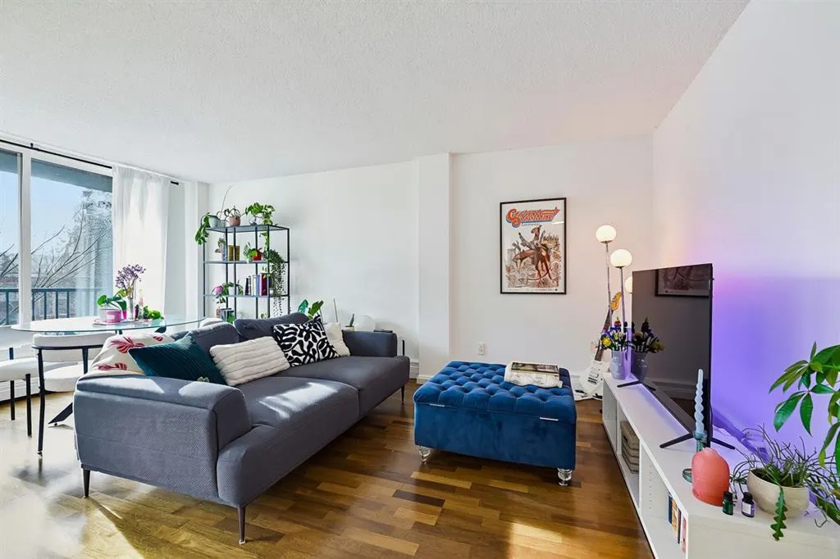
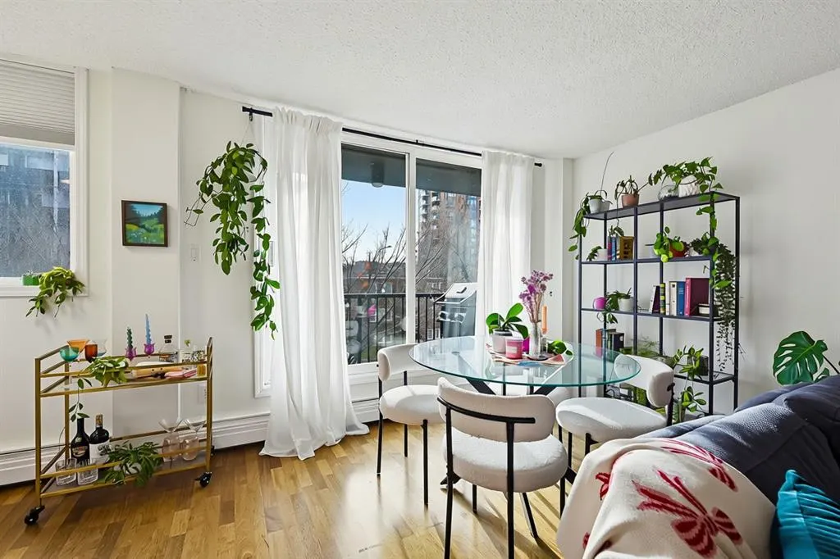
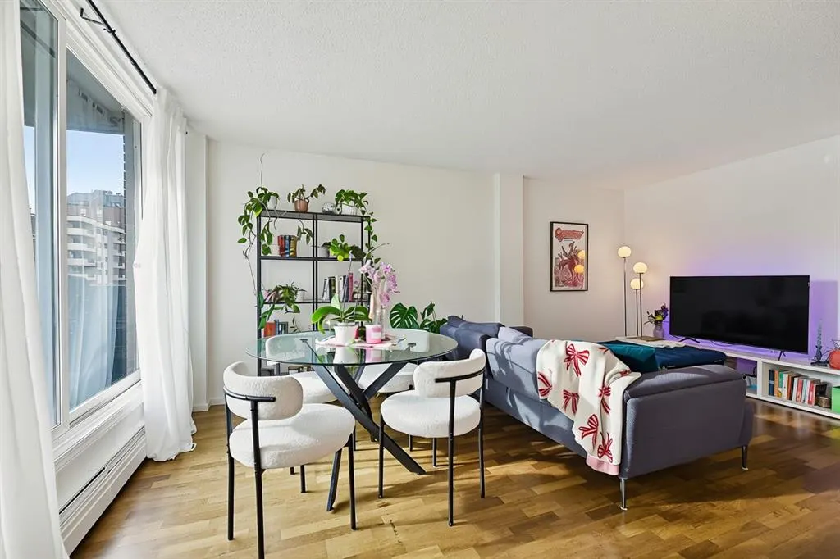
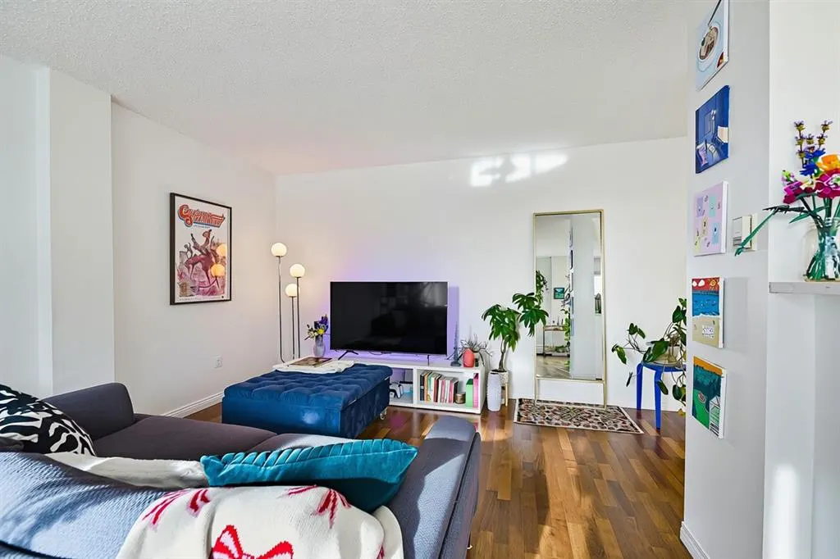
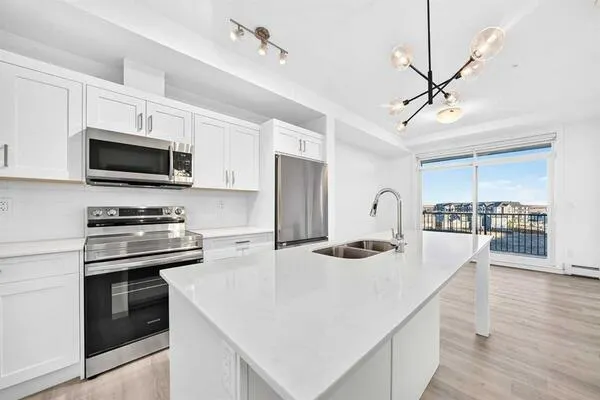
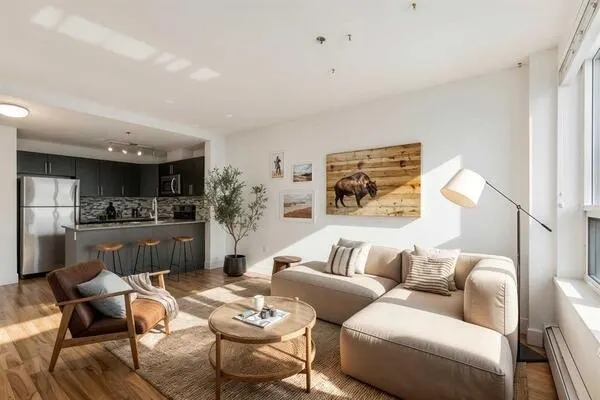
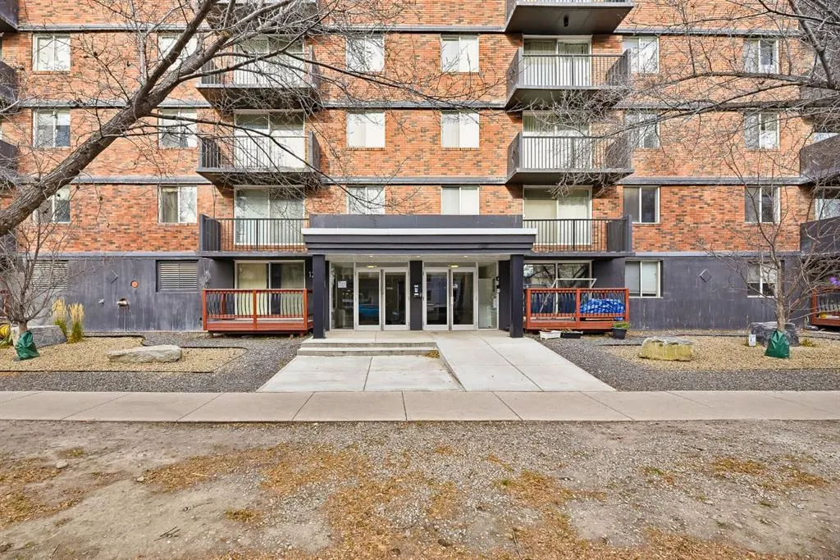
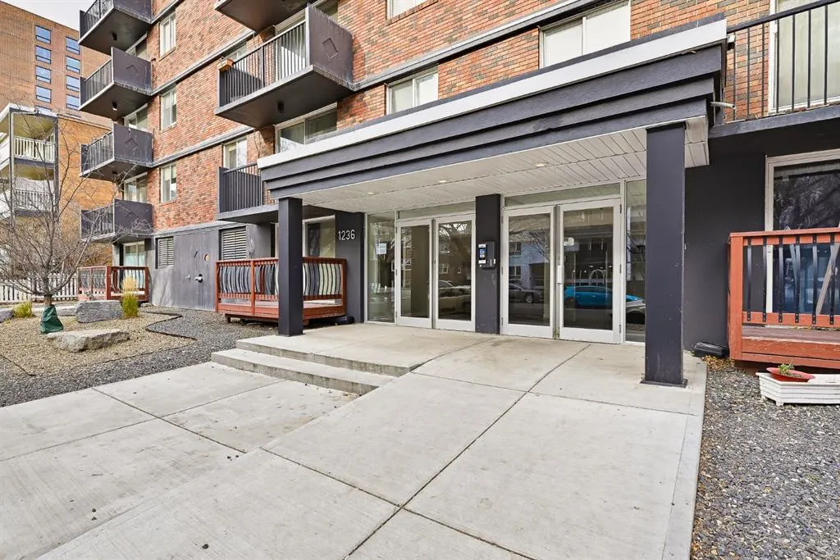
Welcome to Beltline living at its best! This beautifully updated, south-facing one-bedroom condo offers a fantastic combination of comfort, style, and inner-city convenience. Located in a pet-friendly building (with board approval) and NO POST TENSION, this inviting home is a great opportunity for first-time buyers, professionals, or investors. Step inside and enjoy a bright, welcoming living space filled with natural light. Hardwood flooring adds warmth and character, while the thoughtfully updated kitchen features elegant quartz countertops and a classic subway tile backsplash, creating a stylish and functional space for everyday living and entertaining. The generously sized primary bedroom offers plenty of room for a king-sized bed and additional furnishings, providing a comfortable retreat at the end of the day. The open-concept layout makes excellent use of the space, creating an airy and comfortable atmosphere throughout. One highlight of this home is the private, south-facing balcony, where you can soak up the sunshine and enjoy views of the beautiful tree-lined street. It's the perfect spot for your morning coffee or relaxing after a busy day. Enjoy everything the sought-after Beltline lifestyle has to offer! Just moments from vibrant 17th Avenue, you'll find an incredible selection of restaurants, cafés, pubs, boutique shopping, and entertainment. Condo fees include electricity, heat, and water, making monthly budgeting that much easier. Whether you're looking for a place to call home or a smart investment in one of Calgary's most desirable inner-city communities, this condo is well worth a look. Don't miss your opportunity to enjoy the convenience, charm, and lifestyle of Beltline living!
Property Details

Interior Features
Breakfast Bar, Open Floorplan, Quartz Counters, Soaking Tub
Exterior Features
Balcony
Patio and Porch Features
Balcony(s)

Full Property Details

Interior

Bedrooms
1
Washrooms
1
Square Footage
601 sqft
Heating
Baseboard,Natural Gas
Heating Source
Baseboard,Natural Gas
Heating Type
Baseboard,Natural Gas
Air Conditioning
None
Fireplace
No
Fireplace Features
0
Flooring
Carpet,Ceramic Tile,Hardwood
Full Bathrooms
1
Half Bathrooms
0
Levels
Single Level Unit

Exterior

Parking
Alley Access,Stall
Parking Spaces
1
Total Parking Spaces
1.00
Garage Type
Alley Access,Stall
Garage Spaces
-
Zoning
CC-MH

Building Description

Style
Apartment-Single Level Unit
Property Type
Residential
Home Type
Apartment
Subtype
Apartment
Year Built
1969
Exposure
S
Exterior
Brick,Concrete
StoriesTotal
7
New Construction
No
Architecture
Apartment-Single Level Unit
Construction Materials
Brick,Concrete

Community

Community
Beltline
Subdivision
Beltline
Features
Park,Playground,Schools Nearby,Shopping Nearby,Sidewalks,Street Lights,Walking/Bike Paths
Zoning
CC-MH

Fees

Maintenance Fee
$595.40

Other

Pets
Restrictions,Yes

Room Types

Room Dimensions Area Description
Living Room 11'5" x 10'0" 114.17 sqft 11`5" x 10`0"
Kitchen 12'2" x 7'10" 95.31 sqft 12`2" x 7`10"
Dining Room 11'6" x 7'11" 91.04 sqft 11`6" x 7`11"
Bedroom 13'6" x 11'3" 151.88 sqft 13`6" x 11`3"
4pc Bathroom 6'11" x 4'11" 34.01 sqft 6`11" x 4`11"
Balcony 10'10" x 3'6" 37.92 sqft 10`10" x 3`6"
Doug Hovde
Doug Hovde
RE/MAX West Real Estate
Listed by Aylana Hao
0 days on site
Listing Broker
CIR Realty
Courtesy
CIR Realty

Similar homes for sale in Calgary

Explore Calgary

Copyright 2026 All rights reserved. Disclaimer: Data supplied by Pillar 9™ MLS® System. Pillar 9™ is the owner of the copyright in its MLS® System. The Listing data is deemed reliable but is not guaranteed accurate by Pillar 9™. The trademarks MLS®, Multiple Listing Service® and the associated logos are owned by The Canadian Real Estate Association (CREA) and identify the quality of services provided by real estate professionals who are members of CREA. Used under license. The trademarks REALTOR®, REALTORS®, and the REALTOR® logo are controlled by The Canadian Real Estate Association (CREA) and identify real estate professionals who are members of CREA. Used under license.
Powered by AgentLocator