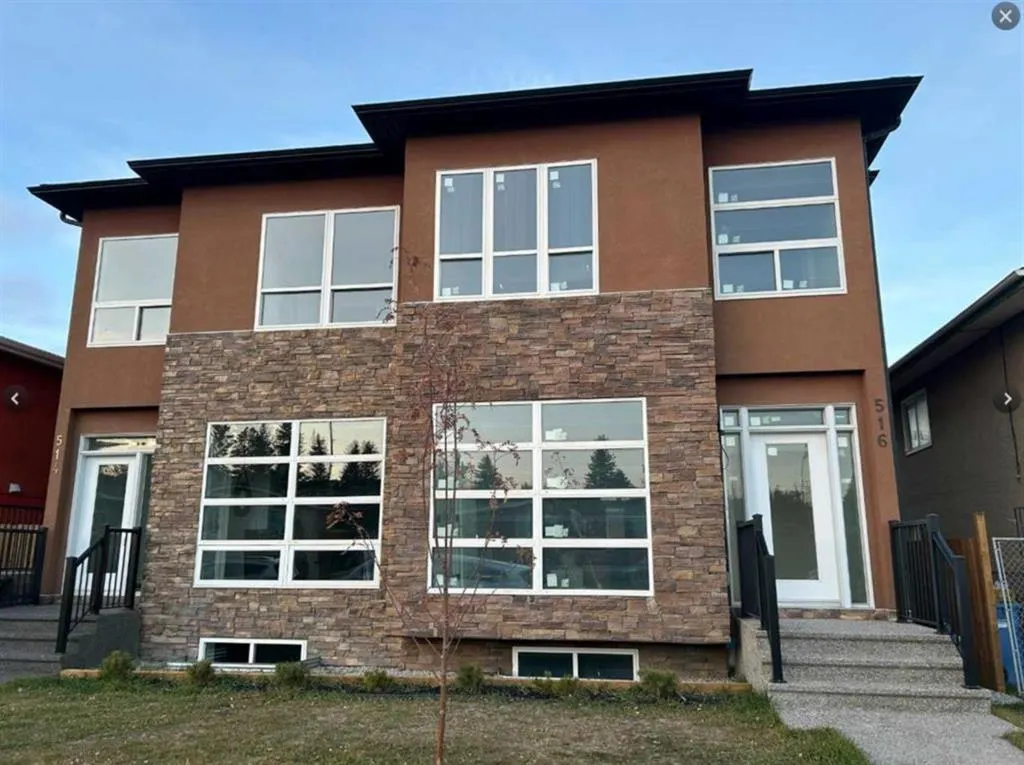
516 34 Avenue NE, Calgary
1 / 2
For Sale
$699,000
4 bd · 2.50 ba · 1,586.64 sq ft

516 34 Avenue NE, Calgary T2E 2J9

MLS®# A2357552

Est. mortgage
$3,108/mo

About This Home

Property Type
Other, Semi Detached (Half Duplex), 2 Storey, Attached-Side by Side
Parking
Double Garage Detached , Double Garage Detached 2 parking
MLS #
A2357552
Size
1586.64 sqft
Basement
Full,Finished,Separate Entrance
Year Built
2015
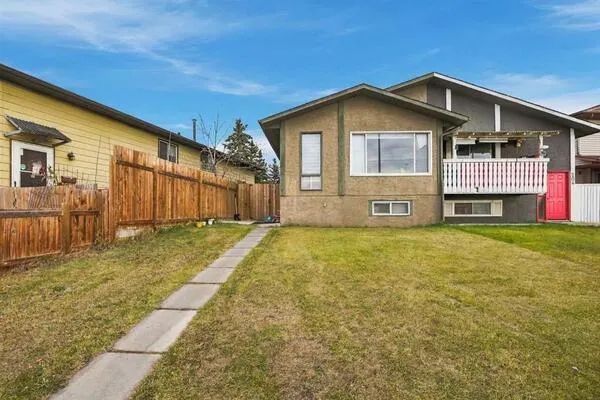
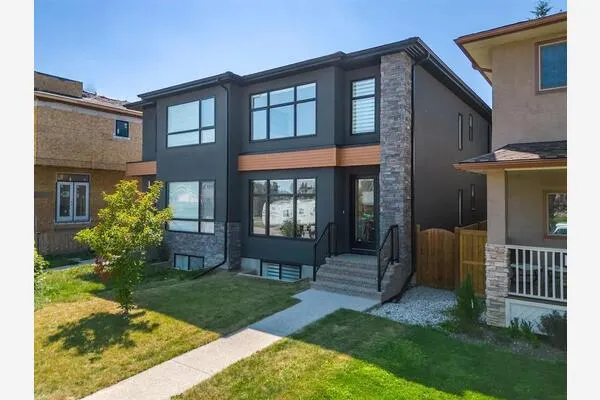
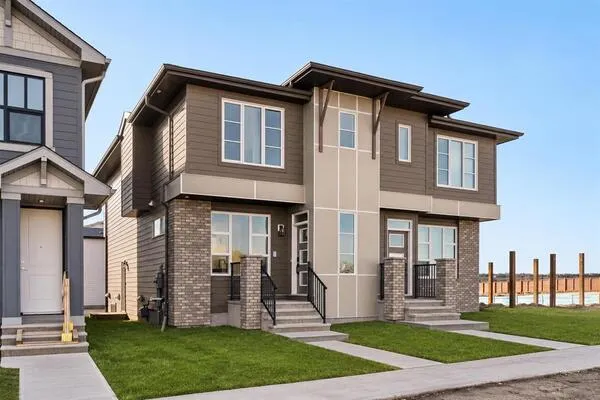
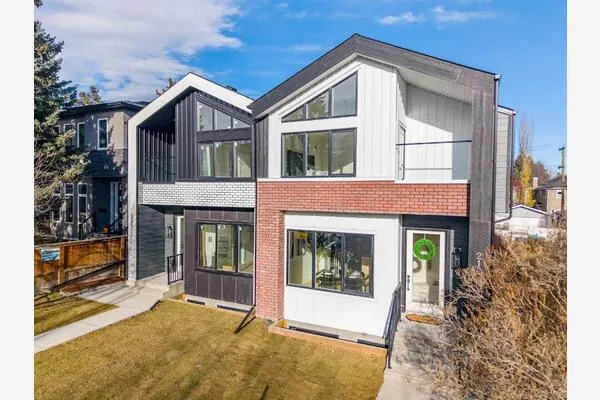
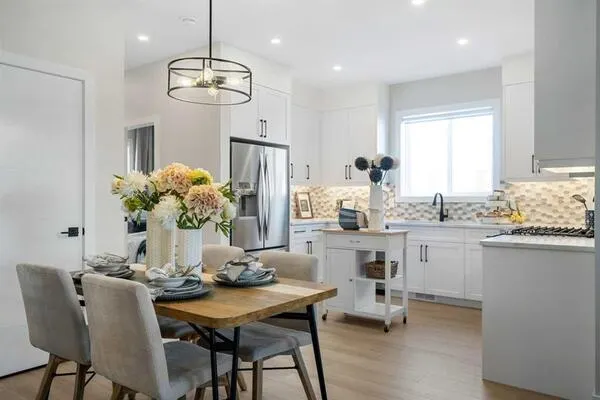
Inner City - Winston Heights, a half-duplex, features a living room with 9 ft ceilings and large windows for natural light. Modern, open-concept kitchen — perfect for entertaining, with the option to customize the kitchen island. A half bathroom completes the main floor. Vinyl plank flooring on both main and upper floors. Primary bedroom with walk-in closet and 5-piece ensuite — dual vanity, quartz counters, soaker tub, and shower; second and third bedrooms facing south. Space for a stacked washer and dryer on the upper floor. Fully finished suite basement, with kitchen, eating area and a large bedroom; 4-piece bathroom with quartz counters and soaker tub. Separate entrance to the basement.

Property Details

Interior Features
Kitchen Island, Pantry, See Remarks
Exterior Features
Other
Patio and Porch Features
Patio
Lot Features
Cleared, Landscaped, Rectangular Lot

Full Property Details

Interior

Bedrooms
4
Washrooms
2.50
Square Footage
1586.64 sqft
Basement
Full,Finished,Separate Entrance
Heating
Forced Air,Natural Gas
Heating Source
Forced Air,Natural Gas
Heating Type
Forced Air,Natural Gas
Air Conditioning
None
Fireplace
No
Fireplace Features
0
Flooring
Tile,Vinyl
Full Bathrooms
2
Half Bathrooms
1
Levels
Two

Exterior

Frontage (Ft)
23.43
Frontage (M)
7.14
Acreage
0.06
Lot Size
2647.00 acres
Fencing
Fenced
Parking
Double Garage Detached
Parking Spaces
2
Total Parking Spaces
2.00
Garage Type
Double Garage Detached
Garage Spaces
-
Zoning
R-C2

Building Description

Style
2 Storey,Attached-Side by Side
Property Type
Residential
Home Type
Other
Subtype
Semi Detached (Half Duplex)
Year Built
2015
Exterior
Stone,Stucco,Wood Frame
Roof Type
Asphalt Shingle
New Construction
Yes
Foundation
Poured Concrete
Architecture
2 Storey,Attached-Side by Side
Construction Materials
Stone,Stucco,Wood Frame

Community

Community
Winston Heights/Mountview
Subdivision
Winston Heights/Mountview
Features
Schools Nearby,Street Lights
Zoning
R-C2
Doug Hovde
Doug Hovde
RE/MAX West Real Estate
Listed by Sam Cheng
1 days on site
Listing Broker
Royal LePage Blue Sky
Courtesy
Royal LePage Blue Sky

Similar homes for sale in Calgary

Explore Calgary

Copyright 2026 All rights reserved. Disclaimer: Data supplied by Pillar 9™ MLS® System. Pillar 9™ is the owner of the copyright in its MLS® System. The Listing data is deemed reliable but is not guaranteed accurate by Pillar 9™. The trademarks MLS®, Multiple Listing Service® and the associated logos are owned by The Canadian Real Estate Association (CREA) and identify the quality of services provided by real estate professionals who are members of CREA. Used under license. The trademarks REALTOR®, REALTORS®, and the REALTOR® logo are controlled by The Canadian Real Estate Association (CREA) and identify real estate professionals who are members of CREA. Used under license.
Powered by AgentLocator