2520 Palliser Drive SW #1006, Calgary
1 / 35
For Sale
$240,000
2 bd · 1 ba · 1,039.1 sq ft

2520 Palliser Drive SW #1006, Calgary T2V 4S9

MLS®# A2357595

Est. mortgage
$1,067/mo

About This Home

Property Type
Townhome, Row/Townhouse, Townhouse-Stacked
Parking
Stall , Stall 1 parking
MLS #
A2357595
Size
1039.10 sqft
Basement
Crawl Space
Year Built
1976
Maintenance Fee
$632.16
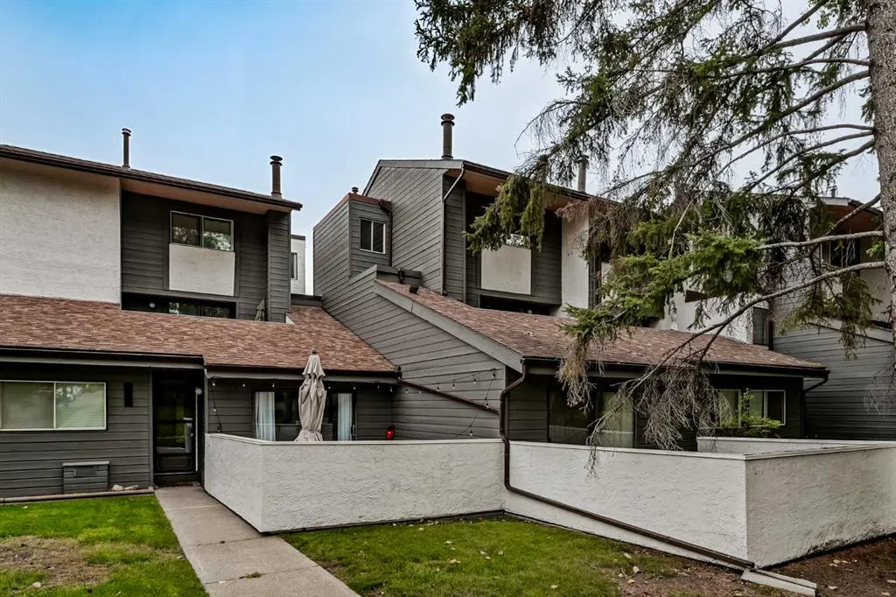
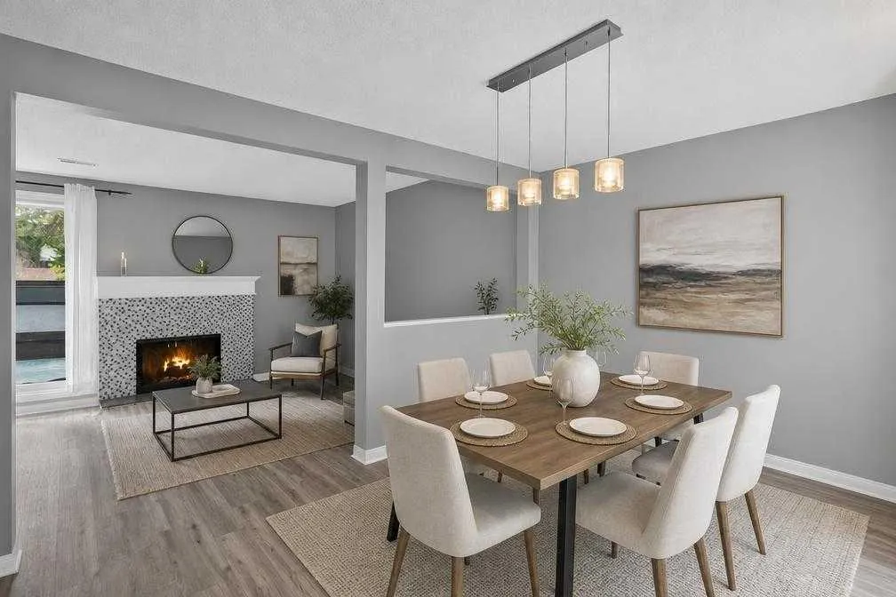
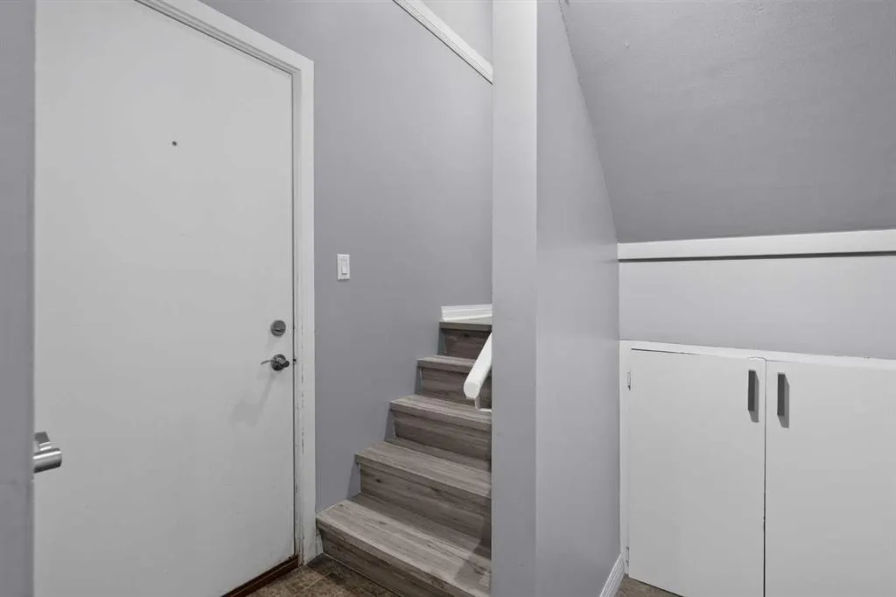
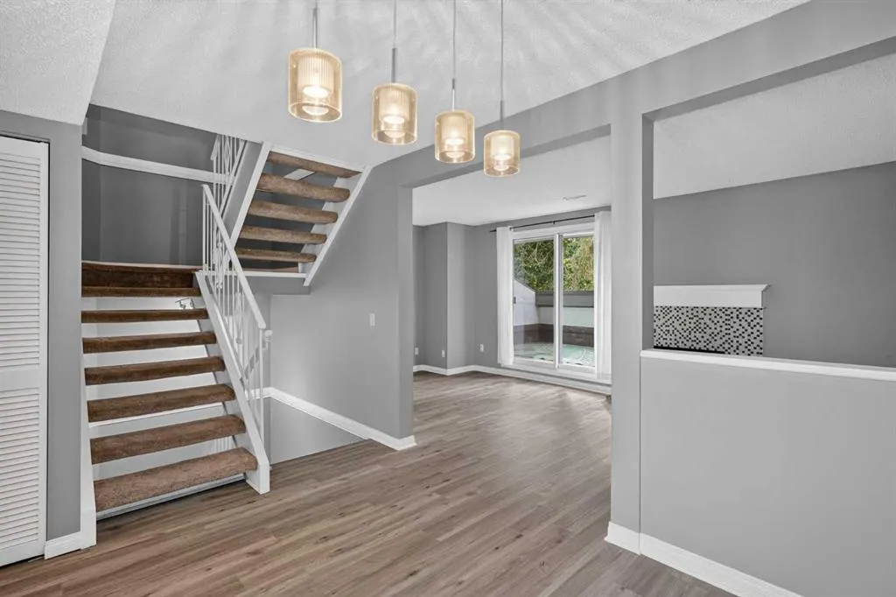
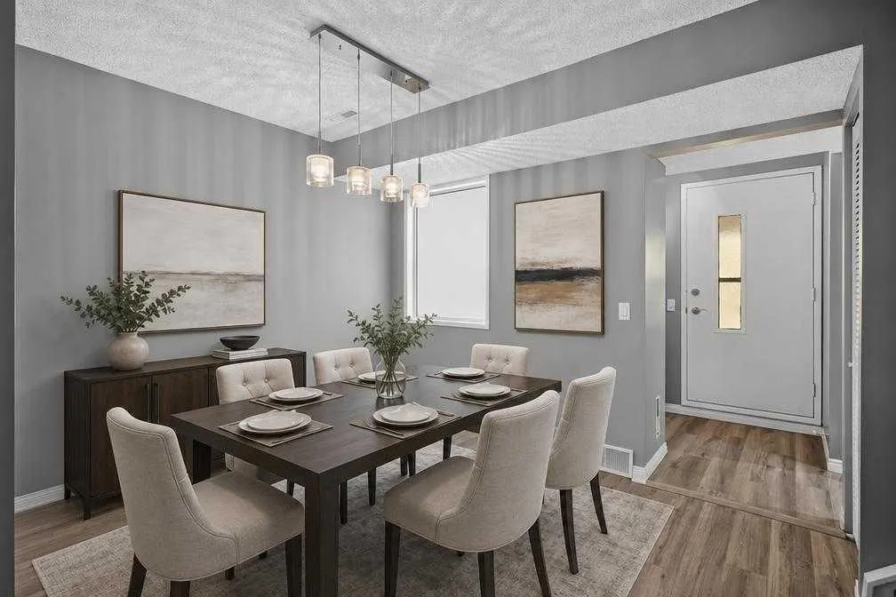
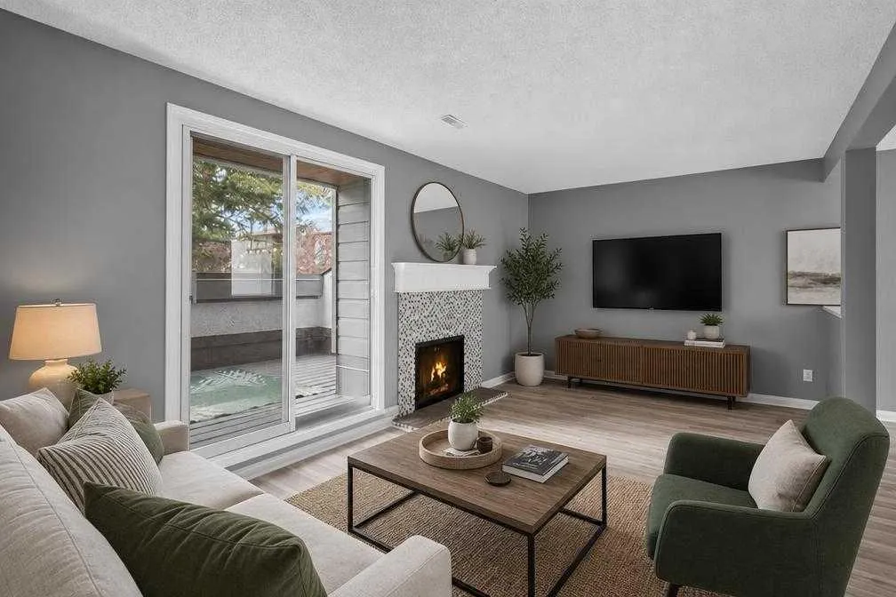
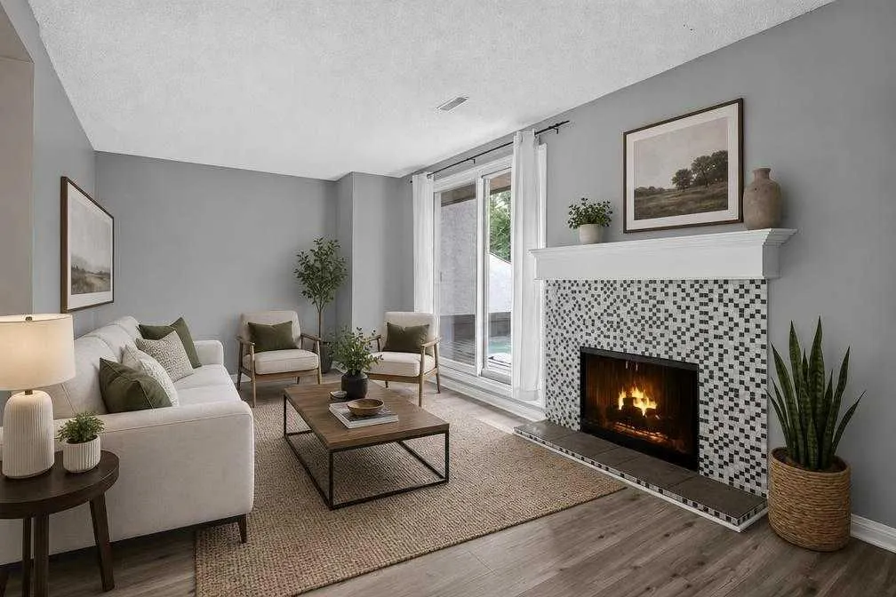
An excellent investment or equity-building opportunity in an unbeatable location! This spacious, multi-level, turn-key townhome backs directly onto a peaceful park with beautiful mature trees and boasts both the best position and best layout in the entire complex. Featuring brand-new luxury vinyl plank flooring, the bright and open layout offers a spacious living room with a decorative central fireplace and sliding doors that open to an expansive, private deck. The functional floor plan includes a central dining area and a comfortable kitchen equipped with a brand-new dishwasher and a direct view of greenspace, mature trees, and multiple visitor stalls located both directly in front of the unit and at the base of the walkway so you can easily spot guests as they arrive. Upstairs, you will find an oversized primary bedroom, a private secondary bedroom with no shared walls, and a 4-piece bath. Bonus features include a unique, versatile "secret" storage area, dual entrances (the lower level and an upper sky-walk), and a covered parking stall right at your doorstep. For ultimate convenience, the unit enjoys one of the shortest walks to the complex's garbage and recycling bins without being immediately adjacent to them. Additionally, a multi-year walkway upgrade project for the entire complex which includes the newly renovated upper sky-walk is scheduled for completion at the start of November 2026. Perfectly situated beside a variety of amenities, this home is within easy walking distance of South Glenmore Park, shopping, and transit. Premium units of this caliber rarely become available. Schedule your private viewing today.

Property Details

Interior Features
Soaking Tub
Exterior Features
Balcony, Courtyard
Patio and Porch Features
Balcony(s)
Lot Features
Backs on to Park/Green Space, Many Trees, No Neighbours Behind, Treed

Full Property Details

Interior

Bedrooms
2
Washrooms
1
Square Footage
1039.10 sqft
Basement
Crawl Space
Heating
Forced Air
Heating Source
Forced Air
Heating Type
Forced Air
Air Conditioning
None
Fireplace
Yes
Fireplace Features
1
Flooring
Carpet,Linoleum,Vinyl Plank
Full Bathrooms
1
Half Bathrooms
0
Levels
Three Or More

Exterior

Fencing
None
Parking
Stall
Parking Spaces
1
Total Parking Spaces
1.00
Garage Type
Stall
Garage Spaces
-
Zoning
M-C1

Building Description

Style
Townhouse-Stacked
Property Type
Residential
Home Type
Townhome
Subtype
Row/Townhouse
Year Built
1976
Exterior
Stucco,Wood Frame,Wood Siding
Roof Type
Asphalt Shingle
New Construction
No
Foundation
Poured Concrete
Architecture
Townhouse-Stacked
Construction Materials
Stucco,Wood Frame,Wood Siding

Community

Community
Oakridge
Subdivision
Oakridge
Features
Clubhouse,Park,Playground,Schools Nearby,Shopping Nearby,Sidewalks,Street Lights,Walking/Bike Paths
Zoning
M-C1

Fees

Maintenance Fee
$632.16

Other

Virtual Tour Link
Pets
Restrictions,Yes

Room Types

Room Dimensions Area Description
Entrance 3'6" x 6'9" 23.62 sqft 3`6" x 6`9"
Furnace/Utility Room 3'0" x 4'7" 13.75 sqft 3`0" x 4`7"
Kitchen 7'8" x 9'0" 69 sqft 7`8" x 9`0"
Dining Room 7'4" x 9'0" 66 sqft 7`4" x 9`0"
Living Room 10'1" x 19'3" 194.1 sqft 10`1" x 19`3"
Bedroom - Primary 9'10" x 14'9" 145.04 sqft 9`10" x 14`9"
Bedroom 8'0" x 9'9" 78 sqft 8`0" x 9`9"
Laundry 7'8" x 14'3" 109.25 sqft 7`8" x 14`3"
4pc Bathroom - 0 sqft -
Doug Hovde
Doug Hovde
RE/MAX West Real Estate
Listed by Justin Havre
0 days on site
Listing Broker
eXp Realty
Courtesy
eXp Realty

Similar homes for sale in Calgary

Explore Calgary

Copyright 2026 All rights reserved. Disclaimer: Data supplied by Pillar 9™ MLS® System. Pillar 9™ is the owner of the copyright in its MLS® System. The Listing data is deemed reliable but is not guaranteed accurate by Pillar 9™. The trademarks MLS®, Multiple Listing Service® and the associated logos are owned by The Canadian Real Estate Association (CREA) and identify the quality of services provided by real estate professionals who are members of CREA. Used under license. The trademarks REALTOR®, REALTORS®, and the REALTOR® logo are controlled by The Canadian Real Estate Association (CREA) and identify real estate professionals who are members of CREA. Used under license.
Powered by AgentLocator