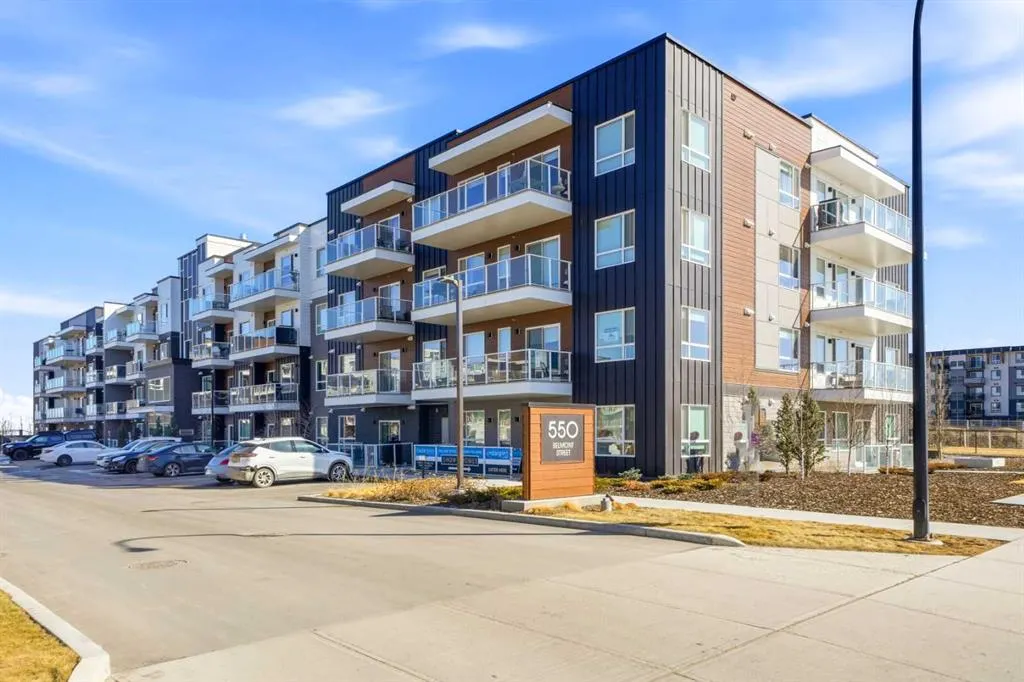
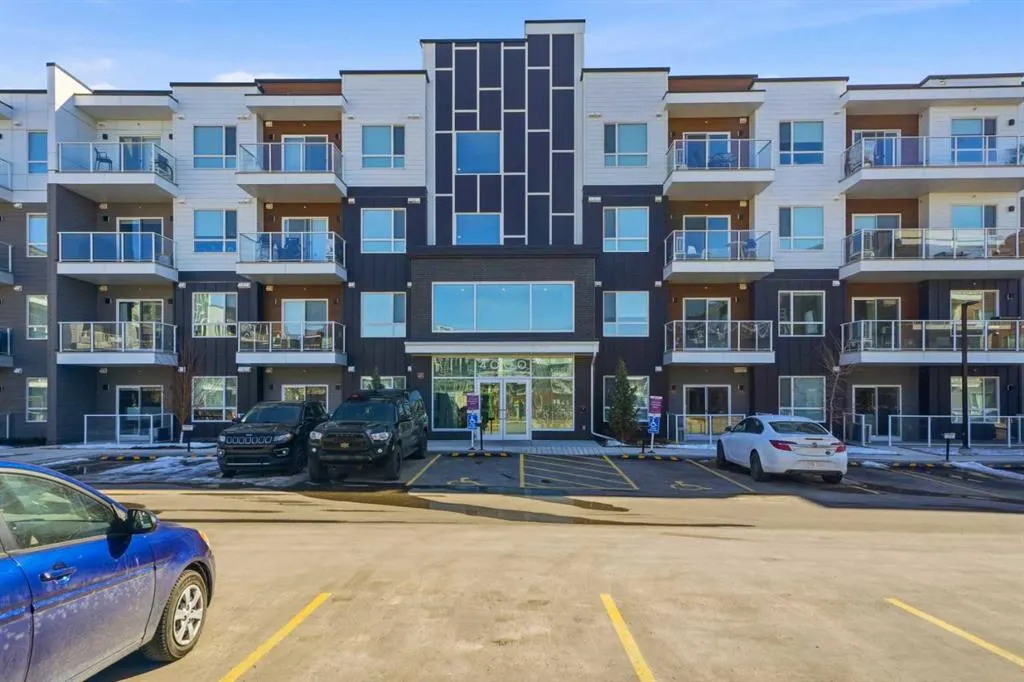
550 Belmont Street SW #4306, Calgary
1 / 24
For Sale
$319,900
2 bd · 2 ba · 853.31 sq ft

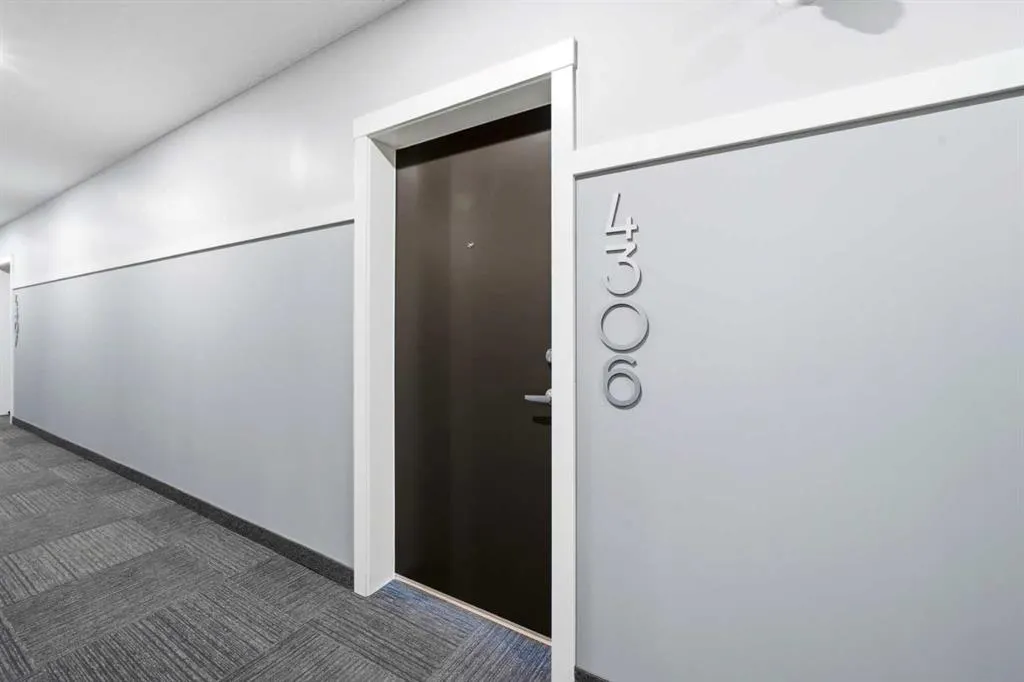
550 Belmont Street SW #4306, Calgary T2X5Y9

MLS®# A2357613

Est. mortgage
$1,422/mo

About This Home

Property Type
Apartment, Apartment-Single Level Unit
Parking
Underground , Underground 1 parking
MLS #
A2357613
Size
853.31 sqft
Year Built
2024
Maintenance Fee
$370.63
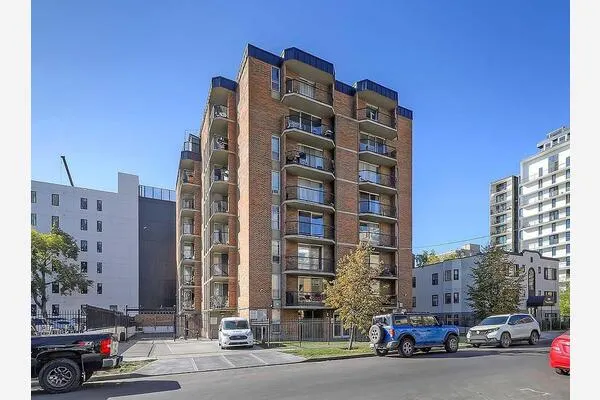
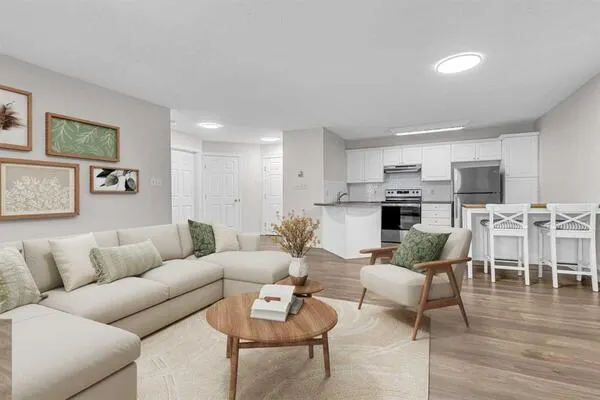
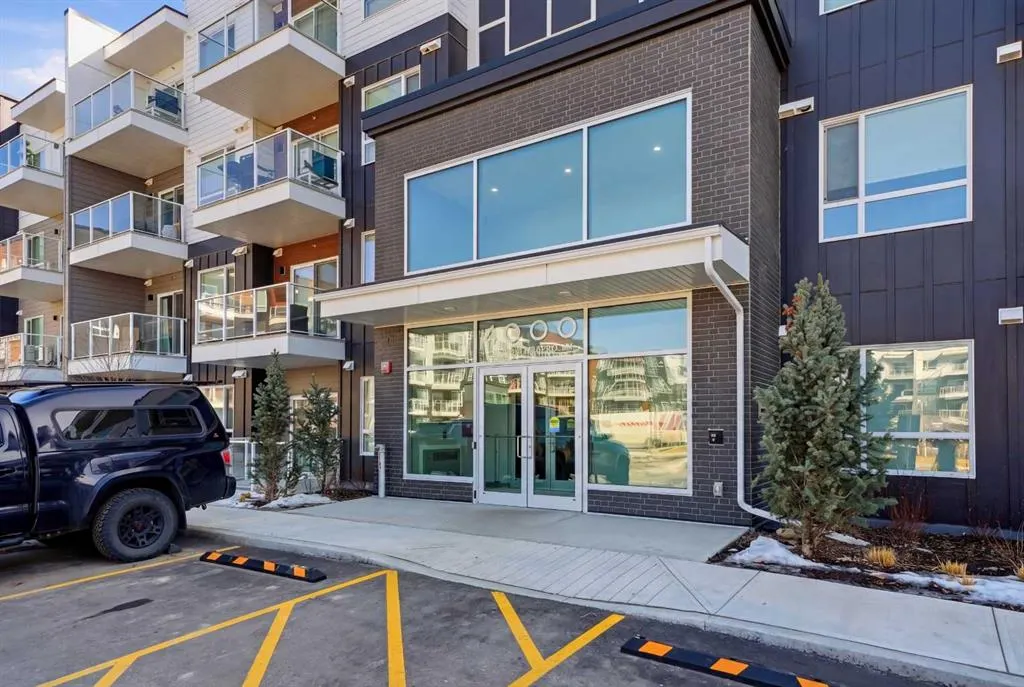
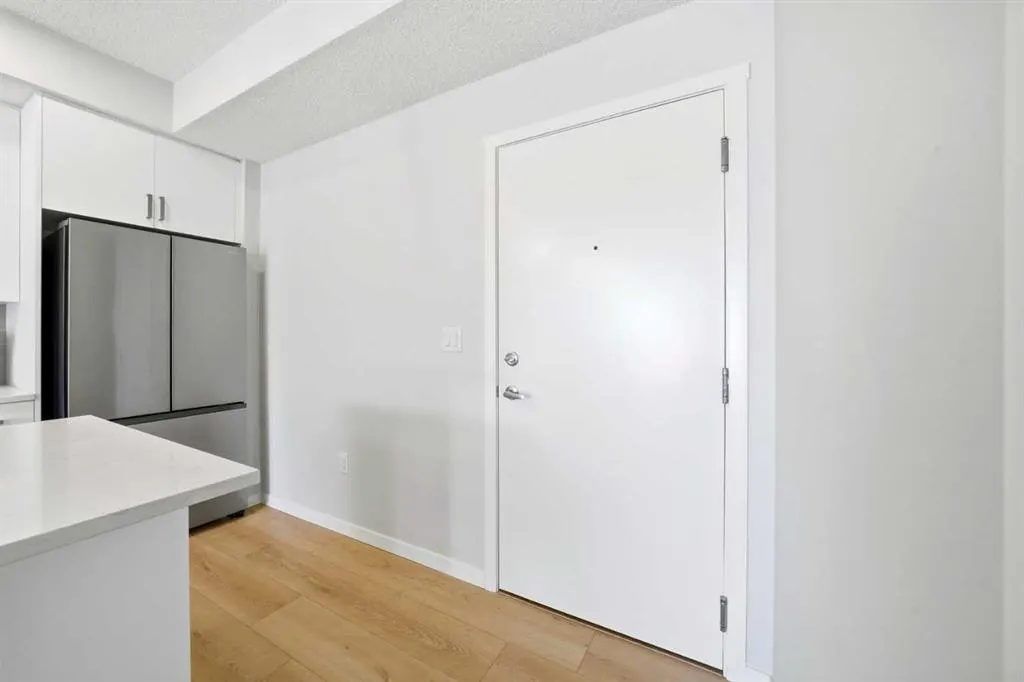
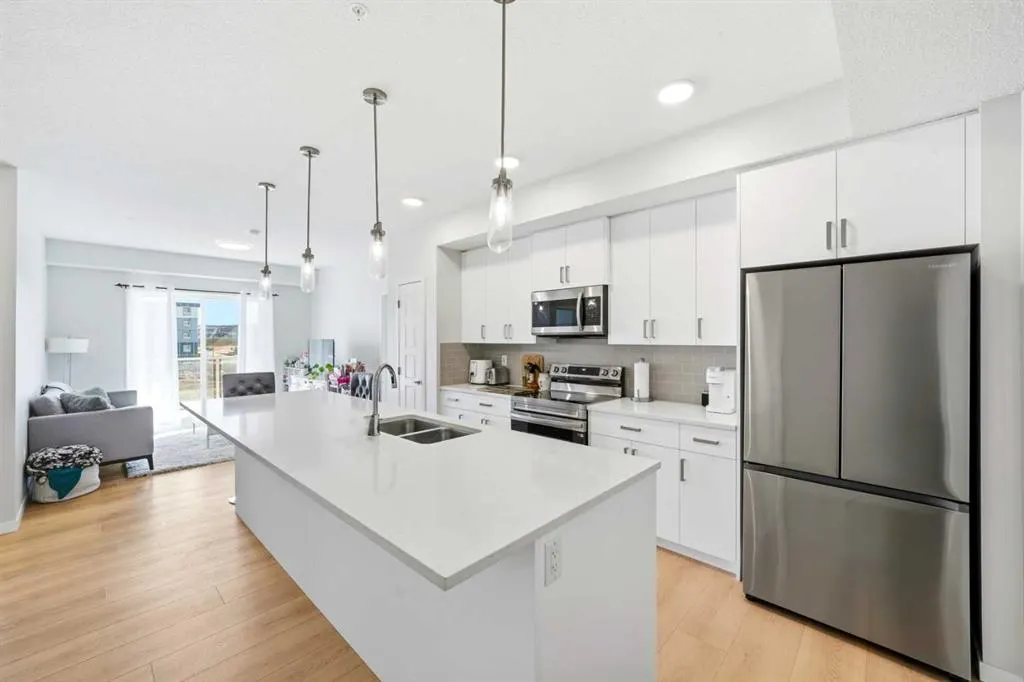
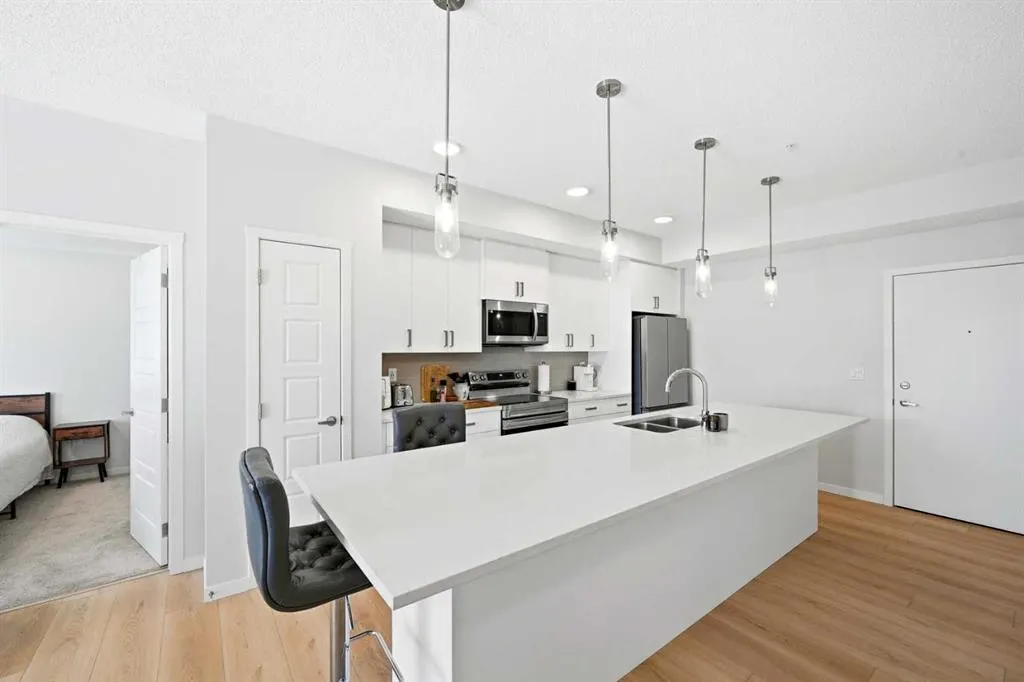
Welcome to elevated living in this beautifully designed 2-bedroom, 2-bathroom apartment in the growing community of Belmont. Featuring a bright south-facing exposure, modern finishes, and a spacious open-concept layout, this home offers the perfect combination of style, comfort, and functionality. The kitchen is the highlight of the home, featuring sleek quartz countertops, stainless steel appliances, contemporary cabinetry, and a large island with an integrated sink. Whether you're entertaining guests or enjoying a quiet night in, the open layout makes it easy to bring everyone together. The spacious primary bedroom offers a relaxing retreat with plush carpeting, plenty of natural light, a walk-in closet, and a private ensuite. The second bedroom is generously sized and ideal for guests, a home office, or additional living space. You'll also appreciate the oversized laundry room, offering plenty of extra storage to keep everything organized. Additional features include secure underground parking, modern finishes throughout, and a thoughtfully designed floor plan that makes excellent use of the space. Located in the vibrant community of Belmont, you'll enjoy easy access to parks, playgrounds, walking paths, and green spaces, all just steps away. Nearby shops, restaurants, and everyday amenities make daily living convenient, with even more exciting development coming to the area. This is a fantastic opportunity to enjoy modern apartment living in one of Calgary's growing communities!

Property Details

Interior Features
Kitchen Island, No Animal Home, No Smoking Home, Pantry, Quartz Counters, Walk-In Closet(s)
Exterior Features
Balcony, BBQ gas line
Patio and Porch Features
Balcony(s)

Full Property Details

Interior

Bedrooms
2
Washrooms
2
Square Footage
853.31 sqft
Heating
Baseboard
Heating Source
Baseboard
Heating Type
Baseboard
Air Conditioning
Rough-In
Fireplace
No
Fireplace Features
0
Flooring
Carpet,Vinyl Plank
Full Bathrooms
2
Half Bathrooms
0
Levels
Single Level Unit

Exterior

Parking
Underground
Parking Spaces
1
Total Parking Spaces
1.00
Garage Type
Underground
Garage Spaces
-
Zoning
M-2

Building Description

Style
Apartment-Single Level Unit
Property Type
Residential
Home Type
Apartment
Subtype
Apartment
Year Built
2024
Exposure
S
Exterior
Composite Siding,Metal Siding ,Wood Frame
StoriesTotal
4
New Construction
No
Architecture
Apartment-Single Level Unit
Construction Materials
Composite Siding,Metal Siding ,Wood Frame

Community

Community
Belmont
Subdivision
Belmont
Features
Park,Shopping Nearby
Zoning
M-2

Fees

Maintenance Fee
$370.63

Other

Pets
Restrictions

Room Types

Room Dimensions Area Description
Living Room 15'4" x 11'7" 177.61 sqft 15`4" x 11`7"
Bedroom - Primary 13'11" x 9'2" 127.57 sqft 13`11" x 9`2"
Bedroom 10'9" x 9'0" 96.75 sqft 10`9" x 9`0"
Laundry 6'9" x 8'5" 56.81 sqft 6`9" x 8`5"
Kitchen 12'9" x 7'5" 94.56 sqft 12`9" x 7`5"
Dining Room 9'4" x 4'10" 45.11 sqft 9`4" x 4`10"
4pc Ensuite bath 8'10" x 8'2" 72.14 sqft 8`10" x 8`2"
4pc Bathroom 4'11" x 8'7" 42.2 sqft 4`11" x 8`7"
Walk-In Closet 6'5" x 8'0" 51.33 sqft 6`5" x 8`0"
Doug Hovde
Doug Hovde
RE/MAX West Real Estate
Listed by Mitch McGeein
0 days on site
Listing Broker
Nineteen 88 Real Estate
Courtesy
Nineteen 88 Real Estate

Similar homes for sale in Calgary

Explore Calgary

Copyright 2026 All rights reserved. Disclaimer: Data supplied by Pillar 9™ MLS® System. Pillar 9™ is the owner of the copyright in its MLS® System. The Listing data is deemed reliable but is not guaranteed accurate by Pillar 9™. The trademarks MLS®, Multiple Listing Service® and the associated logos are owned by The Canadian Real Estate Association (CREA) and identify the quality of services provided by real estate professionals who are members of CREA. Used under license. The trademarks REALTOR®, REALTORS®, and the REALTOR® logo are controlled by The Canadian Real Estate Association (CREA) and identify real estate professionals who are members of CREA. Used under license.
Powered by AgentLocator