2727 28 Avenue SE #247, Calgary
1 / 33
For Sale
$299,000
2 bd · 2 ba · 828.78 sq ft

2727 28 Avenue SE #247, Calgary T2B 0L4

MLS®# A2357742

Est. mortgage
$1,330/mo

About This Home

Property Type
Apartment, Apartment-Single Level Unit
Parking
Heated Garage,Underground , Heated Garage,Underground 1 parking
MLS #
A2357742
Size
828.78 sqft
Year Built
2007
Maintenance Fee
$549.74
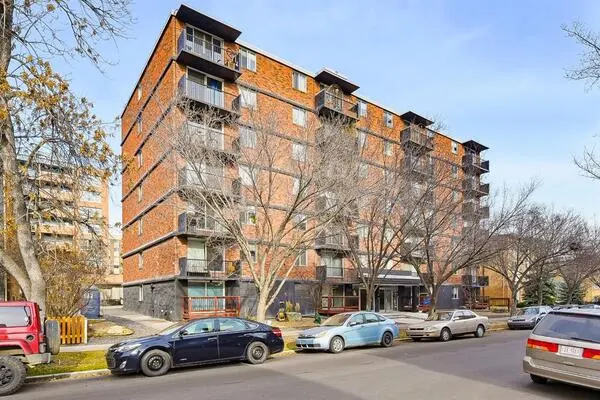
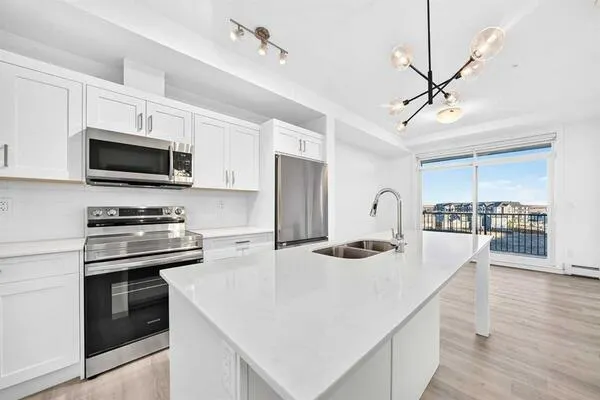
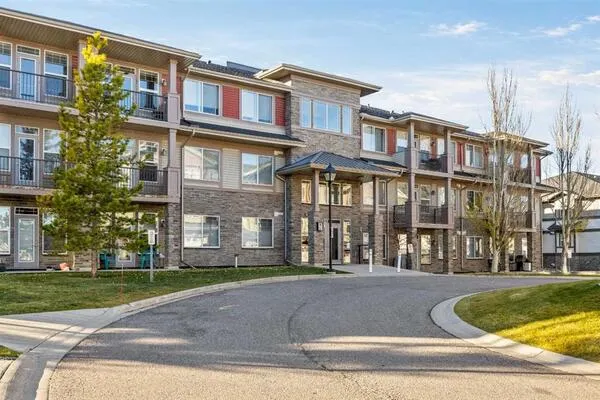
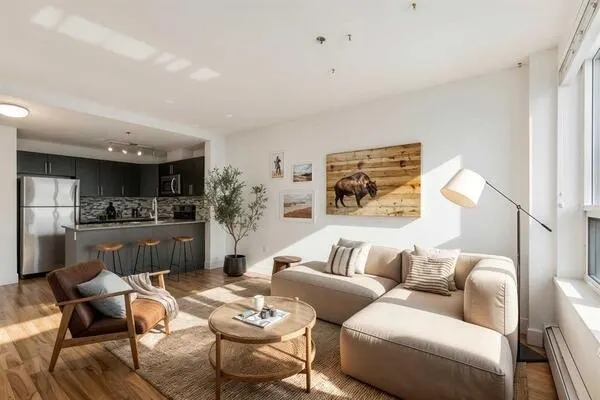
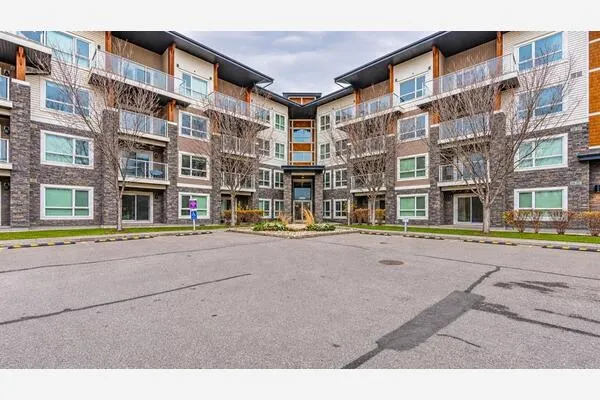
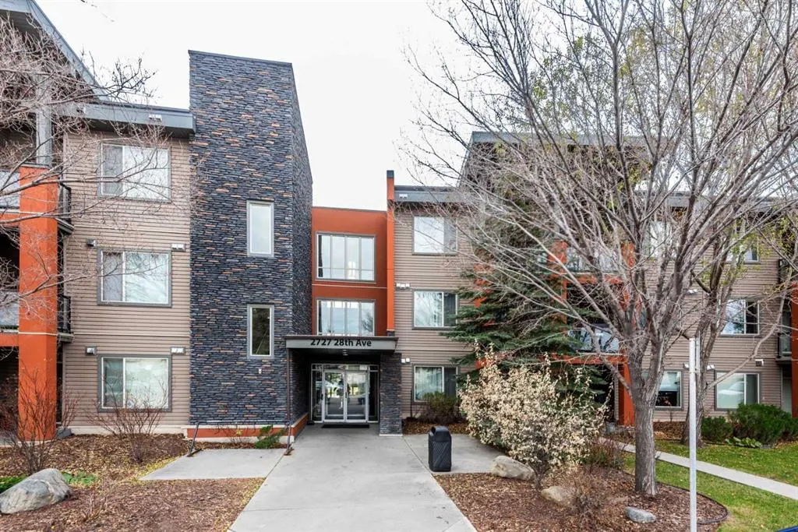
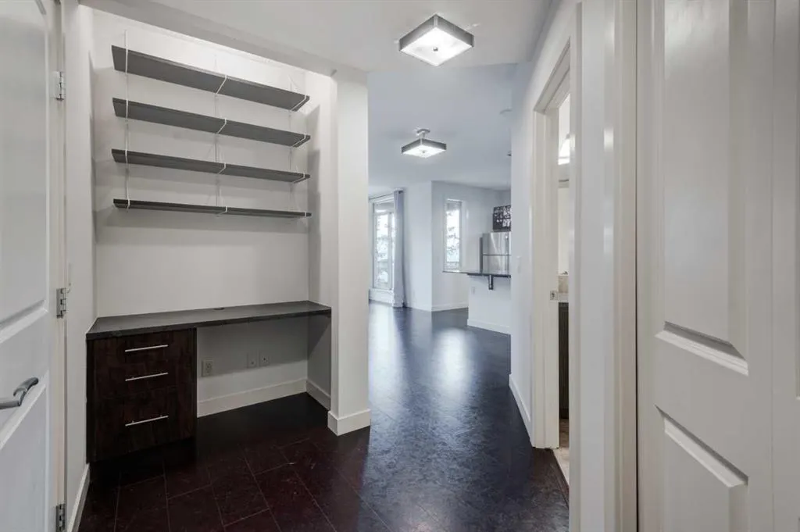
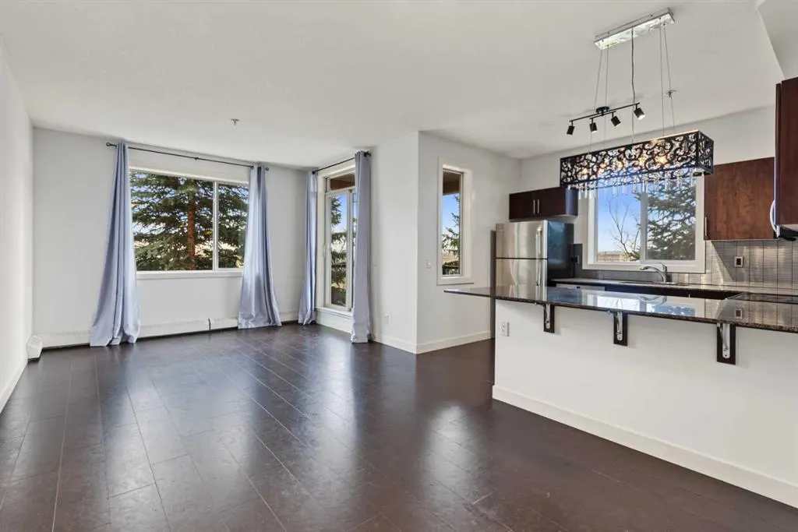
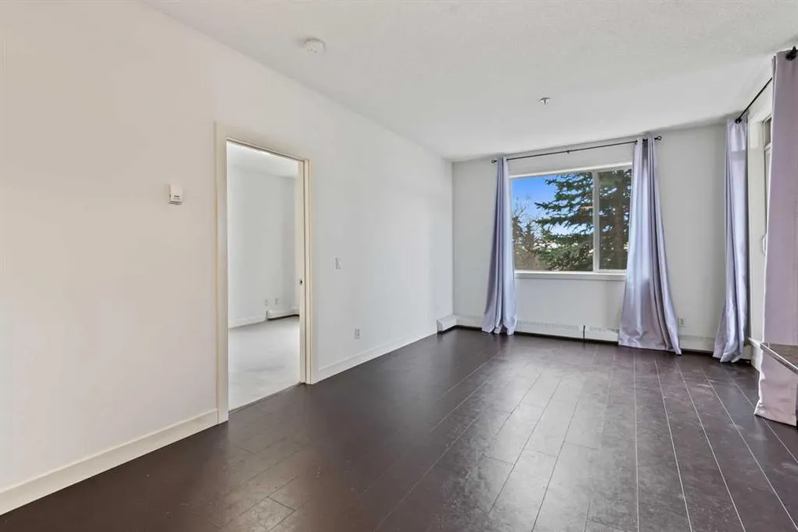
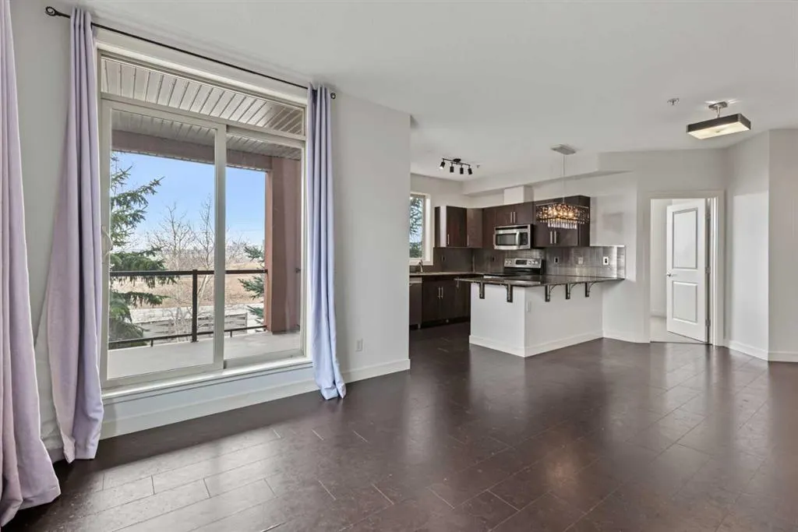
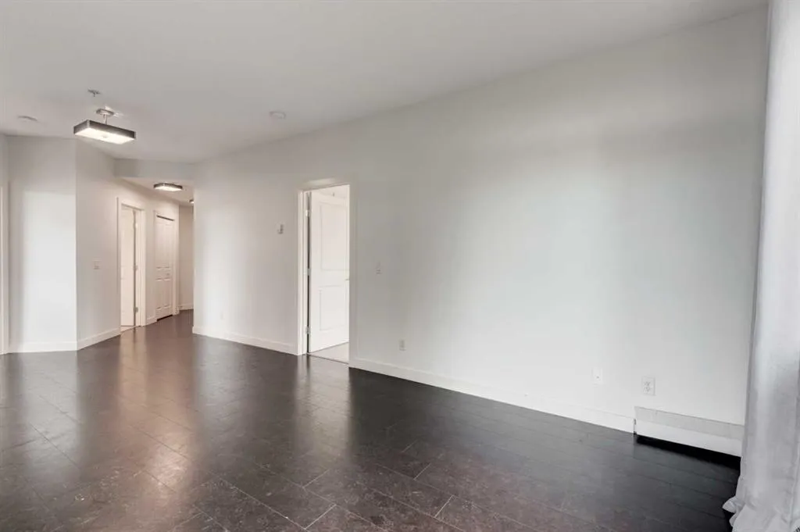
Experience elevated living within Dover’s vibrant SE Calgary community, where this thoughtfully designed apartment offers both tranquility and urban connection. Situated within a low-rise structure, this 828.78 square foot conventional condo provides a comfortable sanctuary with two bedrooms and two full bathrooms, including a luxurious ensuite bath. Granite countertops grace the kitchen, complemented by stainless steel appliances and a convenient breakfast bar, creating a space ideal for both everyday meals and entertaining guests. Cork flooring adds warmth to the living area, while built-in features enhance practicality and style. Enjoy breathtaking views from your large balcony, capturing both the serene mountain panorama and the dynamic downtown skyline – particularly striking with its Southwest view. Residents benefit from secure underground heated parking for one vehicle, alongside access to building amenities including an elevator and park space. Outside, discover an abundance of parks and pathways nearby, perfect for leisurely strolls or invigorating bike rides, and convenient access to schools for families. With shopping, street lights, sidewalks, and walking/bike paths within easy reach, this apartment seamlessly blends comfort, convenience, and community engagement.

Property Details

Interior Features
Breakfast Bar, Built-in Features, Granite Counters
Exterior Features
Balcony, BBQ gas line
Patio and Porch Features
Balcony(s)

Full Property Details

Interior

Bedrooms
2
Washrooms
2
Square Footage
828.78 sqft
Heating
Baseboard,Natural Gas
Heating Source
Baseboard,Natural Gas
Heating Type
Baseboard,Natural Gas
Air Conditioning
None
Fireplace
No
Fireplace Features
0
Flooring
Carpet,Cork
Full Bathrooms
2
Half Bathrooms
0
Levels
Single Level Unit

Exterior

Parking
Heated Garage,Underground
Parking Spaces
1
Total Parking Spaces
1.00
Garage Type
Heated Garage,Underground
Garage Spaces
-
Zoning
DC

Building Description

Style
Apartment-Single Level Unit
Property Type
Residential
Home Type
Apartment
Subtype
Apartment
Year Built
2007
Exposure
SW
Exterior
Stucco,Wood Frame
StoriesTotal
3
New Construction
No
Architecture
Apartment-Single Level Unit
Construction Materials
Stucco,Wood Frame

Community

Community
Dover
Subdivision
Dover
Features
Park,Playground,Schools Nearby,Shopping Nearby,Sidewalks,Street Lights,Walking/Bike Paths
Zoning
DC

Fees

Maintenance Fee
$549.74

Other

Pets
Restrictions,Cats OK,Dogs OK,Yes

Room Types

Room Dimensions Area Description
Kitchen 103'3" x 11'4" 1170.17 sqft 103`3" x 11`4"
Living Room 11'10" x 24'3" 286.96 sqft 11`10" x 24`3"
Bedroom - Primary 10'1" x 12'2" 122.68 sqft 10`1" x 12`2"
Bedroom 13'3" x 9'9" 129.19 sqft 13`3" x 9`9"
Foyer 9'4" x 12'7" 117.44 sqft 9`4" x 12`7"
3pc Ensuite bath 4'11" x 7'9" 38.1 sqft 4`11" x 7`9"
4pc Bathroom 6'11" x 8'11" 61.67 sqft 6`11" x 8`11"
Balcony 9'9" x 11'9" 114.56 sqft 9`9" x 11`9"
Doug Hovde
Doug Hovde
RE/MAX West Real Estate
Listed by Ray Riley
0 days on site
Listing Broker
RE/MAX First
Courtesy
RE/MAX First

Similar homes for sale in Calgary

Explore Calgary

Copyright 2026 All rights reserved. Disclaimer: Data supplied by Pillar 9™ MLS® System. Pillar 9™ is the owner of the copyright in its MLS® System. The Listing data is deemed reliable but is not guaranteed accurate by Pillar 9™. The trademarks MLS®, Multiple Listing Service® and the associated logos are owned by The Canadian Real Estate Association (CREA) and identify the quality of services provided by real estate professionals who are members of CREA. Used under license. The trademarks REALTOR®, REALTORS®, and the REALTOR® logo are controlled by The Canadian Real Estate Association (CREA) and identify real estate professionals who are members of CREA. Used under license.
Powered by AgentLocator