630 Sabrina Road SW #87, Calgary
1 / 25
For Sale
$364,900
3 bd · 1.50 ba · 1,295 sq ft

630 Sabrina Road SW #87, Calgary T2W2N7

MLS®# A2357828

Est. mortgage
$1,623/mo

About This Home

Property Type
Townhome, Row/Townhouse, 2 Storey
Parking
Assigned,Front Drive,Off Street,Paved,Stall , Assigned,Front Drive,Off Street,Paved,Stall 1 parking
MLS #
A2357828
Size
1295 sqft
Basement
Full,Partially Finished,Drop Ceiling
Year Built
1975
Maintenance Fee
$490.32
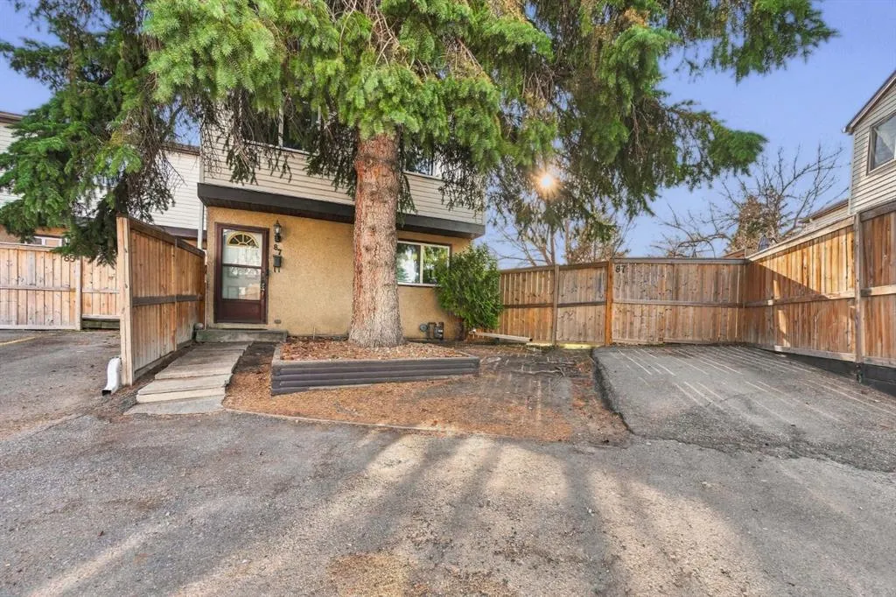
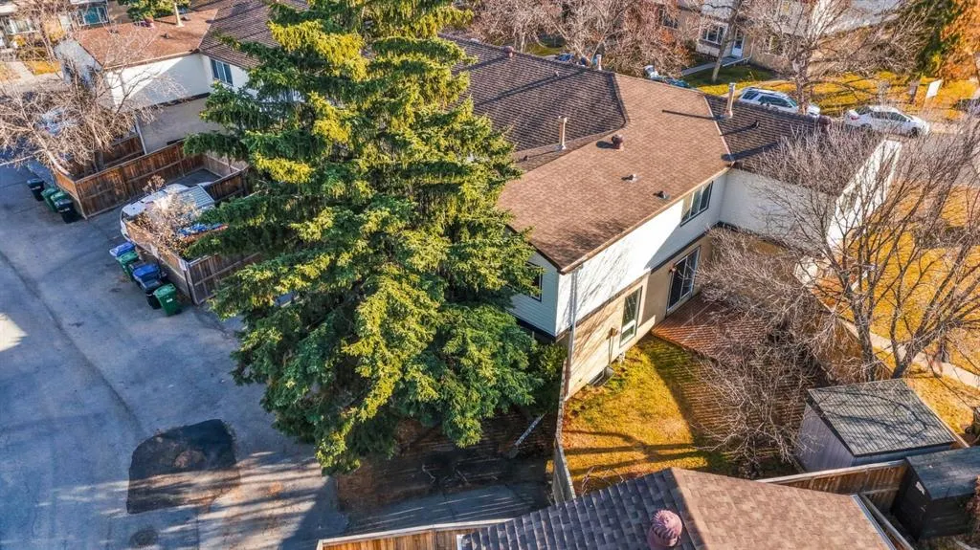
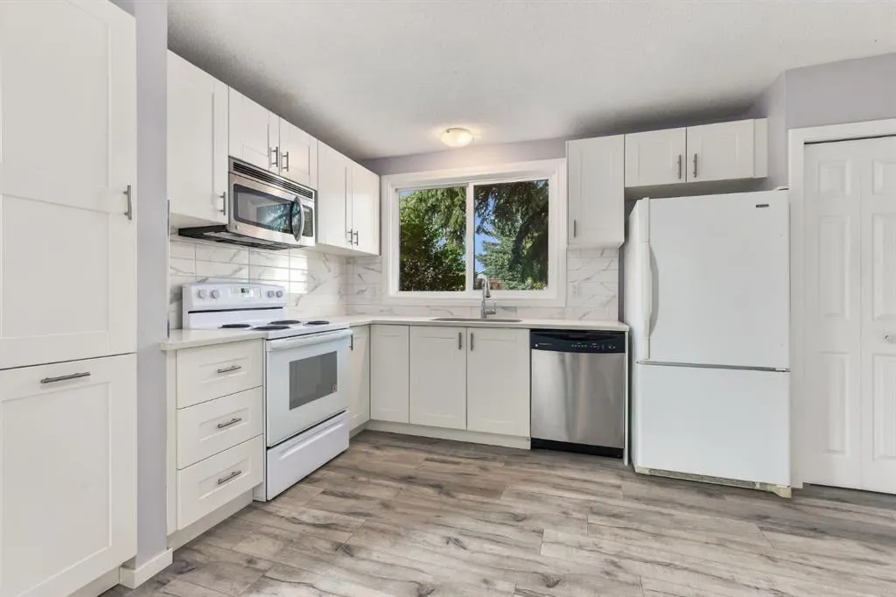
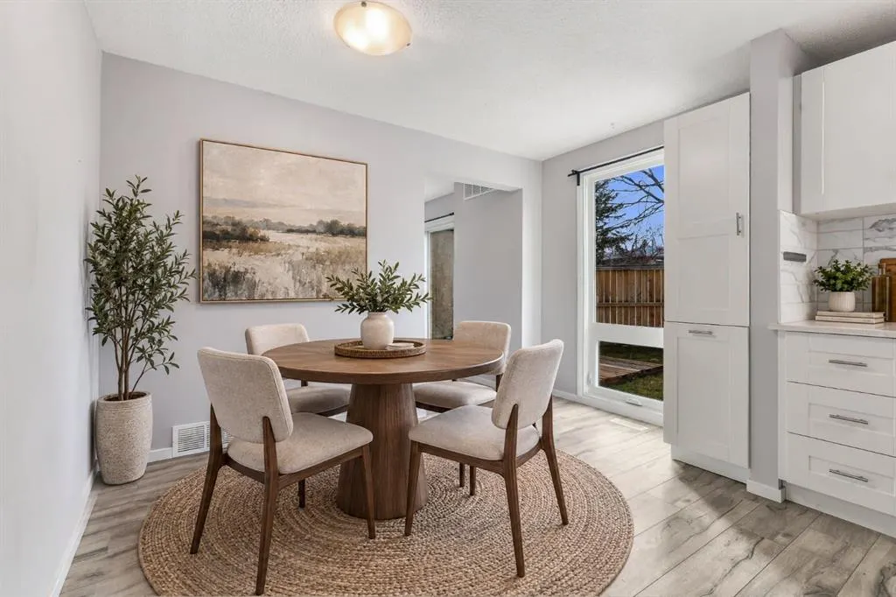
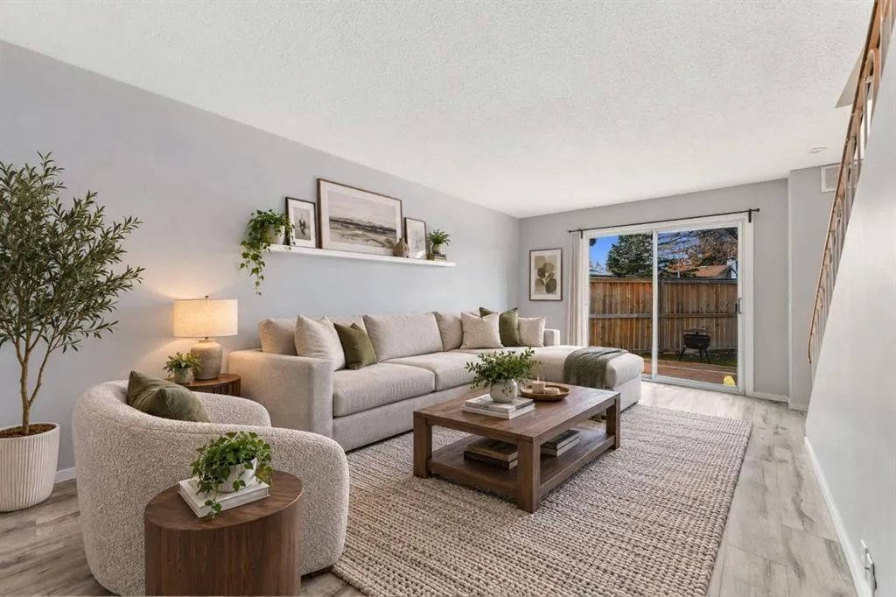
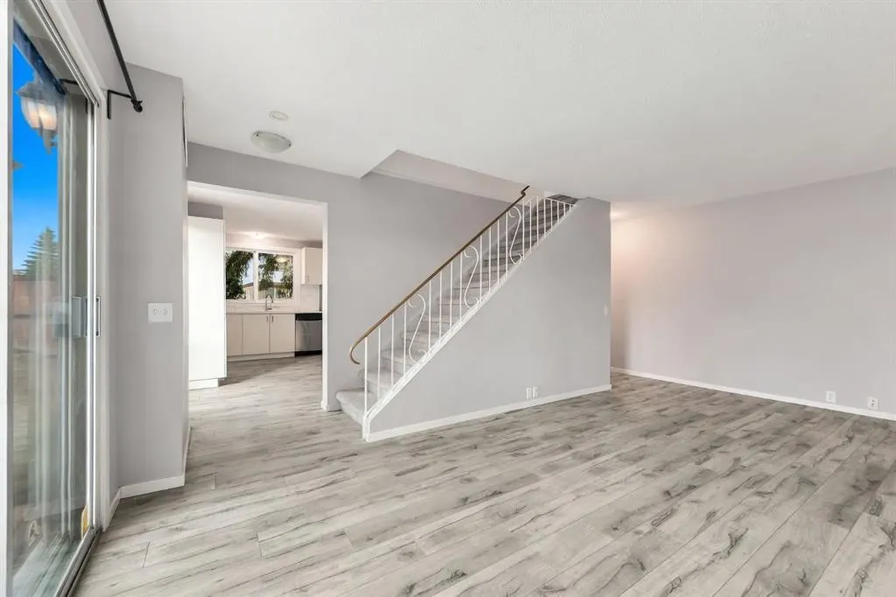
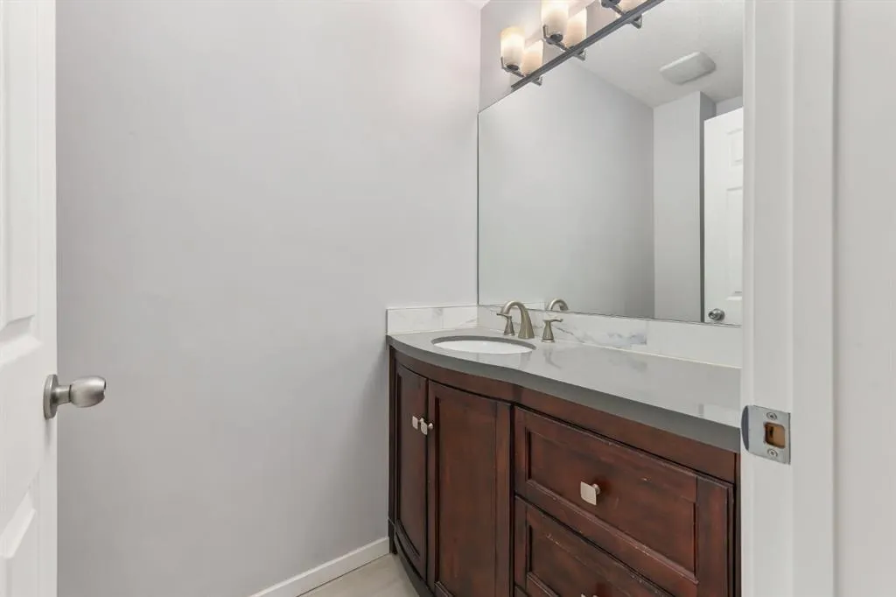
End-unit living with a backyard that deserves the spotlight. This Southwood townhome offers a generous fenced yard with mature trees, a deck and room to enjoy the outdoors. Think summer dinners, a garden project or a quiet spot to unwind. Inside, the bright kitchen features white cabinetry, a pantry, plenty of counter space and a window over the sink. Laminate flooring connects the main-floor living spaces, with a flexible living and dining area and sliding doors leading outside. A convenient half bath rounds out the main level. Upstairs, three bedrooms include a spacious primary with a bold accent wall, walk-in closet and barn-style sliding door. Two additional bedrooms offer options for sleeping, working or creating, with a four-piece bathroom completing the floor. The partially developed basement adds a large rec area, a separate flex room, storage and a dedicated laundry room with a utility sink. There’s room for your workout setup, hobbies or a second hangout space. With parks, schools, shopping and transit nearby, this home pairs everyday convenience with outdoor space that’s worth a closer look.

Property Details

Interior Features
Ceiling Fan(s), Granite Counters, Walk-In Closet(s)
Exterior Features
Private Yard
Patio and Porch Features
Patio
Lot Features
Back Yard

Full Property Details

Interior

Bedrooms
3
Washrooms
1.50
Square Footage
1295 sqft
Basement
Full,Partially Finished,Drop Ceiling
Heating
Forced Air,Natural Gas
Heating Source
Forced Air,Natural Gas
Heating Type
Forced Air,Natural Gas
Air Conditioning
None
Fireplace
No
Fireplace Features
0
Flooring
Carpet,Ceramic Tile,Laminate
Full Bathrooms
1
Half Bathrooms
1
Levels
Two

Exterior

Fencing
Fenced
Parking
Assigned,Front Drive,Off Street,Paved,Stall
Parking Spaces
1
Total Parking Spaces
1.00
Garage Type
Assigned,Front Drive,Off Street,Paved,Stall
Garage Spaces
-
Zoning
M-CG

Building Description

Style
2 Storey
Property Type
Residential
Home Type
Townhome
Subtype
Row/Townhouse
Year Built
1975
Exposure
NW,SW
Exterior
Stucco,Vinyl Siding,Wood Frame
Roof Type
Asphalt Shingle
New Construction
No
Foundation
Poured Concrete
Architecture
2 Storey
Construction Materials
Stucco,Vinyl Siding,Wood Frame

Community

Community
Southwood
Subdivision
Southwood
Features
Schools Nearby,Shopping Nearby
Zoning
M-CG

Fees

Maintenance Fee
$490.32

Other

Virtual Tour Link
Pets
Restrictions

Room Types

Room Dimensions Area Description
Bedroom - Primary 19'4" x 11'2" 215.89 sqft 19`4" x 11`2"
Bedroom 9'6" x 12'1" 114.79 sqft 9`6" x 12`1"
Bedroom 9'5" x 12'0" 113 sqft 9`5" x 12`0"
4pc Bathroom 4'9" x 7'9" 36.81 sqft 4`9" x 7`9"
2pc Bathroom 4'0" x 6'7" 26.33 sqft 4`0" x 6`7"
Den 11'9" x 8'3" 96.94 sqft 11`9" x 8`3"
Doug Hovde
Doug Hovde
RE/MAX West Real Estate
Listed by Dustin Sutley
0 days on site
Listing Broker
REMAX Innovations
Courtesy
REMAX Innovations

Similar homes for sale in Calgary

Explore Calgary

Copyright 2026 All rights reserved. Disclaimer: Data supplied by Pillar 9™ MLS® System. Pillar 9™ is the owner of the copyright in its MLS® System. The Listing data is deemed reliable but is not guaranteed accurate by Pillar 9™. The trademarks MLS®, Multiple Listing Service® and the associated logos are owned by The Canadian Real Estate Association (CREA) and identify the quality of services provided by real estate professionals who are members of CREA. Used under license. The trademarks REALTOR®, REALTORS®, and the REALTOR® logo are controlled by The Canadian Real Estate Association (CREA) and identify real estate professionals who are members of CREA. Used under license.
Powered by AgentLocator