160 Edgeridge Terrace NW, Calgary
1 / 32
For Sale
$474,900
2 bd · 2 ba · 1,349.51 sq ft

160 Edgeridge Terrace NW, Calgary T3A 6C2

MLS®# A2358095

Est. mortgage
$2,112/mo

About This Home

Property Type
Townhome, Row/Townhouse, 2 Storey
Parking
Double Garage Attached,Garage Door Opener,Garage Faces Front , Double Garage Attached,Garage Door Opener,Garage Faces Front 4 parking
MLS #
A2358095
Size
1349.51 sqft
Basement
None
Year Built
1998
Maintenance Fee
$391.97
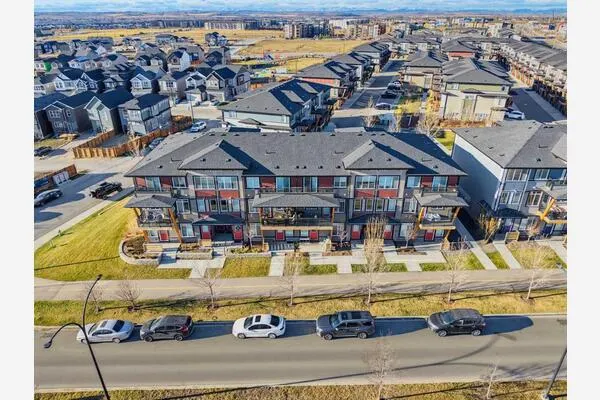
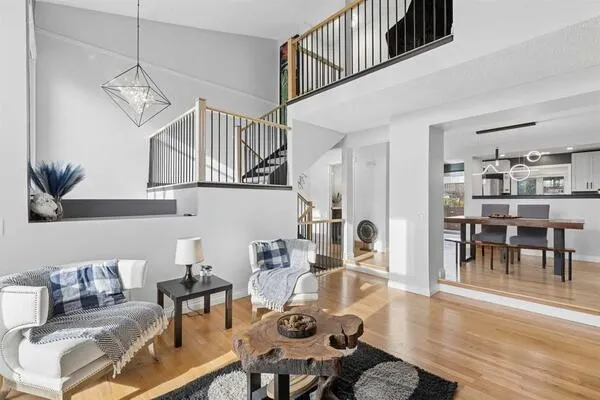
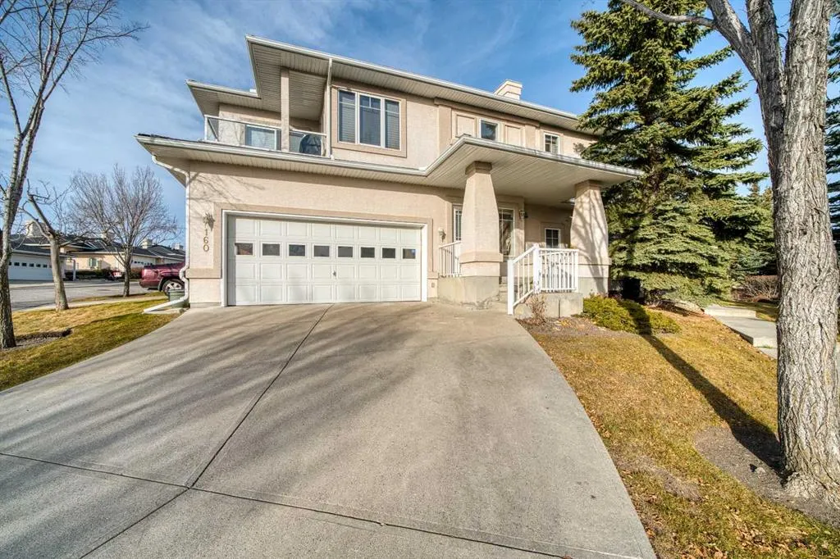
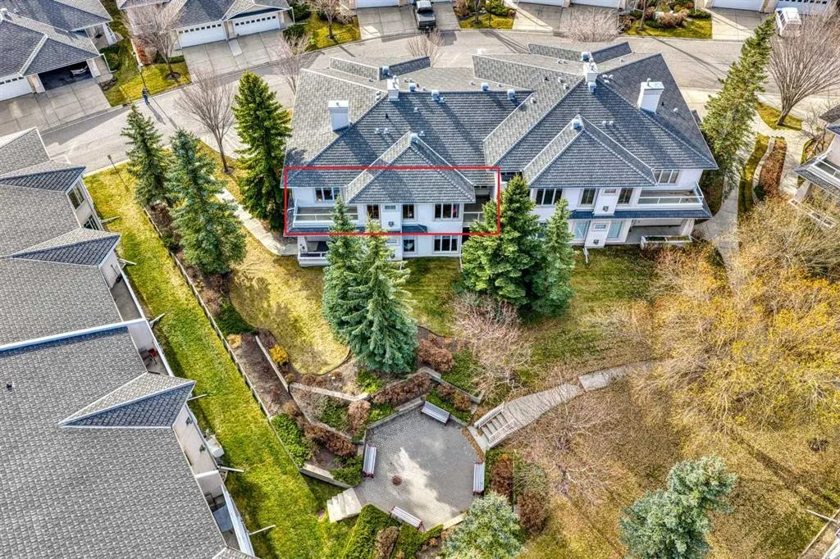
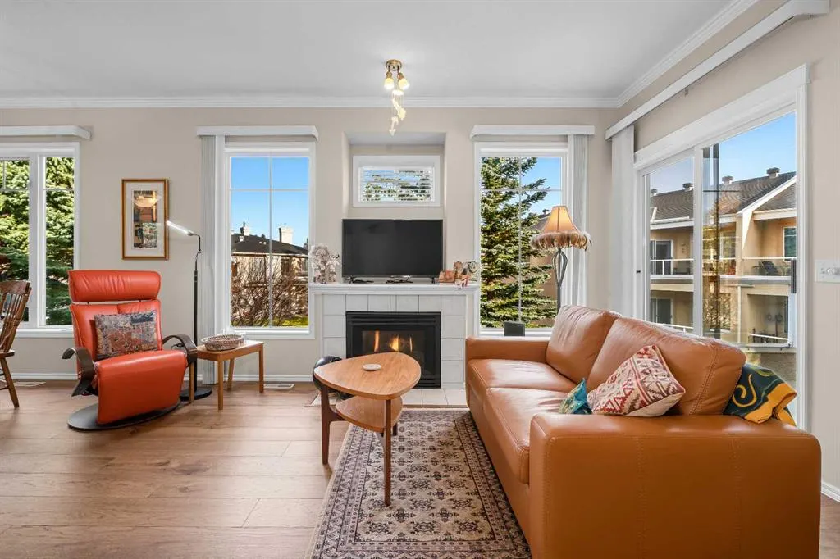
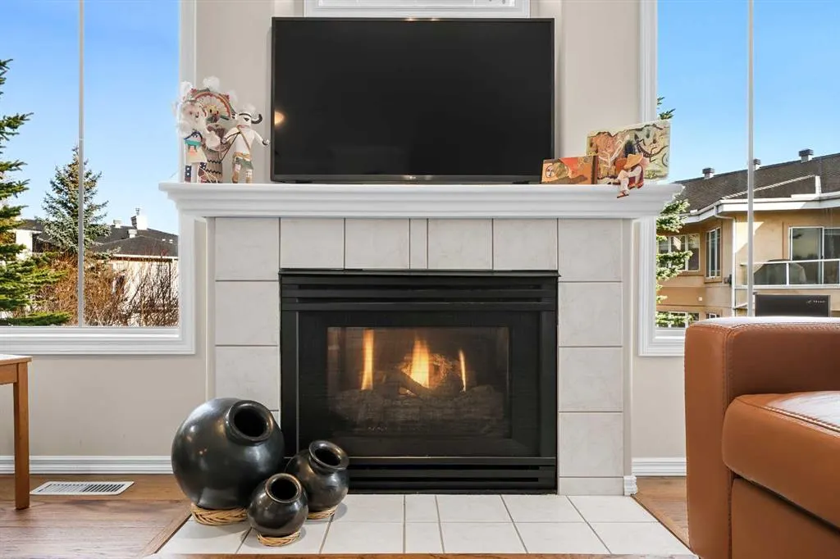
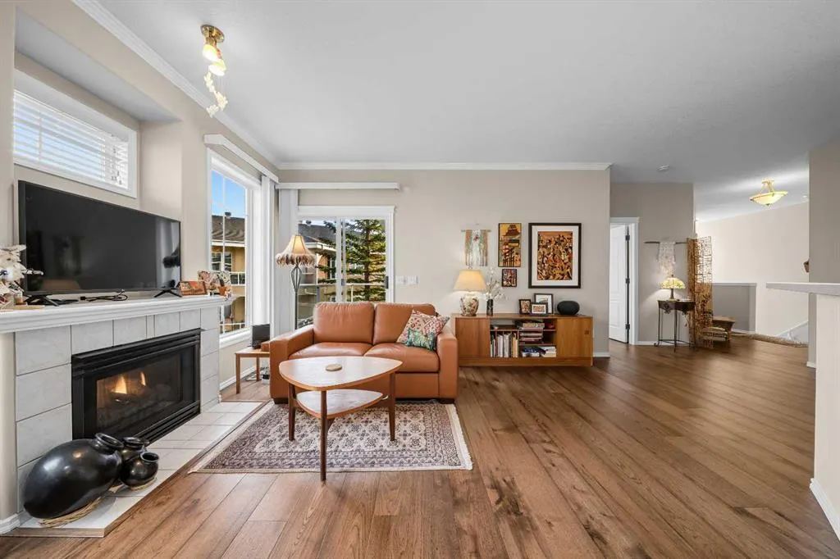
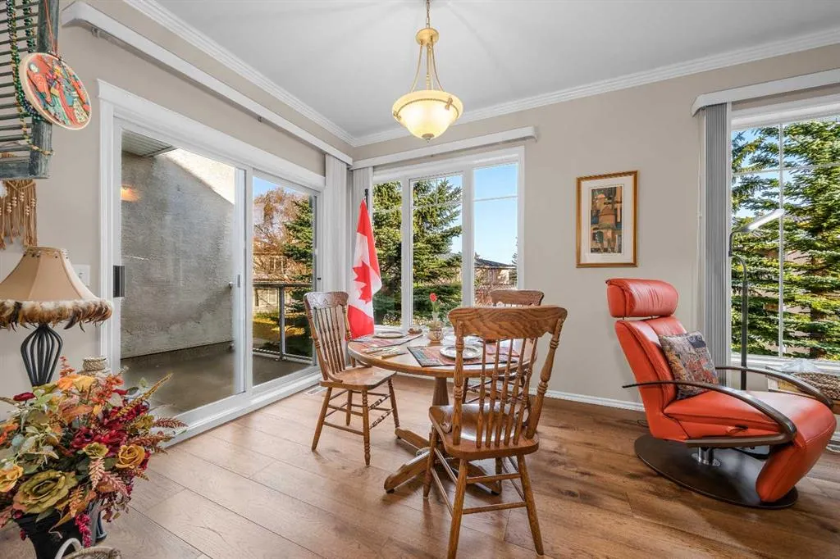
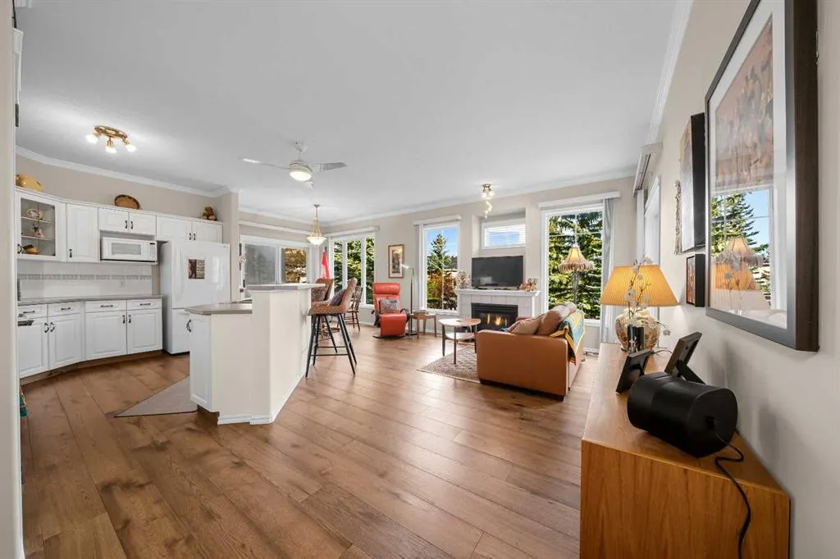
Welcome to 160 Edgeridge Terrace NW, one of the sought-after upper "terrace" homes in Hillsboro in Edgemont OVERLOOKING THE TREED COURTYARD! This bungalow-style townhome offers 1,349 sq ft of single-level living with 2 bedrooms, 2 full baths and a private double attached garage. The bright, open layout features wide-plank flooring, a gas fireplace in the living room and big windows all around, plus two balconies, one off the living room & one off the dining area. The white kitchen has plenty of cabinets, a large island with seating and a walk-in pantry. The primary bedroom has a walk-in closet & 3 pc ensuite, and the second bedroom also has its own walk-in closet, next to the 4 pc main bath. In-suite laundry with front-load washer & dryer and loads of storage round it out. You're steps from the Edgemont ravine pathways and close to Tom Baines & Edgemont schools, Nose Hill Park, Royal Oak, Crowfoot and quick access to Stoney Trail. Easy, low-maintenance living in a well-run, quiet complex.

Property Details

Interior Features
Breakfast Bar, Ceiling Fan(s), Central Vacuum, Crown Molding, High Ceilings, Kitchen Island, Laminate Counters, No Animal Home, Open Floorplan, Pantry, Storage, Walk-In Closet(s)
Exterior Features
Balcony
Patio and Porch Features
Balcony(s), Front Porch
Lot Features
Landscaped, Low Maintenance Landscape, Many Trees

Full Property Details

Interior

Bedrooms
2
Washrooms
2
Square Footage
1349.51 sqft
Basement
None
Heating
Forced Air,Natural Gas
Heating Source
Forced Air,Natural Gas
Heating Type
Forced Air,Natural Gas
Air Conditioning
None
Fireplace
Yes
Fireplace Features
1
Flooring
Carpet,Vinyl Plank
Full Bathrooms
2
Half Bathrooms
0
Levels
Two

Exterior

Fencing
None
Parking
Double Garage Attached,Garage Door Opener,Garage Faces Front
Parking Spaces
4
Total Parking Spaces
4.00
Garage Type
Double Garage Attached,Garage Door Opener,Garage Faces Front
Garage Spaces
-
Zoning
M-C1

Building Description

Style
2 Storey
Property Type
Residential
Home Type
Townhome
Subtype
Row/Townhouse
Year Built
1998
Exposure
NE,SE
Exterior
Stucco,Wood Frame
Roof Type
Asphalt Shingle
New Construction
No
Foundation
Poured Concrete
Architecture
2 Storey
Construction Materials
Stucco,Wood Frame

Community

Community
Edgemont
Subdivision
Edgemont
Features
Park,Playground,Street Lights,Walking/Bike Paths
Zoning
M-C1

Fees

Maintenance Fee
$391.97

Other

Virtual Tour Link
https://unbranded.youriguide.com/160_edgeridge_terrace_nw_calgary_ab/, https://youriguide.com/160_edgeridge_terrace_nw_calgary_ab/
Pets
Restrictions

Room Types

Room Dimensions Area Description
Foyer 8'0" x 4'4" 34.67 sqft 8`0" x 4`4"
Living Room 14'10" x 15'5" 228.68 sqft 14`10" x 15`5"
Dining Room 8'10" x 9'6" 83.92 sqft 8`10" x 9`6"
Kitchen 14'1" x 9'9" 137.31 sqft 14`1" x 9`9"
Bedroom - Primary 15'1" x 12'8" 191.06 sqft 15`1" x 12`8"
Bedroom 12'11" x 13'0" 167.92 sqft 12`11" x 13`0"
3pc Ensuite bath 5'1" x 9'1" 46.17 sqft 5`1" x 9`1"
4pc Bathroom 10'1" x 4'11" 49.58 sqft 10`1" x 4`11"
Laundry 3'10" x 5'0" 19.17 sqft 3`10" x 5`0"
Doug Hovde
Doug Hovde
RE/MAX West Real Estate
Listed by Brad Healey
1 days on site
Listing Broker
REMAX Innovations
Courtesy
REMAX Innovations

Similar homes for sale in Calgary

Explore Calgary

Copyright 2026 All rights reserved. Disclaimer: Data supplied by Pillar 9™ MLS® System. Pillar 9™ is the owner of the copyright in its MLS® System. The Listing data is deemed reliable but is not guaranteed accurate by Pillar 9™. The trademarks MLS®, Multiple Listing Service® and the associated logos are owned by The Canadian Real Estate Association (CREA) and identify the quality of services provided by real estate professionals who are members of CREA. Used under license. The trademarks REALTOR®, REALTORS®, and the REALTOR® logo are controlled by The Canadian Real Estate Association (CREA) and identify real estate professionals who are members of CREA. Used under license.
Powered by AgentLocator