7208 Silver Mead Road NW, Calgary
1 / 29
For Sale
$549,000
4 bd · 2 ba · 975.73 sq ft

7208 Silver Mead Road NW, Calgary T3B 3V2

MLS®# A2357929

Est. mortgage
$2,441/mo

About This Home

Property Type
Other, Semi Detached (Half Duplex), Attached-Side by Side, Bi-Level
Parking
Off Street,Outside,Parking Pad , Off Street,Outside,Parking Pad 1 parking
MLS #
A2357929
Size
975.73 sqft
Basement
Full,Finished,None
Year Built
1975
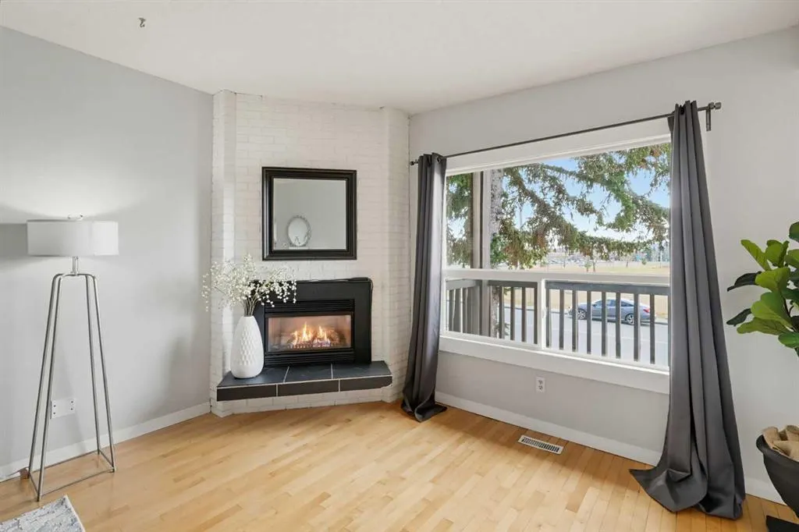
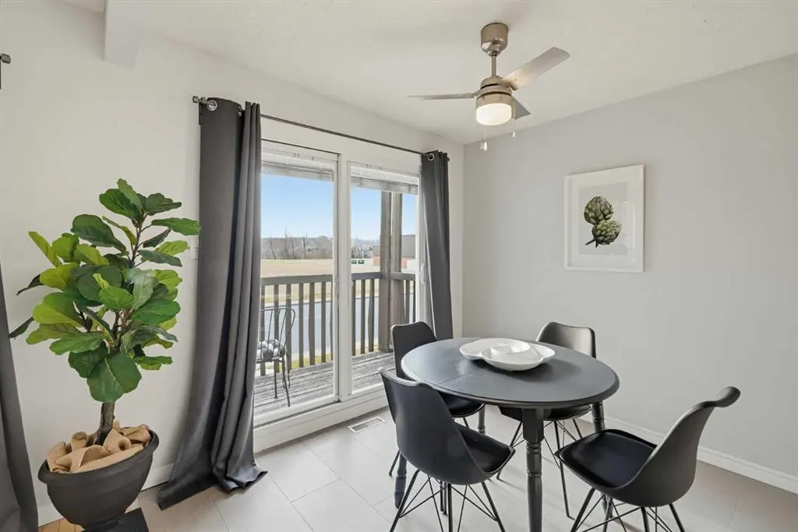
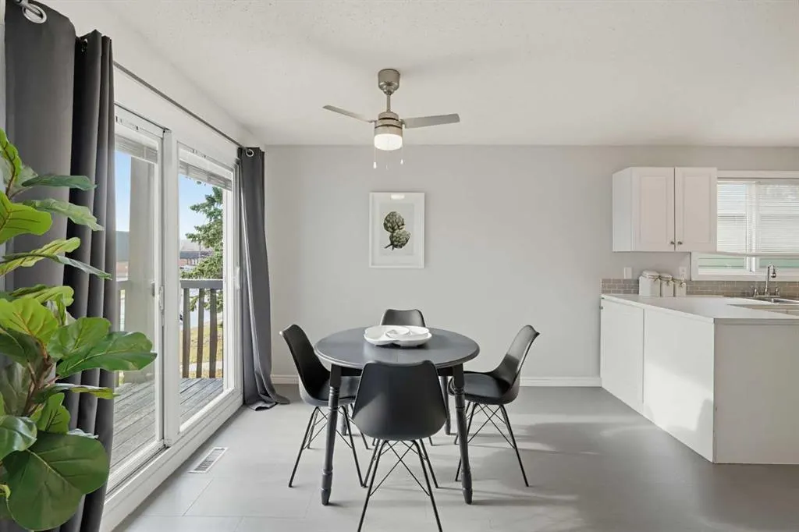
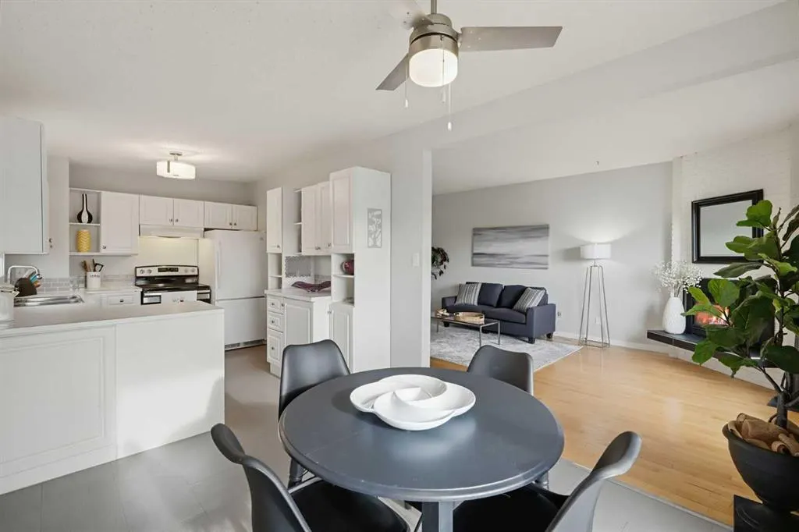
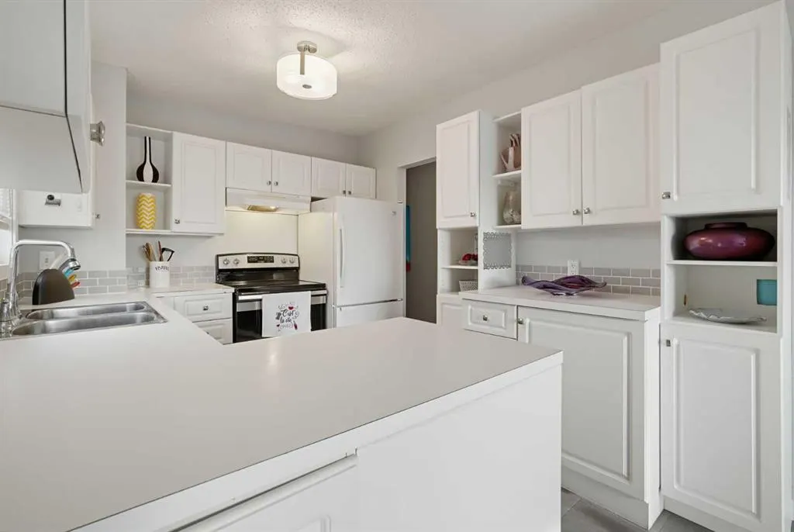
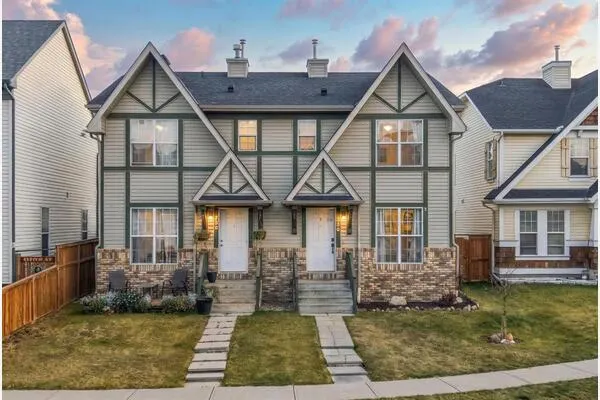
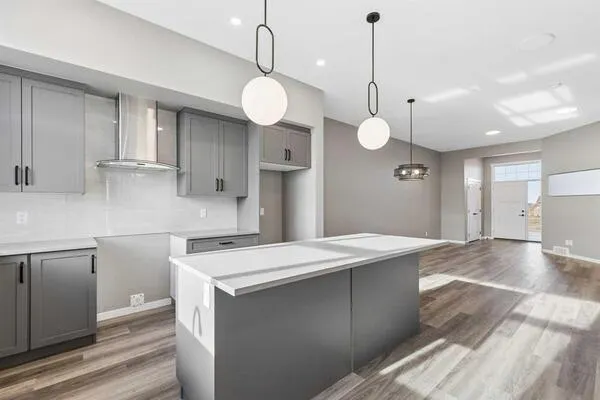
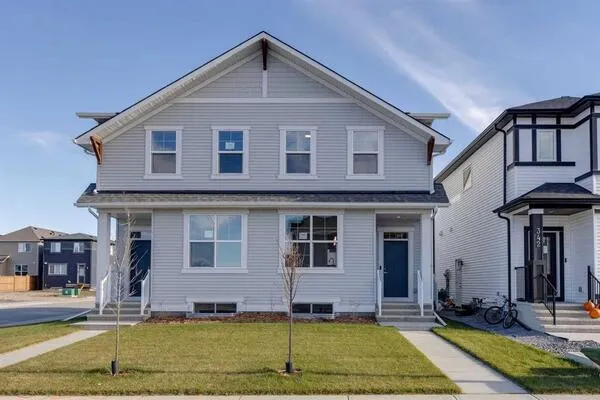
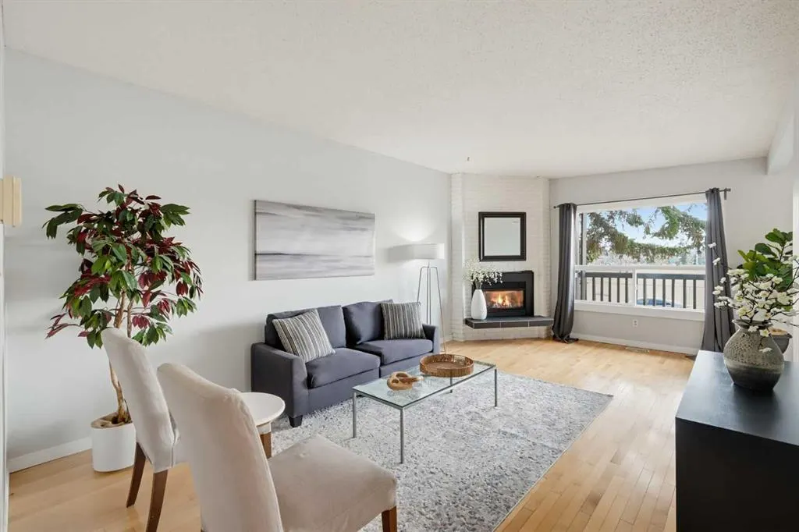
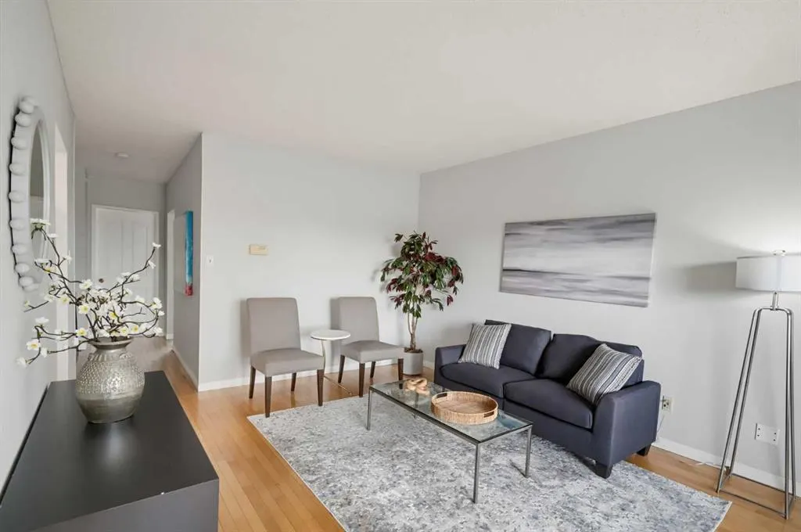
Across from a sprawling green space in the established community of Silver Springs, this updated 4-bedroom home combines comfortable living with an unbeatable connection to outdoor recreation and everyday amenities. A fresh neutral colour palette and beautiful hardwood flooring bring warmth and continuity to the inviting main level, where natural light fills the spacious living room. Settle in the cozy living room for quiet evenings or casual conversations, while the adjoining dining area makes everyday meals and entertaining equally inviting. Sliding patio doors lead directly onto the front balcony, extending your living space outdoors with peaceful views of the green space across the street. Thoughtfully designed for daily function, the bright white kitchen boasts abundant cabinetry, generous counter space, a convenient peninsula and a neutral subway tile backsplash. Completing the main floor are 2 spacious bedrooms and a 4-piece bathroom, delivering a practical layout for a variety of lifestyles. A huge recreation room in the finished basement brings endless possibilities for movie nights, games, a home gym, workspace or a dedicated play area. An additional 2 bedrooms and a 3-piece bathroom add flexibility for guests, growing families or changing needs, while plentiful storage keeps seasonal belongings and household essentials neatly organized. The fully fenced backyard is a private retreat with a ground-level patio for summer barbecues, grassy space for kids and pets to play and room to enjoy the fresh air. A paved back lane and off-street parking add further convenience to this well-rounded property. Silver Springs is known for its incredible access to nature, recreation and community amenities. Walk to nearby schools, shopping, restaurants and the popular Silver Springs Outdoor Pool or explore the extensive pathways, Bow River access and off-leash areas of nearby Bowmont Park. With a green space right across the street and so many neighbourhood favourites close to home, this move-in-ready property brings together the space, flexibility and location to make everyday living a pleasure.
Property Details

Interior Features
Ceiling Fan(s), See Remarks, Storage
Exterior Features
Private Yard
Patio and Porch Features
Balcony(s), Patio
Lot Features
Back Lane, Back Yard, Landscaped, Lawn

Full Property Details

Interior

Bedrooms
4
Washrooms
2
Square Footage
975.73 sqft
Basement
Full,Finished,None
Heating
Forced Air,Natural Gas
Heating Source
Forced Air,Natural Gas
Heating Type
Forced Air,Natural Gas
Air Conditioning
None
Fireplace
No
Fireplace Features
0
Flooring
Carpet,Hardwood,Tile
Full Bathrooms
2
Half Bathrooms
0
Levels
Bi-Level

Exterior

Frontage (Ft)
32.02
Frontage (M)
9.76
Acreage
0.08
Lot Size
3519.00 acres
Fencing
Fenced
Parking
Off Street,Outside,Parking Pad
Parking Spaces
1
Total Parking Spaces
1.00
Garage Type
Off Street,Outside,Parking Pad
Garage Spaces
-
Zoning
R-C2

Building Description

Style
Attached-Side by Side,Bi-Level
Property Type
Residential
Home Type
Other
Subtype
Semi Detached (Half Duplex)
Year Built
1975
Exterior
Aluminum Siding ,Brick,Wood Frame
Roof Type
Rolled/Hot Mop
New Construction
No
Foundation
Poured Concrete
Architecture
Attached-Side by Side,Bi-Level
Construction Materials
Aluminum Siding ,Brick,Wood Frame

Community

Community
Silver Springs
Subdivision
Silver Springs
Features
Park,Playground,Pool,Schools Nearby,Walking/Bike Paths
Zoning
R-C2

Other

Virtual Tour Link
Doug Hovde
Doug Hovde
RE/MAX West Real Estate
Listed by Gordyn Matheson
0 days on site
Listing Broker
Century 21 Bamber Realty LTD.
Courtesy
Century 21 Bamber Realty LTD.

Similar homes for sale in Calgary

Explore Calgary

Copyright 2026 All rights reserved. Disclaimer: Data supplied by Pillar 9™ MLS® System. Pillar 9™ is the owner of the copyright in its MLS® System. The Listing data is deemed reliable but is not guaranteed accurate by Pillar 9™. The trademarks MLS®, Multiple Listing Service® and the associated logos are owned by The Canadian Real Estate Association (CREA) and identify the quality of services provided by real estate professionals who are members of CREA. Used under license. The trademarks REALTOR®, REALTORS®, and the REALTOR® logo are controlled by The Canadian Real Estate Association (CREA) and identify real estate professionals who are members of CREA. Used under license.
Powered by AgentLocator