4 Douglasview Park SE, Calgary
1 / 21
For Sale
$499,900
2 bd · 2 ba · 1,086 sq ft

4 Douglasview Park SE, Calgary T2Z2E9

MLS®# A2358051

Est. mortgage
$2,223/mo

About This Home

Property Type
Other, Semi Detached (Half Duplex), Attached-Side by Side, Bungalow
Parking
Single Garage Attached , Single Garage Attached 2 parking
MLS #
A2358051
Size
1086 sqft
Basement
Full,Partially Finished,None
Year Built
1995
Maintenance Fee
$398.97
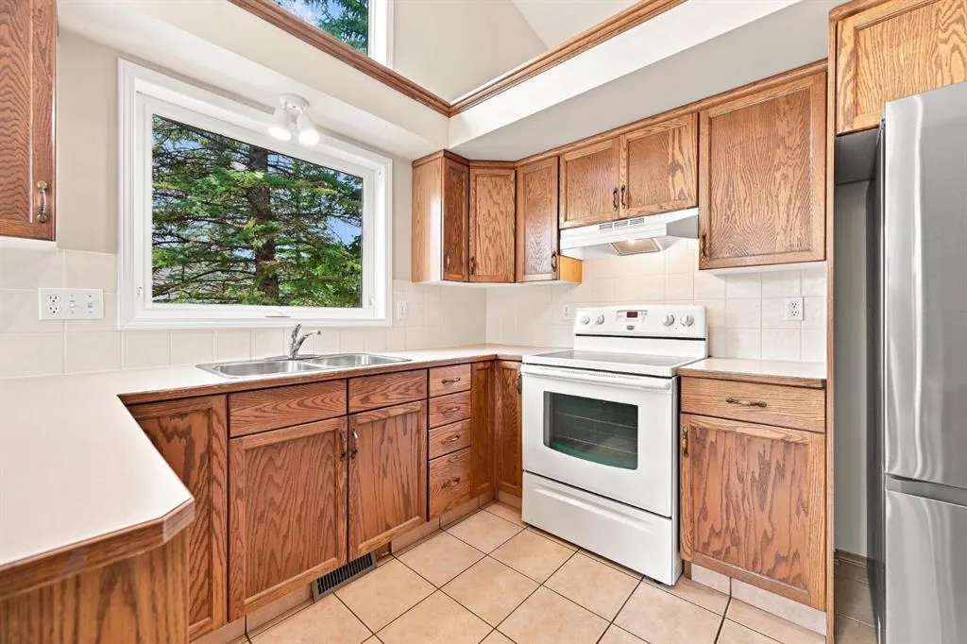
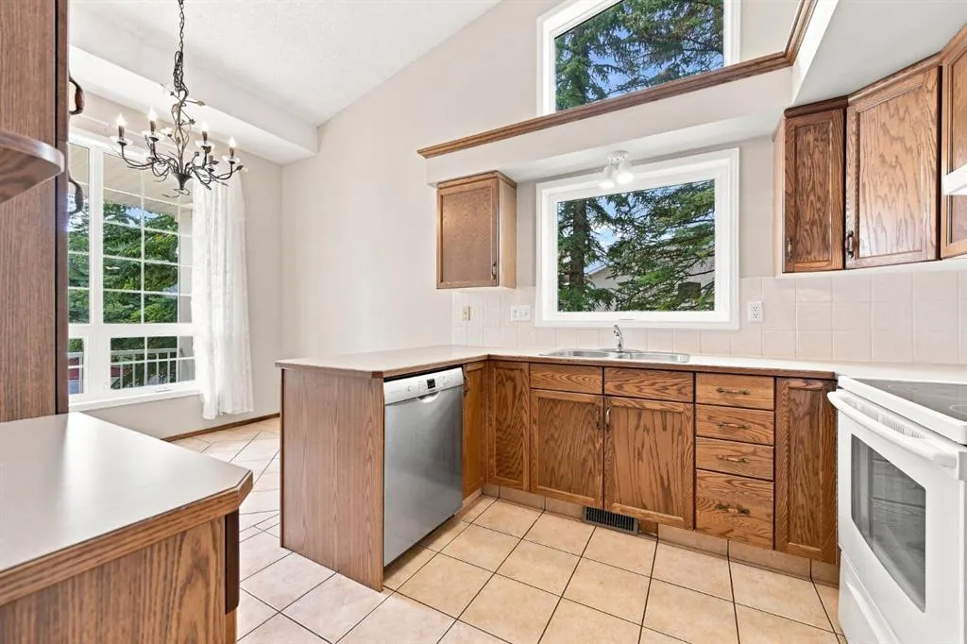
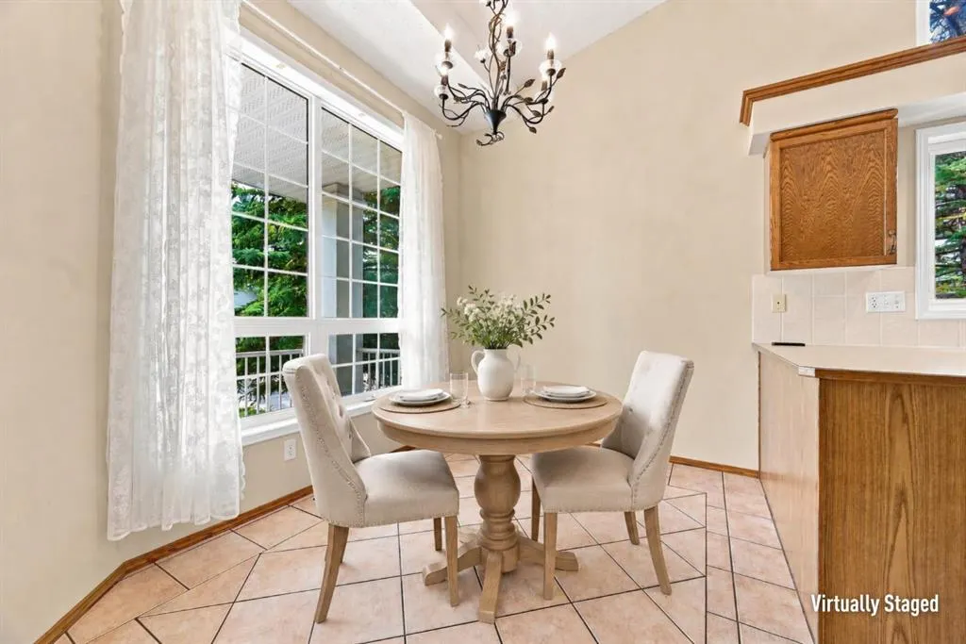
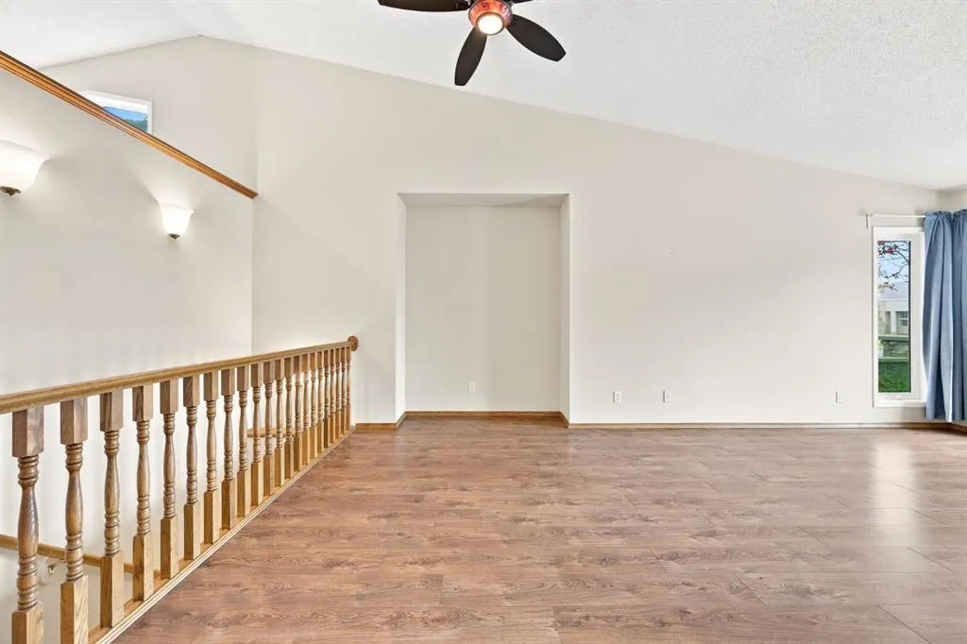
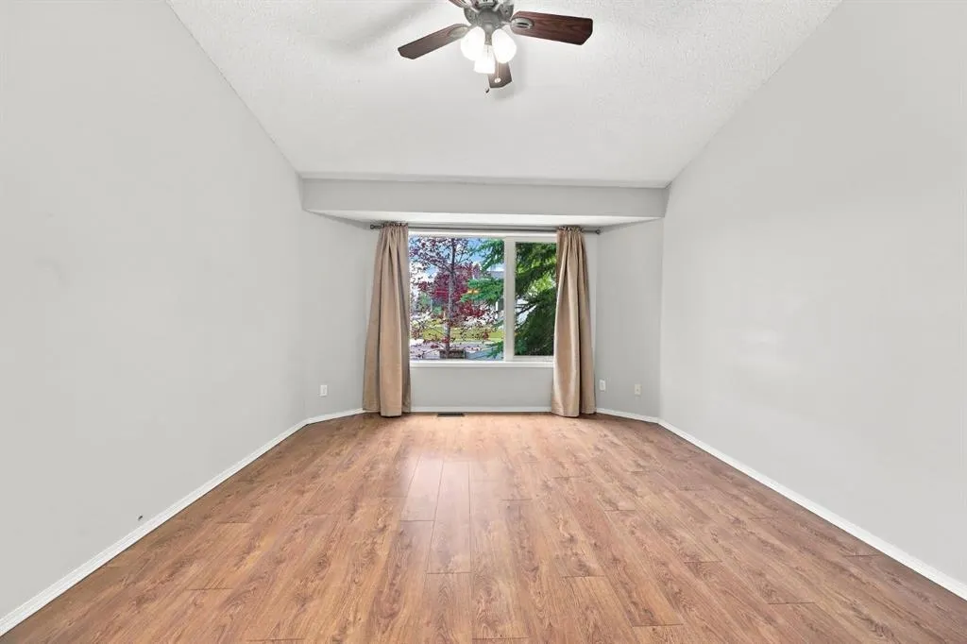
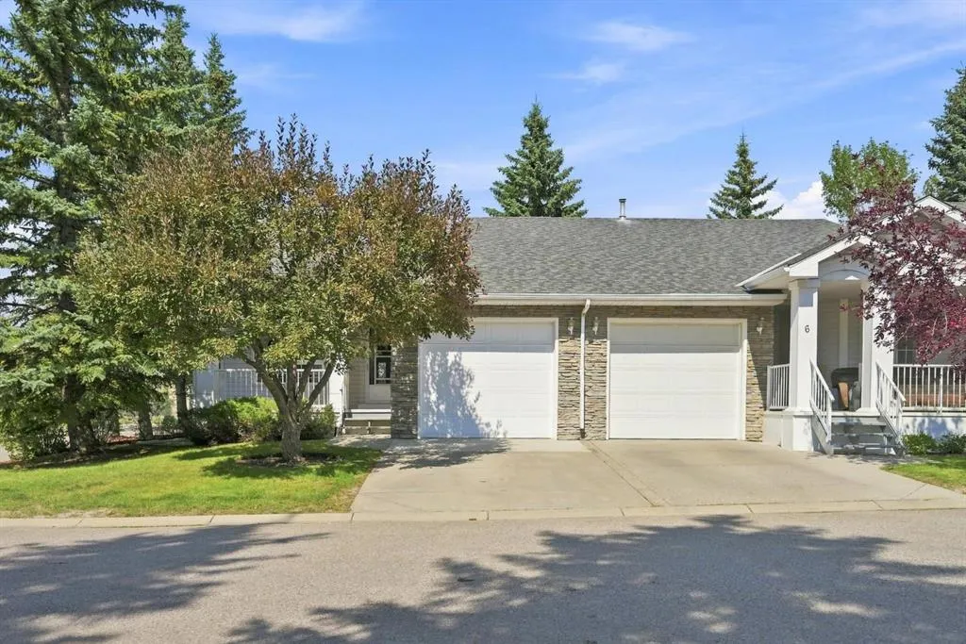
BUNGALOW VILLA | CORNER LOCATION | MAIN-FLOOR LAUNDRY | ATTACHED SINGLE GARAGE | NO REAR NEIGHBOURS | Less upkeep doesn’t have to mean giving up your dining table, your hobbies or a place for guests to stay. At Village Park of Douglasdale, this corner duplex bungalow gives you everyday living on the main floor, with extra space downstairs when you need it. Step inside and you’ll find vaulted ceilings, large windows and a living room centred around a fireplace with an updated natural-stone surround. There’s a separate dining area for having people over, while the sunny breakfast nook gives you a smaller spot for morning coffee. Updated wide-plank laminate and fresh neutral paint carry through the main living spaces. Your primary bedroom has a walk-in closet, with a spacious four-piece bathroom just outside the door. Laundry is in its own room on this level, and you can come straight inside from the attached single garage. You also have your own driveway, with visitor parking in the complex when company arrives. Downstairs, a second bedroom and another four-piece bathroom give overnight guests their own space. The large flex room leaves you room for a hobby, a home office or a second sitting room. A storage closet and sizeable unfinished utility area mean you don’t have to find a place for everything upstairs. With a corner location and no neighbours behind you, you can enjoy your own space while still being part of Village Park’s welcoming community. Within Village Park, neighbours garden together and enjoy a social connection you can take part in as much or as little as you like. With maintenance taken care of, you can spend more time on the things you enjoy, whether that includes joining in or keeping to your own routine. Beyond the complex, Douglasdale Park offers walking and cycling routes along the Bow River corridor. The DouglasQuarry Community Association adds local rinks, a community garden and neighbourhood events. You can simplify the upkeep and still stay connected to life in Douglasdale.
Property Details

Interior Features
Vaulted Ceiling(s)
Exterior Features
BBQ gas line
Patio and Porch Features
Patio
Lot Features
Corner Lot

Full Property Details

Interior

Bedrooms
2
Washrooms
2
Square Footage
1086 sqft
Basement
Full,Partially Finished,None
Heating
Forced Air
Heating Source
Forced Air
Heating Type
Forced Air
Air Conditioning
None
Fireplace
Yes
Fireplace Features
1
Flooring
Ceramic Tile,Laminate,Linoleum
Full Bathrooms
2
Half Bathrooms
0
Levels
One

Exterior

Frontage (Ft)
59.29
Frontage (M)
18.07
Acreage
0.12
Lot Size
5220.00 acres
Fencing
Fenced
Parking
Single Garage Attached
Parking Spaces
2
Total Parking Spaces
2.00
Garage Type
Single Garage Attached
Garage Spaces
-
Zoning
M-CG

Building Description

Style
Attached-Side by Side,Bungalow
Property Type
Residential
Home Type
Other
Subtype
Semi Detached (Half Duplex)
Year Built
1995
Exterior
Vinyl Siding,Wood Frame
Roof Type
Asphalt Shingle
New Construction
No
Foundation
Poured Concrete
Architecture
Attached-Side by Side,Bungalow
Construction Materials
Vinyl Siding,Wood Frame

Community

Community
Douglasdale/Glen
Subdivision
Douglasdale/Glen
Features
Playground,Schools Nearby,Shopping Nearby,Street Lights,Walking/Bike Paths
Zoning
M-CG

Fees

Maintenance Fee
$398.97

Other

Virtual Tour Link
Pets
Restrictions,Yes
Doug Hovde
Doug Hovde
RE/MAX West Real Estate
Listed by Erick Dillmann
0 days on site
Listing Broker
2% Realty
Courtesy
2% Realty

Similar homes for sale in Calgary

Explore Calgary

Copyright 2026 All rights reserved. Disclaimer: Data supplied by Pillar 9™ MLS® System. Pillar 9™ is the owner of the copyright in its MLS® System. The Listing data is deemed reliable but is not guaranteed accurate by Pillar 9™. The trademarks MLS®, Multiple Listing Service® and the associated logos are owned by The Canadian Real Estate Association (CREA) and identify the quality of services provided by real estate professionals who are members of CREA. Used under license. The trademarks REALTOR®, REALTORS®, and the REALTOR® logo are controlled by The Canadian Real Estate Association (CREA) and identify real estate professionals who are members of CREA. Used under license.
Powered by AgentLocator