330 Elgin Place SE, Calgary
1 / 43
For Sale
$479,000
4 bd · 2.50 ba · 1,151.69 sq ft

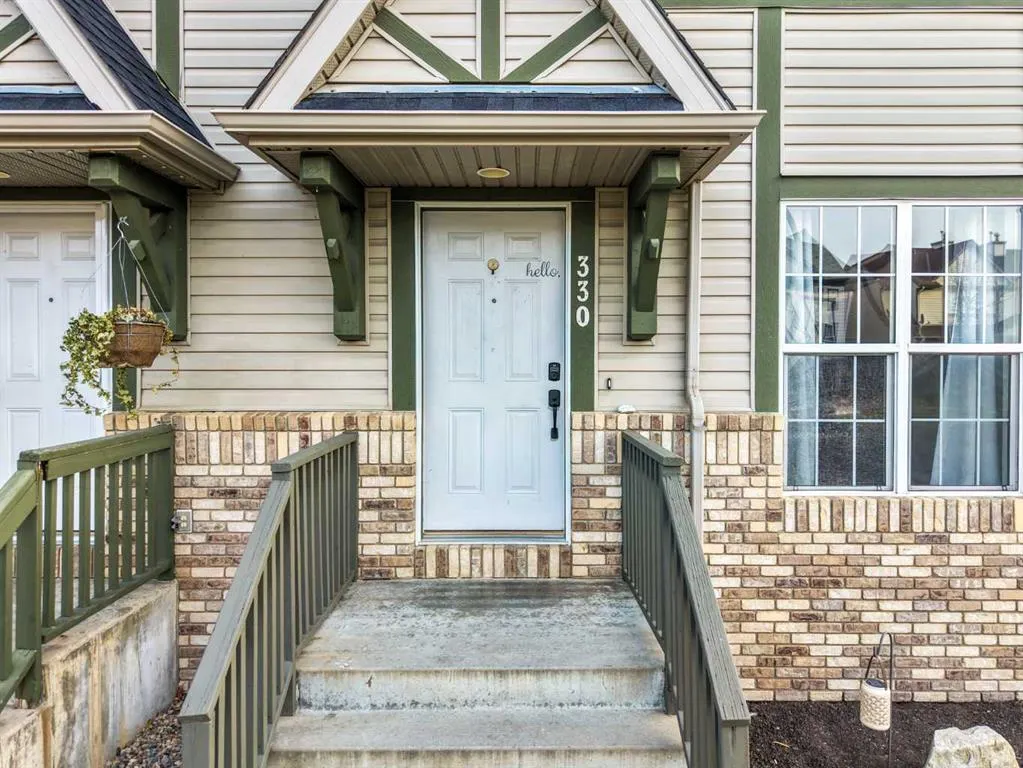
330 Elgin Place SE, Calgary T2Z1W4

MLS®# A2358040

Est. mortgage
$2,130/mo

About This Home

Property Type
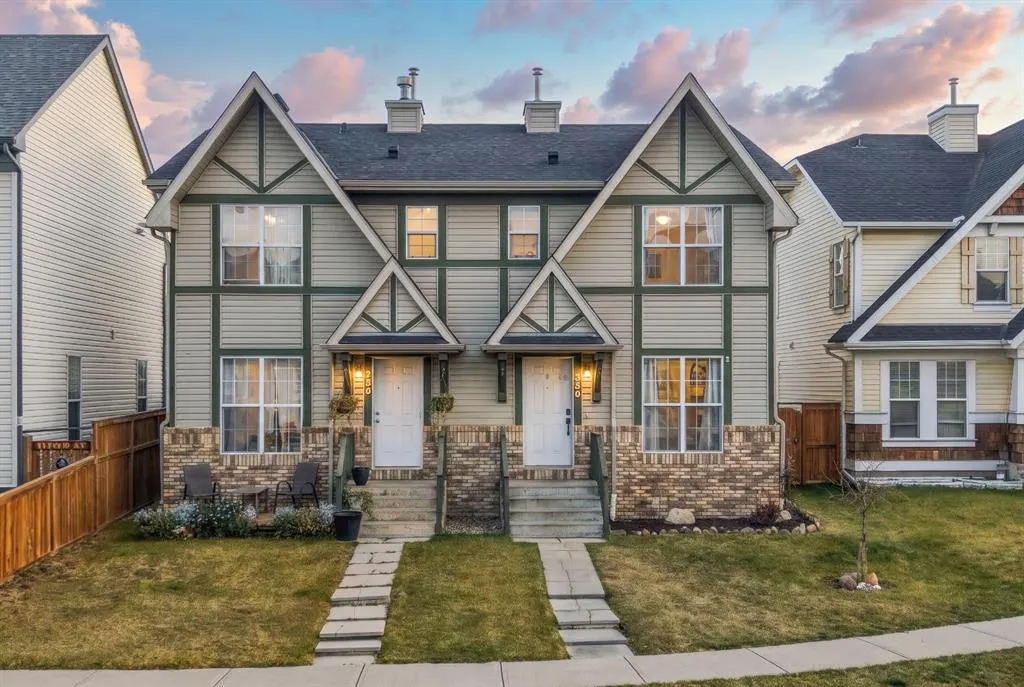
Other, Semi Detached (Half Duplex), 2 Storey, Attached-Side by Side
Parking
Parking Pad , Parking Pad 3 parking
MLS #
A2358040
Size
1151.69 sqft
Basement
Full,Finished,None
Year Built
2005
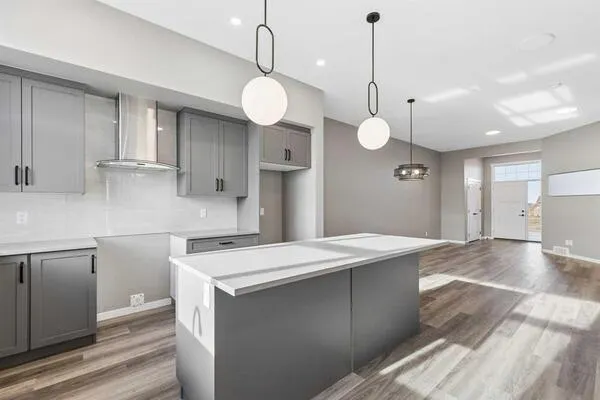
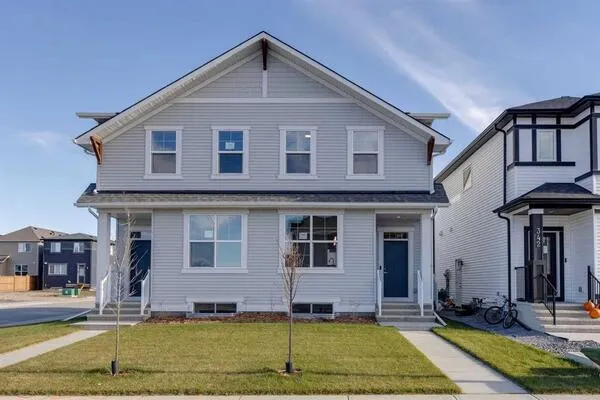
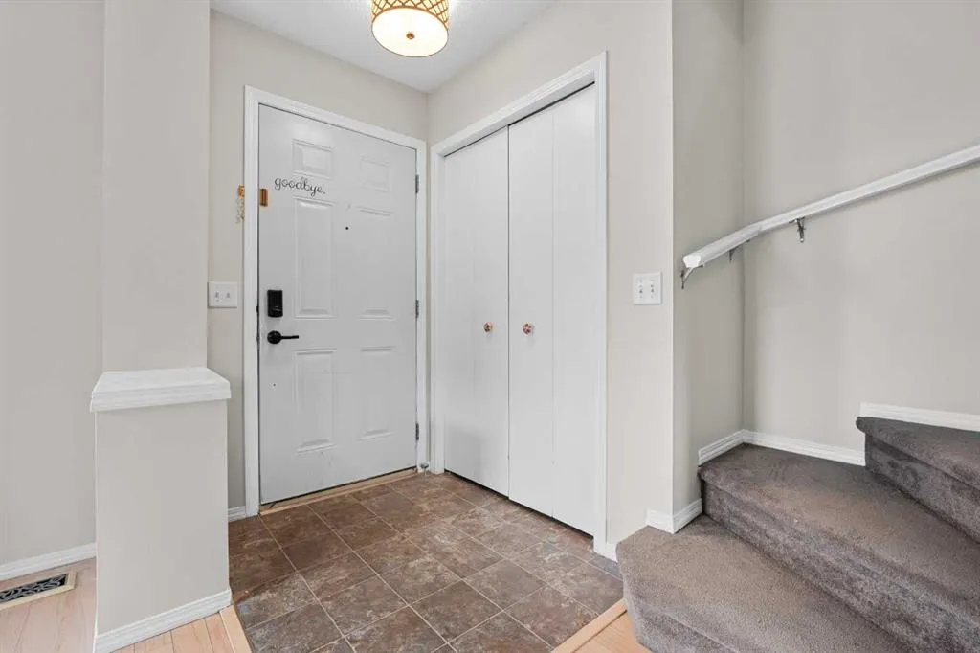
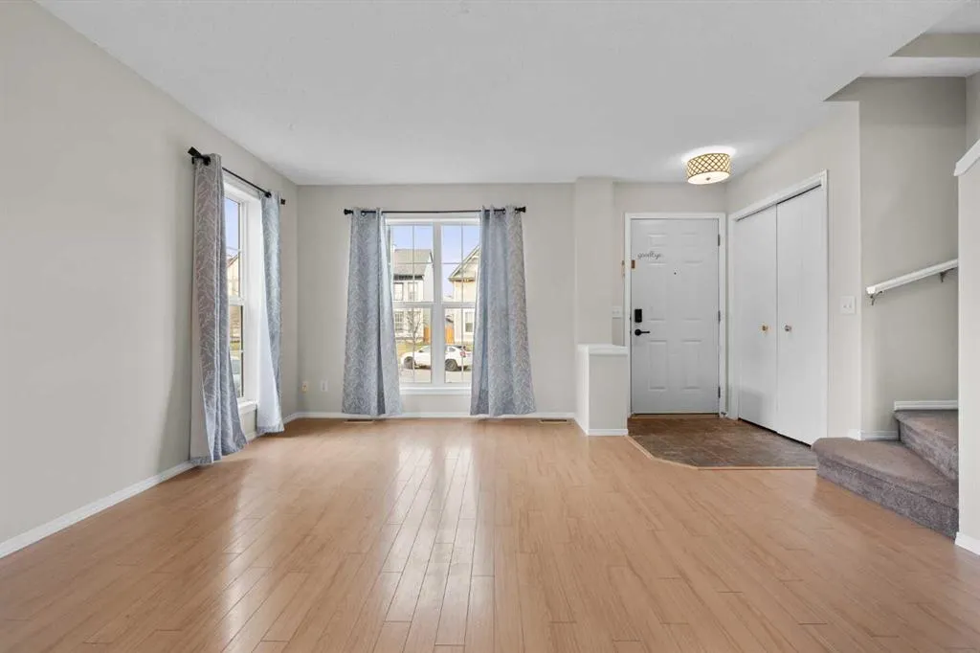
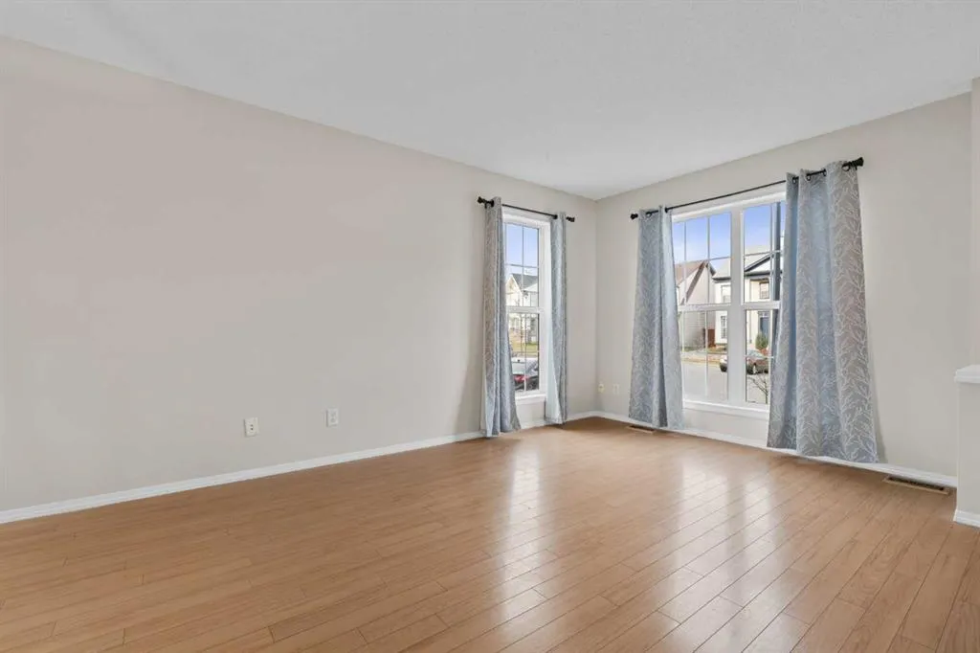
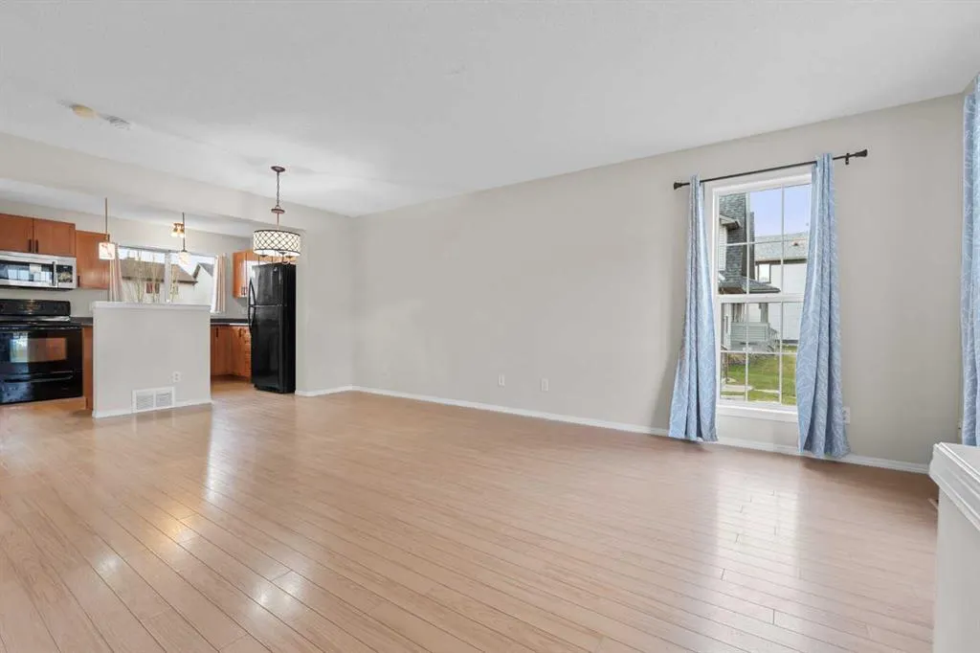
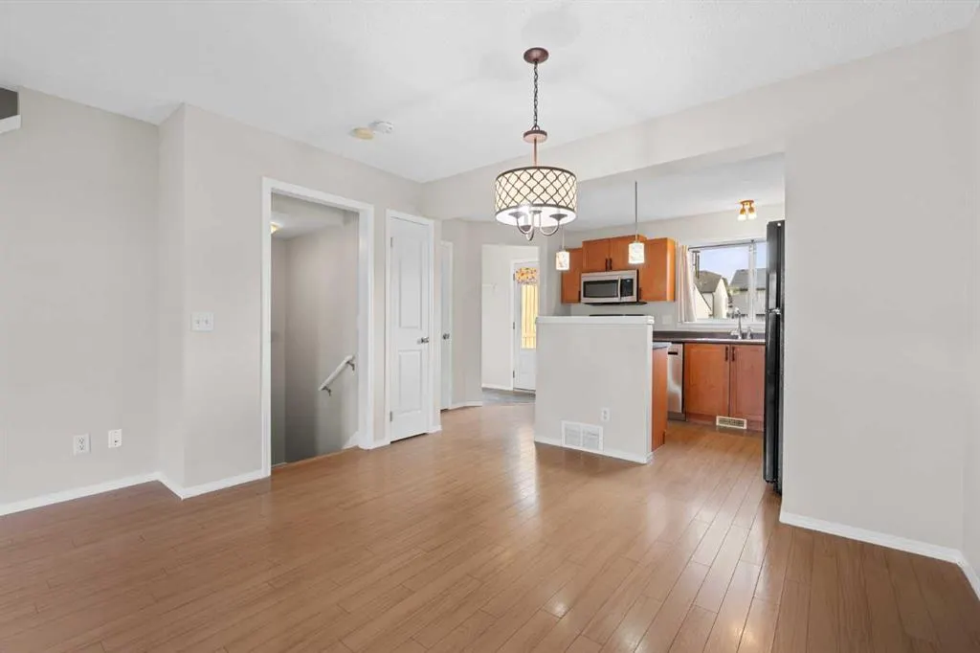
Welcome to McKenzie Towne! Situated in one of southeast Calgary’s most popular family-friendly communities, this inviting semi-detached home offers an excellent combination of functional living space, everyday convenience, and outstanding value. Offering 1,151.69 sq. ft. above grade, the home features a bright, open-concept main floor designed for comfortable everyday living and entertaining. Upstairs, you'll find three well-proportioned bedrooms, including a spacious primary retreat with its own private ensuite, along with an additional full bathroom. The fully developed basement provides even more room to spread out, offering excellent flexibility for a family room, home office, kids' play area, or additional recreation space. A dedicated laundry room adds to the home's practicality. Step outside and enjoy the rear deck, perfect for summer BBQs and relaxing evenings, complete with a 3 car parking pad. Location is another highlight, with parks, playgrounds, schools, shopping, and walking paths all nearby. Whether you're a first-time buyer, growing family, or investor looking for a property in an established community, this is a fantastic opportunity to get into McKenzie Towne and enjoy everything this sought-after neighbourhood has to offer!

Property Details

Interior Features
Closet Organizers, Kitchen Island, Open Floorplan, See Remarks
Exterior Features
None
Patio and Porch Features
Deck
Lot Features
Back Lane, Few Trees, Rectangular Lot

Full Property Details

Interior

Bedrooms
4
Washrooms
2.50
Square Footage
1151.69 sqft
Basement
Full,Finished,None
Heating
Forced Air
Heating Source
Forced Air
Heating Type
Forced Air
Air Conditioning
None
Fireplace
No
Fireplace Features
0
Flooring
Carpet,Laminate,Linoleum
Full Bathrooms
2
Half Bathrooms
1
Levels
Two

Exterior

Frontage (Ft)
22.80
Frontage (M)
6.95
Acreage
0.06
Lot Size
2637.00 acres
Fencing
Fenced
Parking
Parking Pad
Parking Spaces
3
Total Parking Spaces
3.00
Garage Type
Parking Pad
Garage Spaces
-
Zoning
R-2M

Building Description

Style
2 Storey,Attached-Side by Side
Property Type
Residential
Home Type
Other
Subtype
Semi Detached (Half Duplex)
Year Built
2005
Exterior
Vinyl Siding,Wood Frame
Roof Type
Asphalt
New Construction
No
Foundation
Poured Concrete
Architecture
2 Storey,Attached-Side by Side
Construction Materials
Vinyl Siding,Wood Frame

Community

Community
McKenzie Towne
Subdivision
McKenzie Towne
Features
Playground,Schools Nearby,Shopping Nearby,Sidewalks
Zoning
R-2M

Room Types

Room Dimensions Area Description
Living Room 14'1" x 13'1" 184.26 sqft 14`1" x 13`1"
Kitchen 14'0" x 8'6" 119 sqft 14`0" x 8`6"
Dining Room 11'10" x 6'6" 76.92 sqft 11`10" x 6`6"
2pc Bathroom 2'8" x 6'7" 17.56 sqft 2`8" x 6`7"
Bedroom - Primary 11'2" x 13'10" 154.47 sqft 11`2" x 13`10"
Bedroom 8'9" x 10'9" 94.06 sqft 8`9" x 10`9"
Bedroom 8'5" x 10'11" 91.88 sqft 8`5" x 10`11"
3pc Ensuite bath 5'4" x 5'8" 30.22 sqft 5`4" x 5`8"
4pc Bathroom 7'11" x 4'11" 38.92 sqft 7`11" x 4`11"
Game Room 16'7" x 10'11" 181.03 sqft 16`7" x 10`11"
Bedroom 11'9" x 8'3" 96.94 sqft 11`9" x 8`3"
Laundry 8'11" x 8'0" 71.33 sqft 8`11" x 8`0"
Furnace/Utility Room 6'11" x 14'4" 99.14 sqft 6`11" x 14`4"
Doug Hovde
Doug Hovde
RE/MAX West Real Estate
Listed by Tyler Remington
0 days on site
Listing Broker
Real Broker
Courtesy
Real Broker

Similar homes for sale in Calgary

Explore Calgary

Copyright 2026 All rights reserved. Disclaimer: Data supplied by Pillar 9™ MLS® System. Pillar 9™ is the owner of the copyright in its MLS® System. The Listing data is deemed reliable but is not guaranteed accurate by Pillar 9™. The trademarks MLS®, Multiple Listing Service® and the associated logos are owned by The Canadian Real Estate Association (CREA) and identify the quality of services provided by real estate professionals who are members of CREA. Used under license. The trademarks REALTOR®, REALTORS®, and the REALTOR® logo are controlled by The Canadian Real Estate Association (CREA) and identify real estate professionals who are members of CREA. Used under license.
Powered by AgentLocator