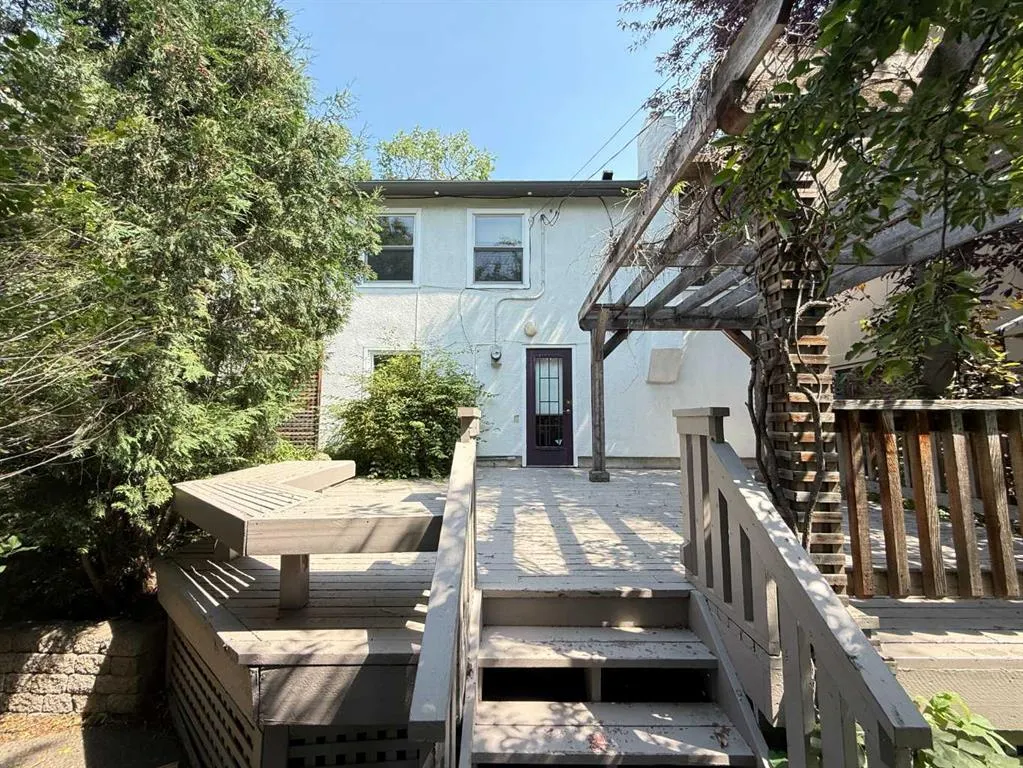
1437 9 Street NW, Calgary
1 / 14
For Sale
$1,021,000
1 bd · 1 ba · 1,150 sq ft

1437 9 Street NW, Calgary T2M 3L3

MLS®# A2357939

Est. mortgage
$4,540/mo

About This Home

Property Type
House, Detached, Bungalow
Parking
Double Garage Detached , Double Garage Detached 3 parking
MLS #
A2357939
Size
1150 sqft
Basement
Other
Year Built
1947
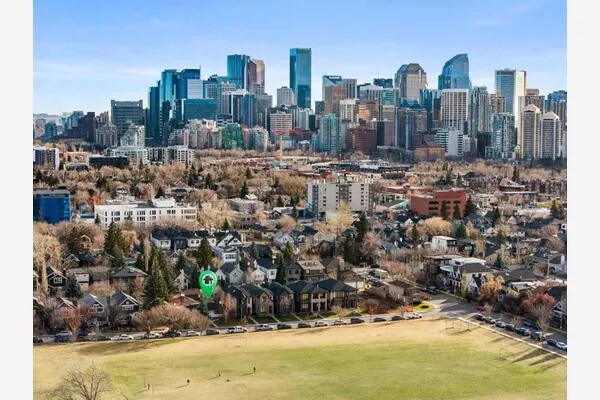
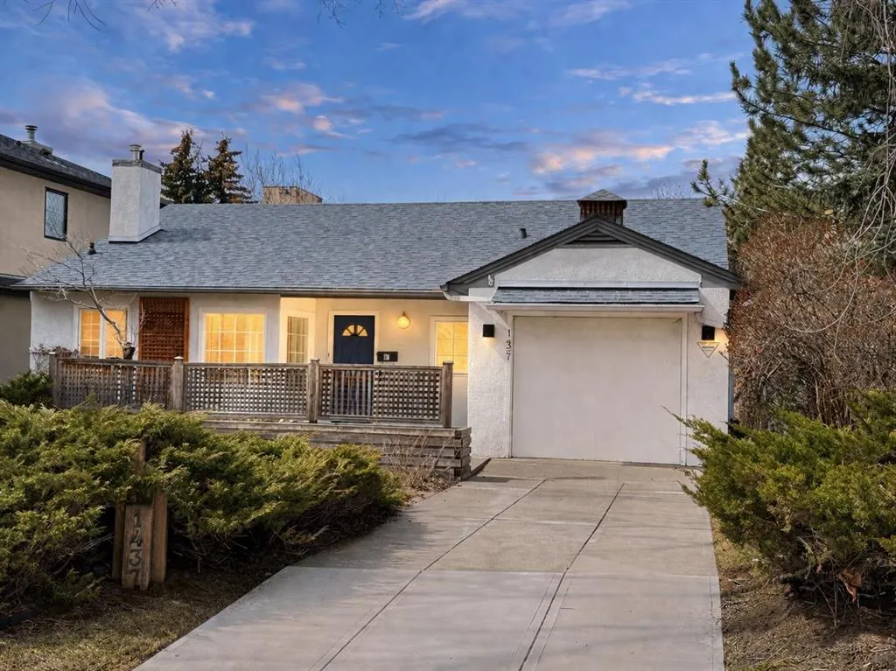
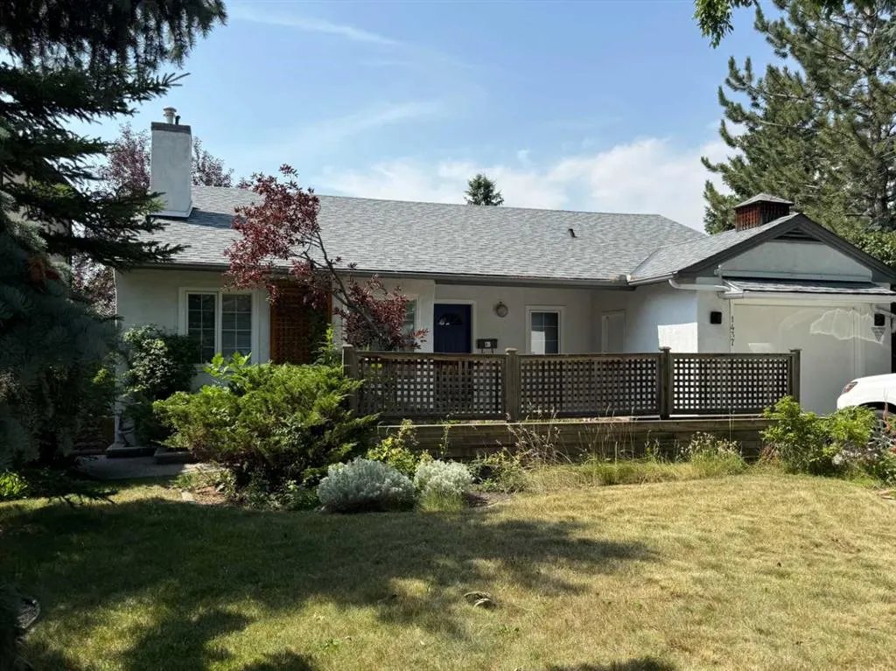
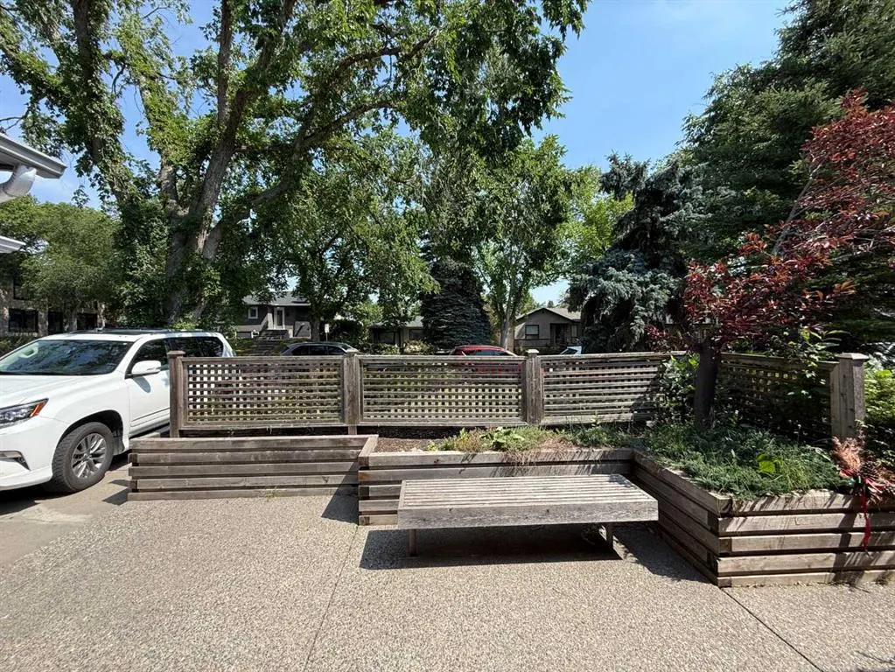
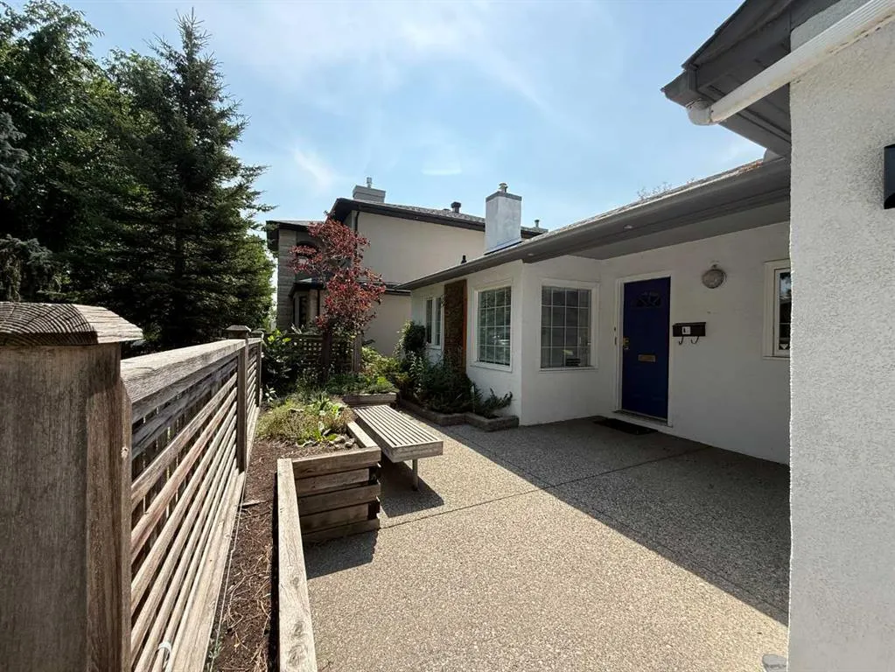
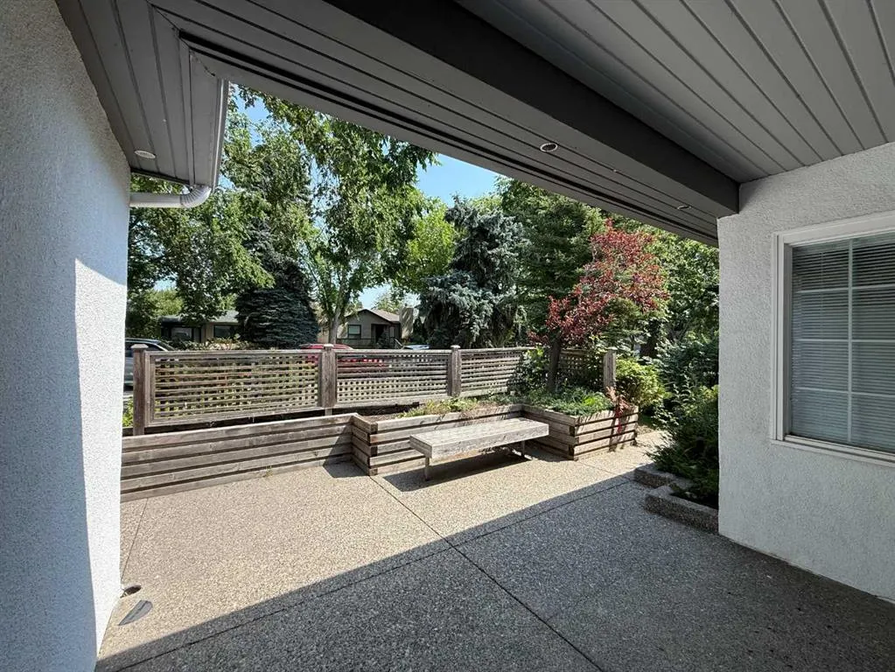
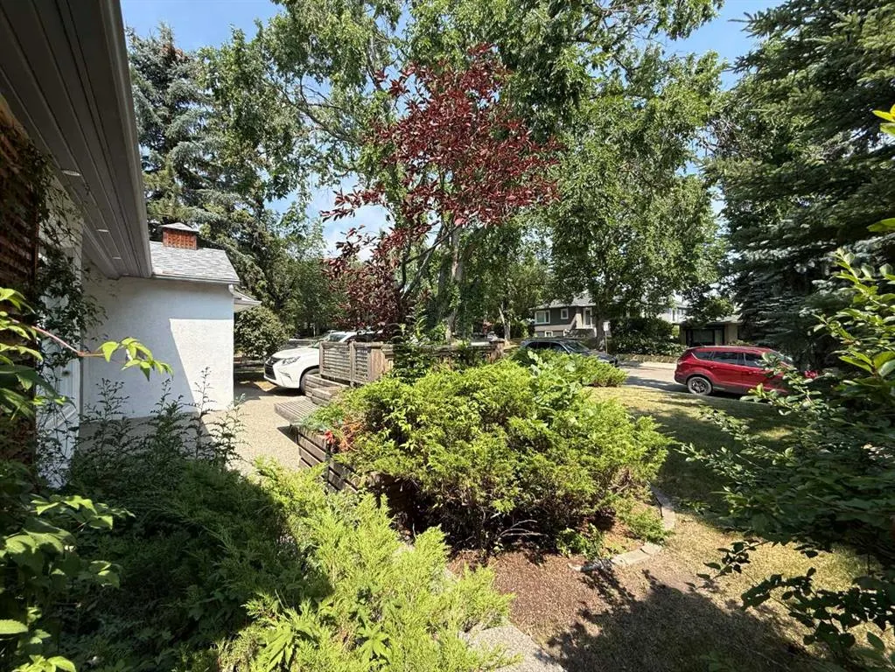
ROSEDALE. One of Calgary' most desirable inner city neighbourhoods. An exceptional opportunity to build your dream home on one of Rosedale’s beautiful, quiet, tree-lined streets. This rare 50' x 120' west-backing walkout lot offers an outstanding private setting to create something truly special. The location is phenomenal. Just a two-minute walk to Rosedale K–9 School, playgrounds, parks, the outdoor rink, tennis club, bike paths and the spectacular ridge overlooking Calgary’s downtown skyline. Enjoy the convenience of walking or cycling through Kensington to downtown in approximately 10 minutes, while living in one of the city's most established and sought-after residential neighbourhoods. Whether you're looking to build a custom dream home or renovate the existing bungalow and enjoy everything Rosedale has to offer, the possibilities here are exceptional. Opportunities combining this lot size, walkout potential, western exposure, and prime Rosedale location are few and far between. But hurry, this one is not likely to last long.

Property Details

Interior Features
See Remarks
Exterior Features
Private Yard
Patio and Porch Features
Front Porch
Lot Features
Back Lane, Back Yard, Brush, Front Yard, Gazebo, Private

Full Property Details

Interior

Bedrooms
1
Washrooms
1
Square Footage
1150 sqft
Basement
Other
Heating
Forced Air
Heating Source
Forced Air
Heating Type
Forced Air
Air Conditioning
None
Fireplace
No
Fireplace Features
0
Flooring
Carpet,Hardwood,Linoleum
Full Bathrooms
1
Half Bathrooms
0
Levels
One

Exterior

Frontage (Ft)
50.00
Frontage (M)
15.24
Acreage
0.14
Lot Size
6006.00 acres
Fencing
Fenced
Parking
Double Garage Detached
Parking Spaces
3
Total Parking Spaces
3.00
Garage Type
Double Garage Detached
Garage Spaces
-
Zoning
R-C1

Building Description

Style
Bungalow
Property Type
Residential
Home Type
House
Subtype
Detached
Year Built
1947
Exposure
E
Exterior
Stucco
Roof Type
Asphalt
New Construction
No
Foundation
Poured Concrete
Architecture
Bungalow
Construction Materials
Stucco

Community

Community
Rosedale
Subdivision
Rosedale
Features
Park,Playground,Schools Nearby,Shopping Nearby,Sidewalks,Street Lights,Tennis Court(s),Walking/Bike Paths
Zoning
R-C1

Room Types

Room Dimensions Area Description
Bedroom - Primary 10'1" x 9'9" 98.31 sqft 10`1" x 9`9"
4pc Bathroom 6'11" x 7'10" 54.18 sqft 6`11" x 7`10"
Doug Hovde
Doug Hovde
RE/MAX West Real Estate
Listed by Curtis Atkinson
1 days on site
Listing Broker
RE/MAX House of Real Estate
Courtesy
RE/MAX House of Real Estate

Similar homes for sale in Calgary

Explore Calgary

Copyright 2026 All rights reserved. Disclaimer: Data supplied by Pillar 9™ MLS® System. Pillar 9™ is the owner of the copyright in its MLS® System. The Listing data is deemed reliable but is not guaranteed accurate by Pillar 9™. The trademarks MLS®, Multiple Listing Service® and the associated logos are owned by The Canadian Real Estate Association (CREA) and identify the quality of services provided by real estate professionals who are members of CREA. Used under license. The trademarks REALTOR®, REALTORS®, and the REALTOR® logo are controlled by The Canadian Real Estate Association (CREA) and identify real estate professionals who are members of CREA. Used under license.
Powered by AgentLocator