2834 16 Avenue SE, Calgary
For Sale
$2,600,000
0 bd · 0 ba · 7,293.6 sq ft

2834 16 Avenue SE, Calgary T2A0M6

MLS®# A2358145

Est. mortgage
$11,561/mo

About This Home

Property Type
Other, 4 plex, 3 (or more) Storey, Attached-Front/Back
Parking
Alley Access,Garage Door Opener,Garage Faces Rear , Alley Access,Garage Door Opener,Garage Faces Rear 4 parking
MLS #
A2358145
Size
7293.60 sqft
Basement
Full,Finished,Separate Entrance
Year Built
2026
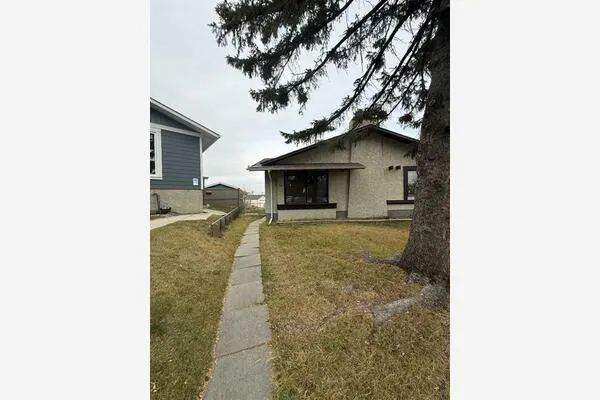
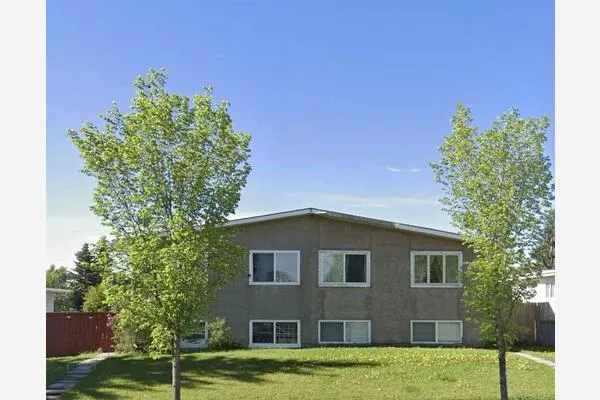
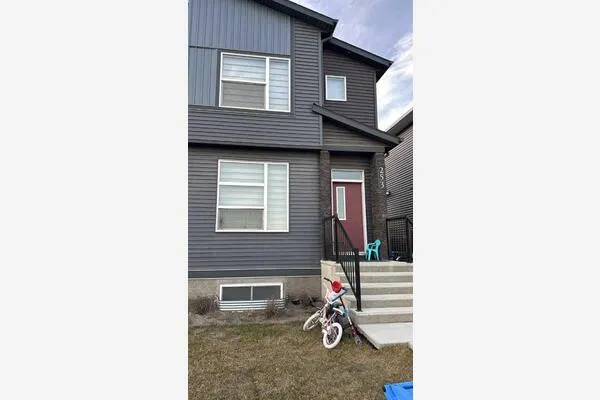
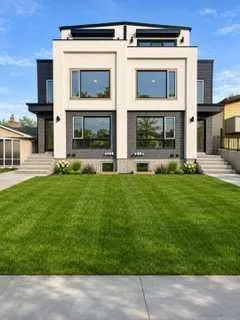
This luxury 4+4 unit modern multi-family building sits on a 50' x 120' lot and offers 4 three-story above-grade units featuring open-concept layouts, 3 bedrooms with 3 ensuites. South-facing units enjoy downtown and Rockies views, while north-facing units offer a full view of Northwest Calgary — plus 4 below-grade 1-bedroom, 1-bathroom units in high demand among single professionals and couples. A 4-car garage is fully insulated, while individually electrical meters, and dedicated furnaces and panels per unit streamline management and reduce shared expenses. Above-grade units range from 1,823 sq ft, while lower units offer 531 sq ft each, appealing to a diverse tenant base. High-end finishes throughout include vinyl flooring, quartz countertops, custom cabinetry, stainless steel appliances, matte black fixtures, oversized kitchen islands, and large windows for plenty of natural light; the property is fully landscaped with low-maintenance curb appeal. No Sign on the property

Property Details

Interior Features
Walk-In Closet(s), Vinyl Windows, Tankless Hot Water, Sump Pump(s), Separate Entrance, Quartz Counters, No Animal Home
Patio and Porch Features
Balcony(s)

Full Property Details

Interior

Washrooms
0
Square Footage
7293.60 sqft
Basement
Full,Finished,Separate Entrance
Heating
Sep. HVAC Units,Natural Gas
Heating Source
Sep. HVAC Units,Natural Gas
Heating Type
Sep. HVAC Units,Natural Gas
Fireplace
No
Fireplace Features
0
Flooring
Ceramic Tile,Vinyl Plank
Levels
Three Or More

Exterior

Frontage (Ft)
42.00
Frontage (M)
12.80
Parking
Alley Access,Garage Door Opener,Garage Faces Rear
Parking Spaces
4
Total Parking Spaces
4.00
Garage Type
Alley Access,Garage Door Opener,Garage Faces Rear
Garage Spaces
-
Zoning
R-CG

Building Description

Style
3 (or more) Storey,Attached-Front/Back
Property Type
Multi Family
Home Type
Other
Subtype
4 plex
Year Built
2026
Exterior
Concrete,Manufactured Floor Joist,Wood Frame
StoriesTotal
3
Roof Type
Flat Torch Membrane
New Construction
Yes
Foundation
Poured Concrete
Architecture
3 (or more) Storey,Attached-Front/Back
Construction Materials
Concrete,Manufactured Floor Joist,Wood Frame

Community

Community
Albert Park/Radisson Heights
Subdivision
Albert Park/Radisson Heights
Zoning
R-CG
Doug Hovde
Doug Hovde
RE/MAX West Real Estate
Listed by ATIF Javed
0 days on site
Listing Broker
URBAN-REALTY.ca
Courtesy
URBAN-REALTY.ca

Similar homes for sale in Calgary

Explore Calgary

Copyright 2026 All rights reserved. Disclaimer: Data supplied by Pillar 9™ MLS® System. Pillar 9™ is the owner of the copyright in its MLS® System. The Listing data is deemed reliable but is not guaranteed accurate by Pillar 9™. The trademarks MLS®, Multiple Listing Service® and the associated logos are owned by The Canadian Real Estate Association (CREA) and identify the quality of services provided by real estate professionals who are members of CREA. Used under license. The trademarks REALTOR®, REALTORS®, and the REALTOR® logo are controlled by The Canadian Real Estate Association (CREA) and identify real estate professionals who are members of CREA. Used under license.
Powered by AgentLocator