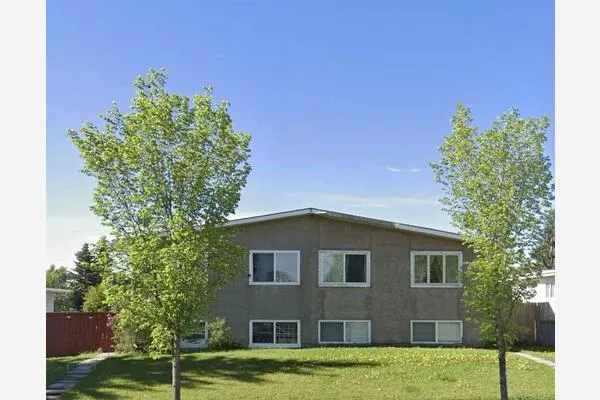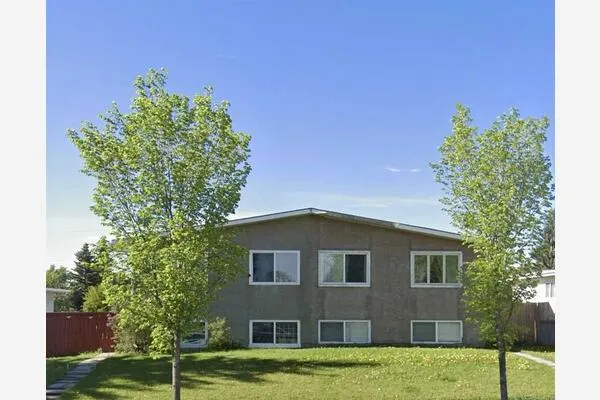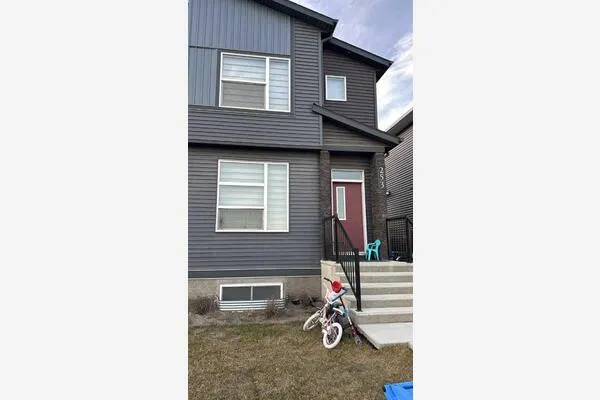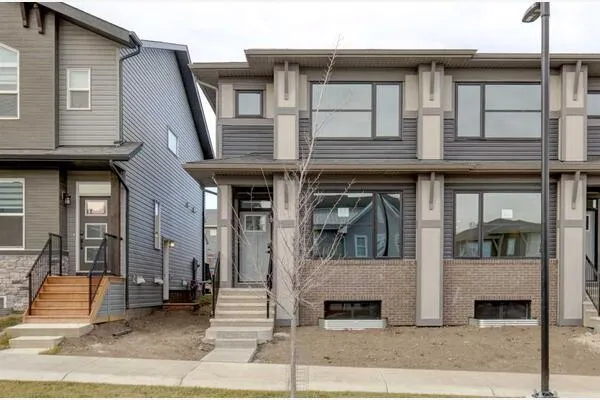
7831 22 Street SE, Calgary
1 / 13
For Sale
$399,000
3 bd · 1 ba · 1,058.46 sq ft

7831 22 Street SE, Calgary T2C 1Y8

MLS®# A2357881

Est. mortgage
$1,774/mo

About This Home

Property Type
Other, Semi Detached (Half Duplex), 2 Storey, Attached-Side by Side
Parking
Off Street,Parking Pad , Off Street,Parking Pad 4 parking
MLS #
A2357881
Size
1058.46 sqft
Basement
Full,Unfinished,None
Year Built
1976
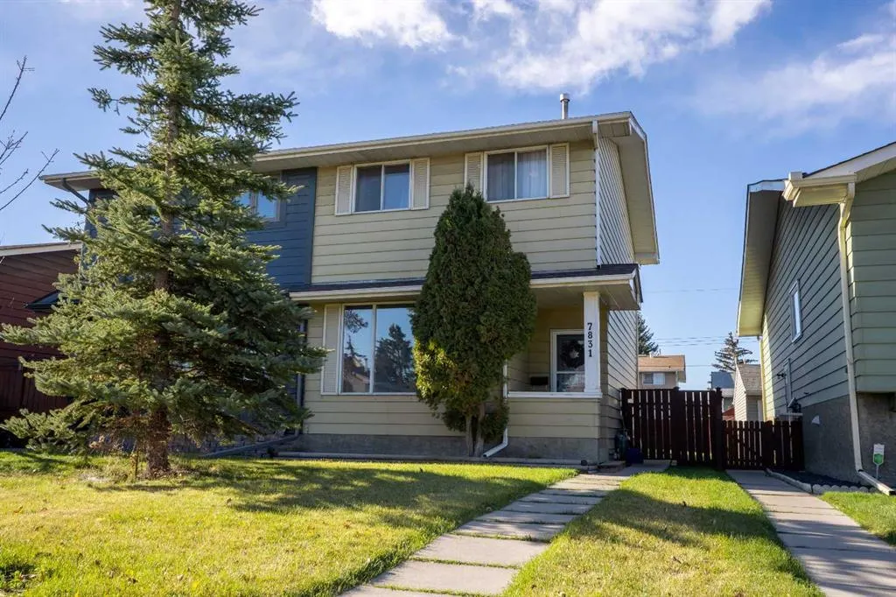
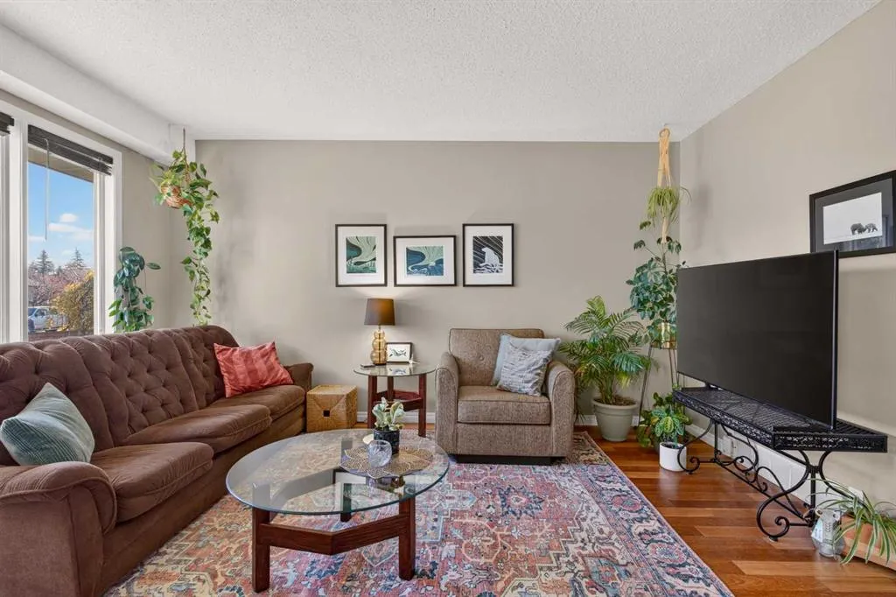
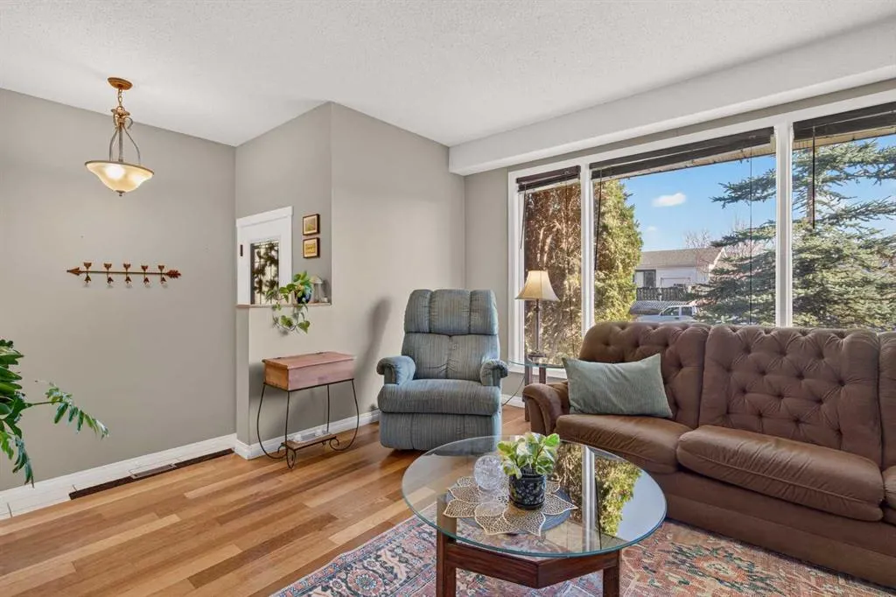
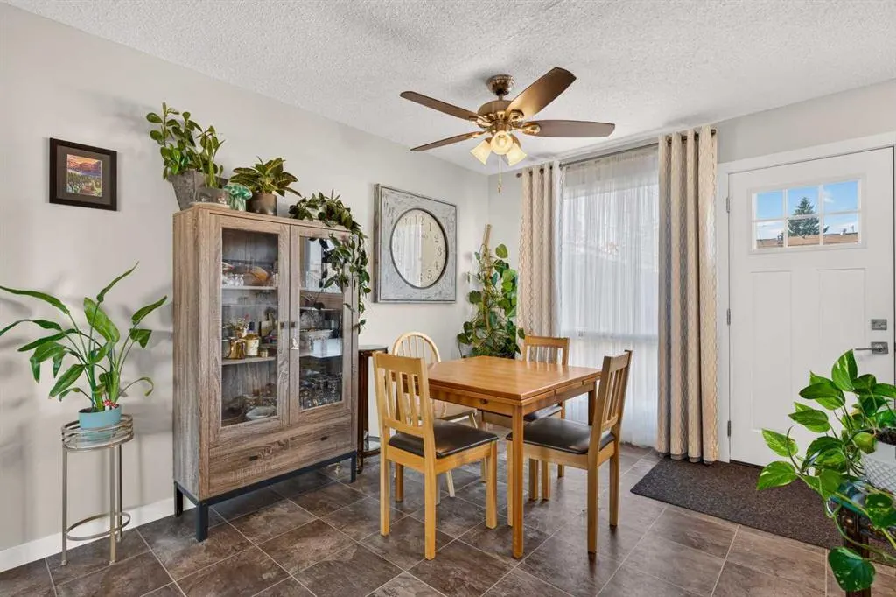
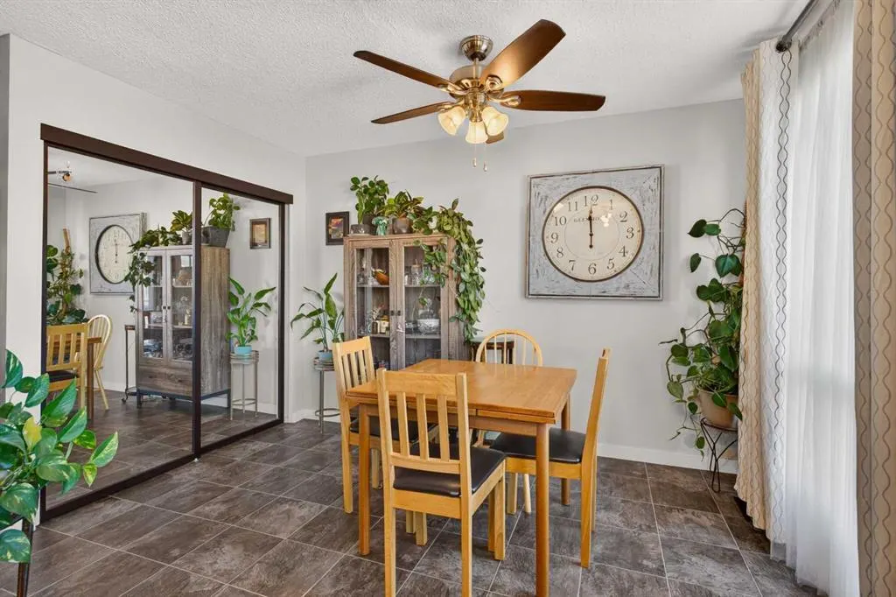
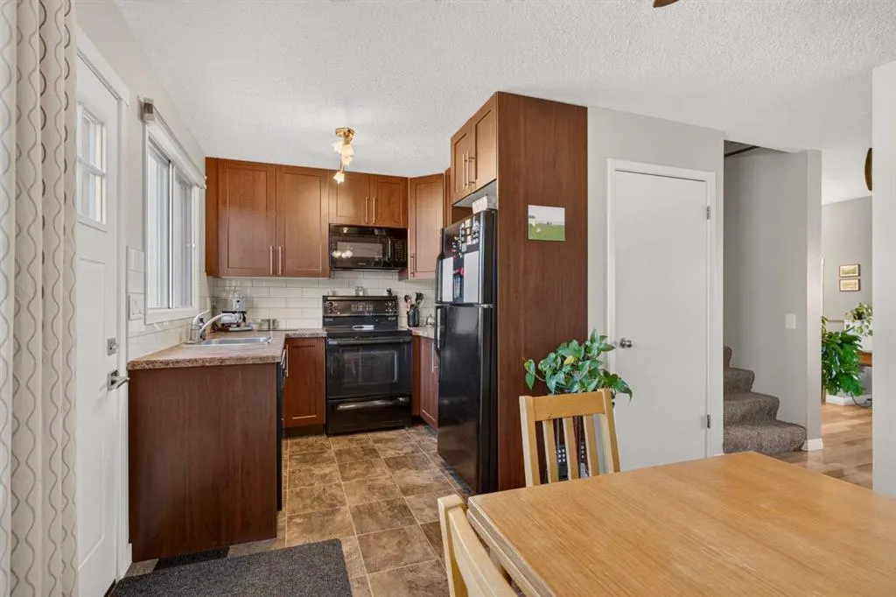
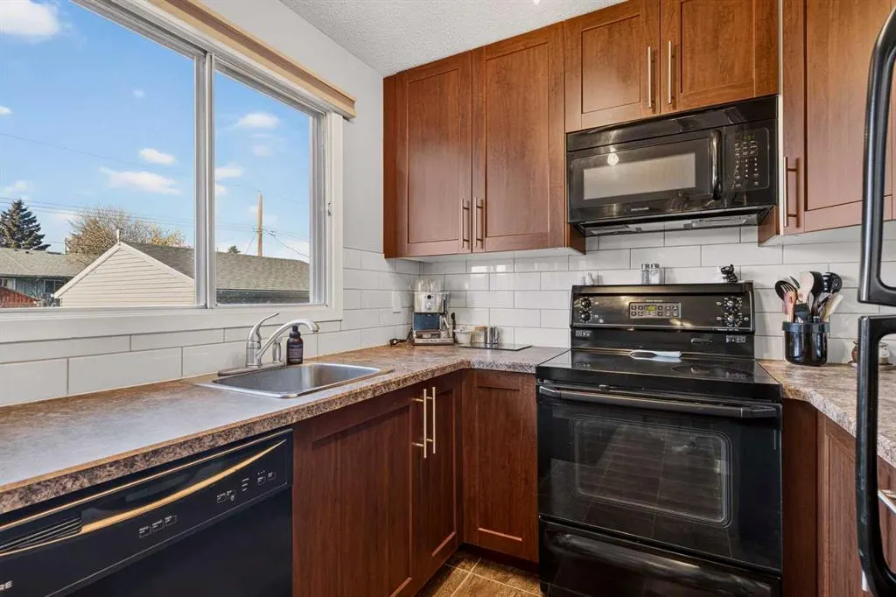
Welcome to this bright and inviting half duplex in the heart of Ogden, situated on one of the community’s extra-wide, quiet residential streets. Lovingly cared for over the years, this home offers a warm, comfortable feel with plenty of natural light and a location that is hard to beat. The main floor features a spacious living room with hardwood floors, a bright kitchen with ample cabinetry and a generous dining nook. Upstairs, you’ll find three well-sized bedrooms and a full bathroom. The undeveloped basement offers plenty of potential for future living space, additional storage, or an opportunity to add value over time. The fenced backyard offers a great space to enjoy the warmer months, while the dog run directly across the street is a convenient perk for dog owners. Parks, shopping, transit, and other everyday amenities are all located nearby. With a sunny and functional layout and a fantastic street surrounded by great neighbours, this is an excellent opportunity for a first-time buyer, young families, or anyone looking for an affordable home in a well-established Calgary community. Come see why this has been such a loved home for the past decade!

Property Details

Interior Features
See Remarks
Exterior Features
Private Yard
Patio and Porch Features
See Remarks
Lot Features
Back Lane, Back Yard, Interior Lot, Low Maintenance Landscape, See Remarks

Full Property Details

Interior

Bedrooms
3
Washrooms
1
Square Footage
1058.46 sqft
Basement
Full,Unfinished,None
Heating
Forced Air,Natural Gas
Heating Source
Forced Air,Natural Gas
Heating Type
Forced Air,Natural Gas
Air Conditioning
None
Fireplace
No
Fireplace Features
0
Flooring
Carpet,Hardwood,Linoleum
Full Bathrooms
1
Half Bathrooms
0
Levels
Two

Exterior

Frontage (Ft)
25.07
Frontage (M)
7.64
Acreage
0.07
Lot Size
2992.00 acres
Fencing
Fenced
Parking
Off Street,Parking Pad
Parking Spaces
4
Total Parking Spaces
4.00
Garage Type
Off Street,Parking Pad
Garage Spaces
-
Zoning
R-C2

Building Description

Style
2 Storey,Attached-Side by Side
Property Type
Residential
Home Type
Other
Subtype
Semi Detached (Half Duplex)
Year Built
1976
Exterior
Vinyl Siding,Wood Frame
Roof Type
Asphalt Shingle
New Construction
No
Foundation
Poured Concrete
Architecture
2 Storey,Attached-Side by Side
Construction Materials
Vinyl Siding,Wood Frame

Community

Community
Ogden
Subdivision
Ogden
Features
Park,Playground,Schools Nearby,Shopping Nearby
Zoning
R-C2

Other

Virtual Tour Link

Room Types

Room Dimensions Area Description
Dining Room 9'9" x 11'9" 114.56 sqft 9`9" x 11`9"
Kitchen 7'6" x 7'11" 59.38 sqft 7`6" x 7`11"
Living Room 12'4" x 16'7" 204.53 sqft 12`4" x 16`7"
4pc Bathroom 6'1" x 7'2" 43.6 sqft 6`1" x 7`2"
Bedroom 8'6" x 13'1" 111.21 sqft 8`6" x 13`1"
Bedroom 8'5" x 12'2" 102.4 sqft 8`5" x 12`2"
Bedroom - Primary 14'11" x 10'1" 150.41 sqft 14`11" x 10`1"
Doug Hovde
Doug Hovde
RE/MAX West Real Estate
Listed by Fiona Jones
1 days on site
Listing Broker
The Real Estate District
Courtesy
The Real Estate District

Similar homes for sale in Calgary

Explore Calgary

Copyright 2026 All rights reserved. Disclaimer: Data supplied by Pillar 9™ MLS® System. Pillar 9™ is the owner of the copyright in its MLS® System. The Listing data is deemed reliable but is not guaranteed accurate by Pillar 9™. The trademarks MLS®, Multiple Listing Service® and the associated logos are owned by The Canadian Real Estate Association (CREA) and identify the quality of services provided by real estate professionals who are members of CREA. Used under license. The trademarks REALTOR®, REALTORS®, and the REALTOR® logo are controlled by The Canadian Real Estate Association (CREA) and identify real estate professionals who are members of CREA. Used under license.
Powered by AgentLocator