253 EDITH Green NW, Calgary
1 / 35
For Sale
$665,000
4 bd · 3.50 ba · 1,568.72 sq ft

253 EDITH Green NW, Calgary T3R 2H2

MLS®# A2358073

Est. mortgage
$2,957/mo

About This Home

Property Type
Other, Semi Detached (Half Duplex), 2 Storey, Attached-Side by Side
Parking
None , None 2 parking
MLS #
A2358073
Size
1568.72 sqft
Basement
Full,Finished,Separate Entrance
Year Built
2024
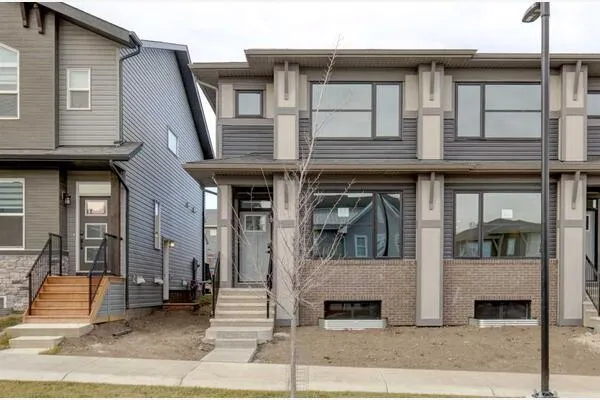
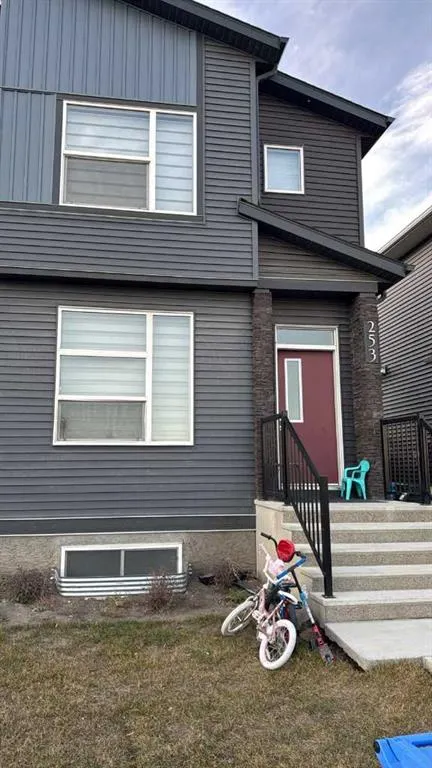
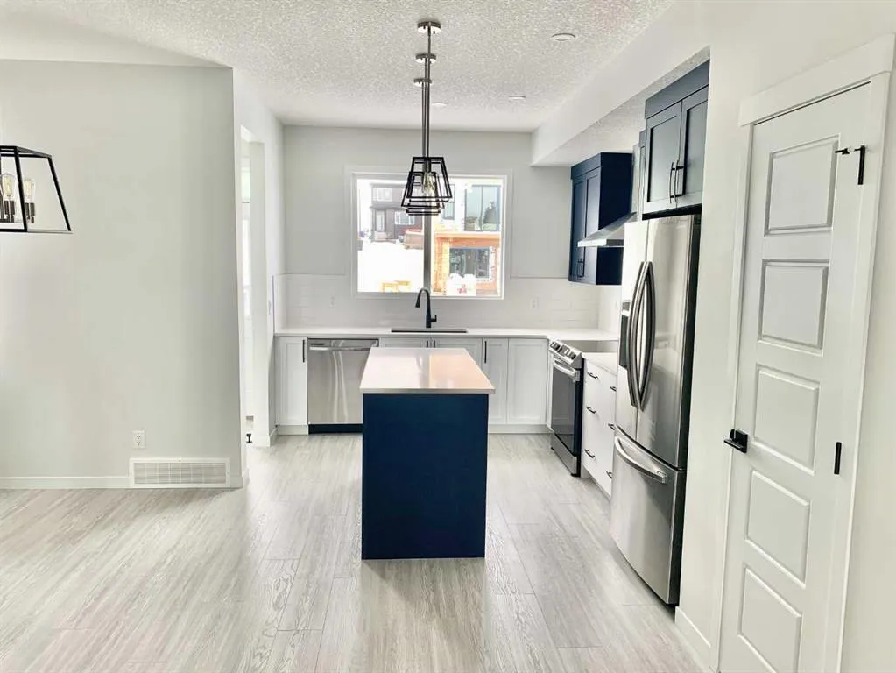
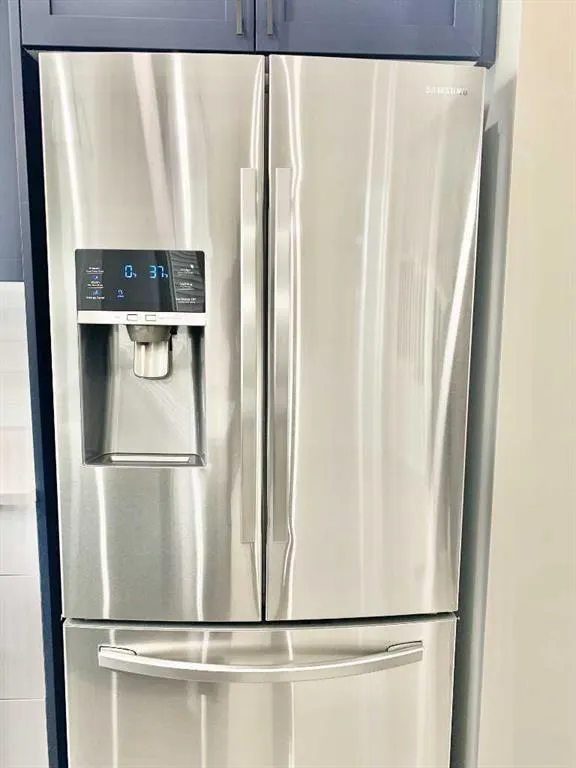
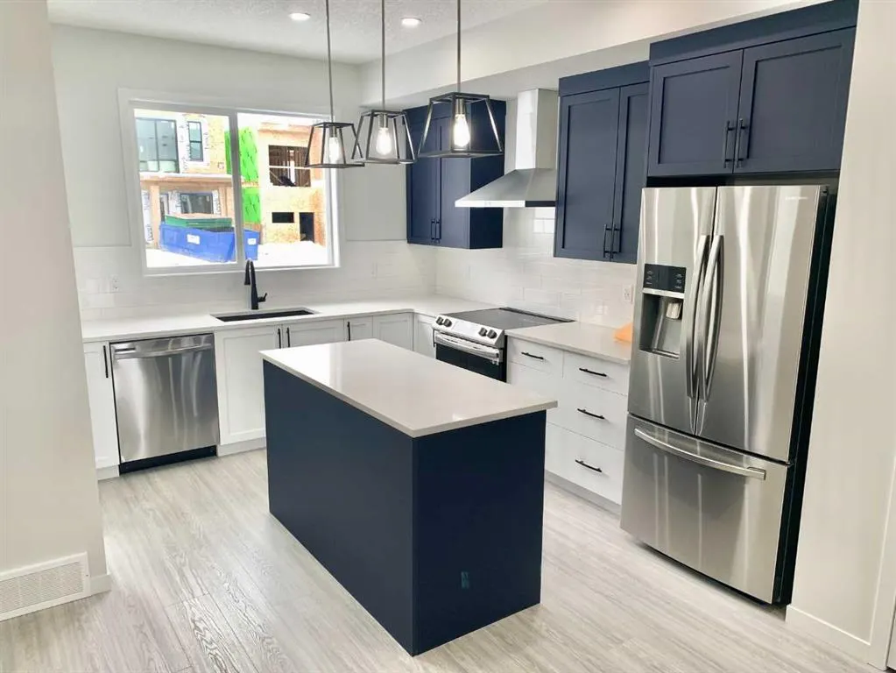
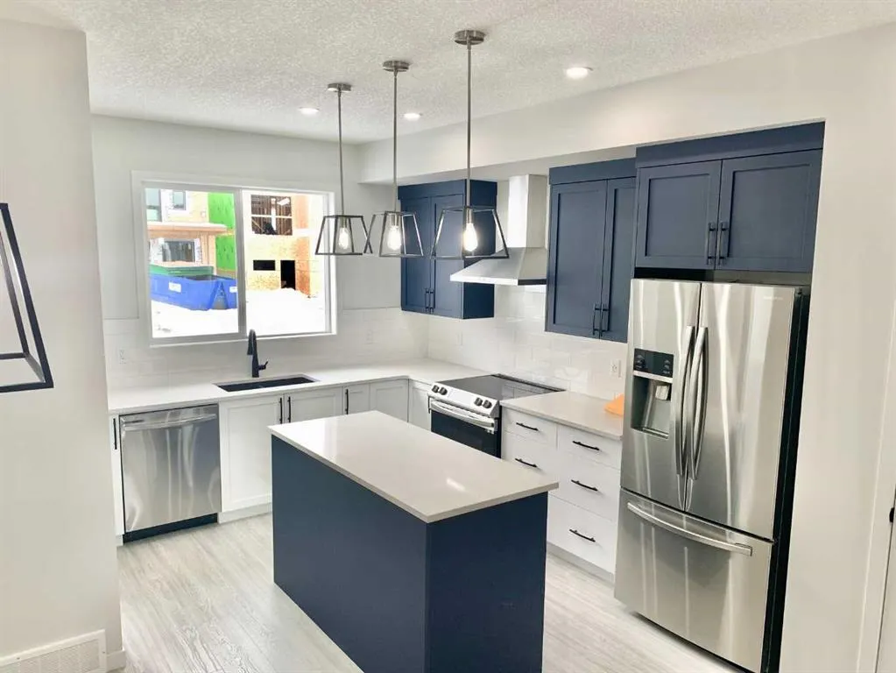
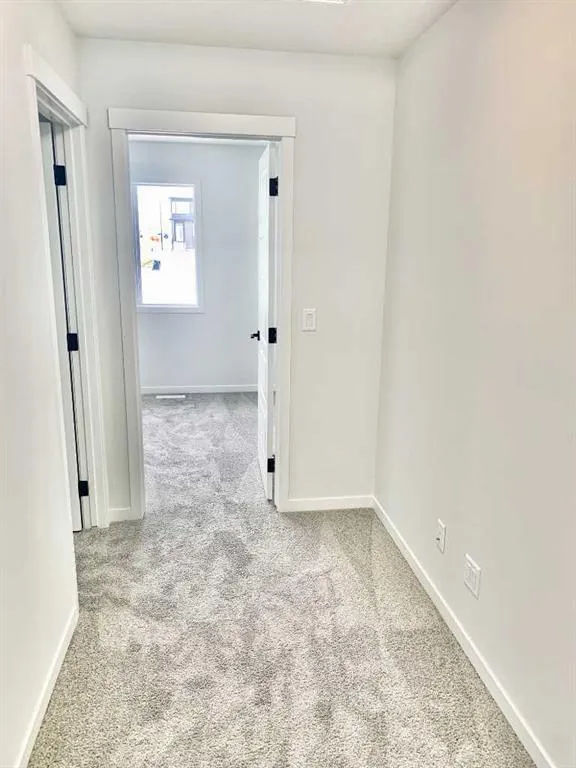
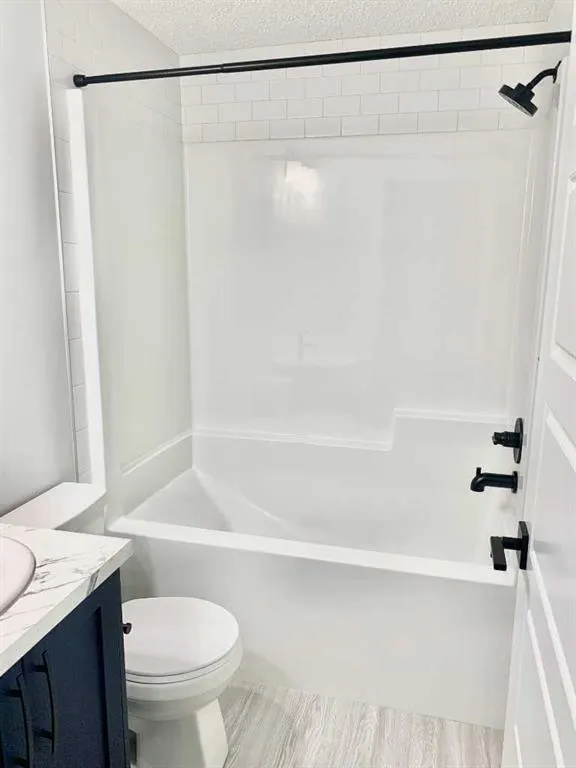
Welcome to this beautiful home in the heart of Glacier Ridge. This elegant property features 4 bedrooms, including a separate side entrance and a fully developed legal basement suite, perfect for extended family or guests. Step inside to discover modern upgrades throughout — including a gourmet kitchen, a Living room and a Mud room. The home boasts custom touches such as, a cabinet, and quartz countertops in both the kitchen and bathrooms. The main level is perfect for entertaining, with a natural living room opening to a backyard and parking. The kitchen is a chef’s dream, equipped with upgraded cabinetry and stainless-steel appliances, all adjacent to a generous dining area. The upper level offers a family/lifestyle room for relaxation, 3 spacious bedrooms, including a sun-filled primary ensuite with a full bathroom and a walk-in closet. The fully finished legal basement suite features a separate side entrance, 1 additional bedroom, a full bathroom, offering endless possibilities for multi-generational living or potential rental income. The property is located near future community amenities, shopping, playgrounds, schools, and access to the highway. The property is a good home for Investors, first-time home buyers, etc. Don't miss out — book your private showing today!!!

Property Details

Interior Features
No Animal Home, No Smoking Home
Exterior Features
None
Patio and Porch Features
Front Porch
Lot Features
Back Lane, Back Yard, Rectangular Lot

Full Property Details

Interior

Bedrooms
4
Washrooms
3.50
Square Footage
1568.72 sqft
Basement
Full,Finished,Separate Entrance
Heating
Central
Heating Source
Central
Heating Type
Central
Air Conditioning
None
Fireplace
No
Fireplace Features
0
Flooring
Carpet,Tile,Vinyl
Full Bathrooms
3
Half Bathrooms
1
Levels
Two

Exterior

Frontage (Ft)
21.03
Frontage (M)
6.41
Acreage
0.06
Lot Size
2680.00 acres
Fencing
None
Parking
None
Parking Spaces
2
Total Parking Spaces
2.00
Garage Type
None
Garage Spaces
-
Zoning
R-Gm

Building Description

Style
2 Storey,Attached-Side by Side
Property Type
Residential
Home Type
Other
Subtype
Semi Detached (Half Duplex)
Year Built
2024
Exterior
Concrete,Vinyl Siding,Wood Frame
Roof Type
Asphalt Shingle
New Construction
No
Foundation
Poured Concrete
Architecture
2 Storey,Attached-Side by Side
Construction Materials
Concrete,Vinyl Siding,Wood Frame

Community

Community
Glacier Ridge
Subdivision
Glacier Ridge
Features
Playground,Schools Nearby,Shopping Nearby,Sidewalks,Walking/Bike Paths
Zoning
R-Gm

Room Types

Room Dimensions Area Description
2pc Bathroom 4'11" x 5'0" 24.58 sqft 4`11" x 5`0"
Dining Room 11'9" x 10'1" 118.48 sqft 11`9" x 10`1"
Kitchen 15'9" x 17'5" 274.31 sqft 15`9" x 17`5"
Living Room 10'5" x 16'11" 176.22 sqft 10`5" x 16`11"
4pc Bathroom 7'6" x 4'11" 36.88 sqft 7`6" x 4`11"
4pc Ensuite bath 7'6" x 4'11" 36.88 sqft 7`6" x 4`11"
Bedroom 10'11" x 9'1" 99.16 sqft 10`11" x 9`1"
Bedroom 10'7" x 8'11" 94.37 sqft 10`7" x 8`11"
Bedroom - Primary 10'11" x 13'7" 148.28 sqft 10`11" x 13`7"
4pc Bathroom 7'1" x 4'11" 34.83 sqft 7`1" x 4`11"
Bedroom 10'9" x 9'11" 106.6 sqft 10`9" x 9`11"
Kitchen 7'6" x 13'7" 101.88 sqft 7`6" x 13`7"
Game Room 11'1" x 14'7" 161.63 sqft 11`1" x 14`7"
Game Room 9'0" x 12'4" 111 sqft 9`0" x 12`4"
Doug Hovde
Doug Hovde
RE/MAX West Real Estate
Listed by William Oshomah
0 days on site
Listing Broker
eXp Realty
Courtesy
eXp Realty

Similar homes for sale in Calgary

Explore Calgary

Copyright 2026 All rights reserved. Disclaimer: Data supplied by Pillar 9™ MLS® System. Pillar 9™ is the owner of the copyright in its MLS® System. The Listing data is deemed reliable but is not guaranteed accurate by Pillar 9™. The trademarks MLS®, Multiple Listing Service® and the associated logos are owned by The Canadian Real Estate Association (CREA) and identify the quality of services provided by real estate professionals who are members of CREA. Used under license. The trademarks REALTOR®, REALTORS®, and the REALTOR® logo are controlled by The Canadian Real Estate Association (CREA) and identify real estate professionals who are members of CREA. Used under license.
Powered by AgentLocator