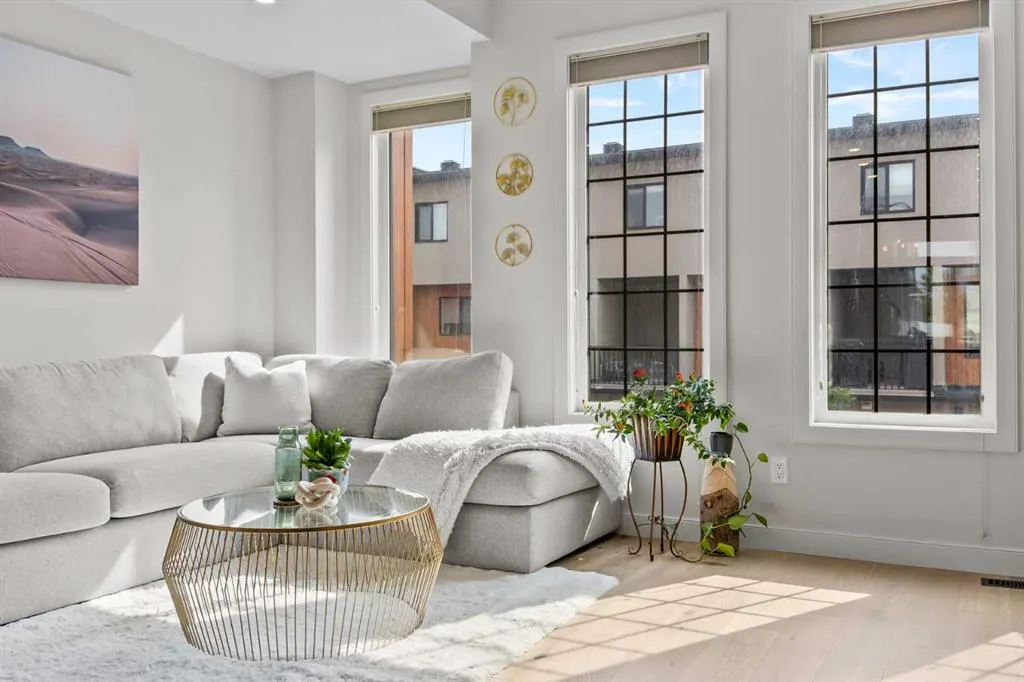
81 Greenbriar Place NW #206, Calgary
1 / 28
For Sale
$569,900
3 bd · 2.50 ba · 1,545.34 sq ft

81 Greenbriar Place NW #206, Calgary T3B 6J1

MLS®# A2358288

Est. mortgage
$2,534/mo

About This Home

Property Type
Townhome, Row/Townhouse, 2 Storey
Parking
Concrete Driveway,Double Garage Attached,Front Drive,Garage Door Opener,Garage Faces Front,Tandem , Concrete Driveway,Double Garage Attached,Front Drive,Garage Door Opener,Garage Faces Front,Tandem 3 parking
MLS #
A2358288
Size
1545.34 sqft
Basement
None
Year Built
2021
Maintenance Fee
$360.47
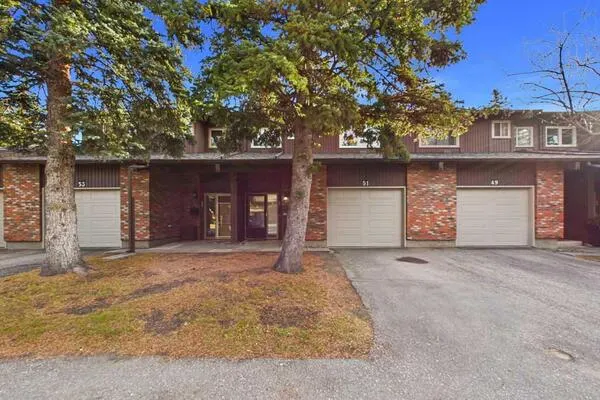
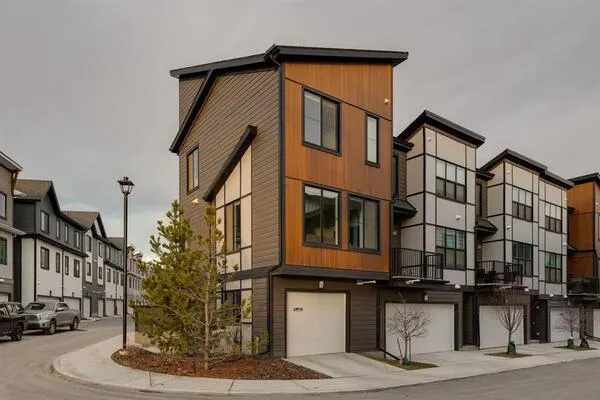
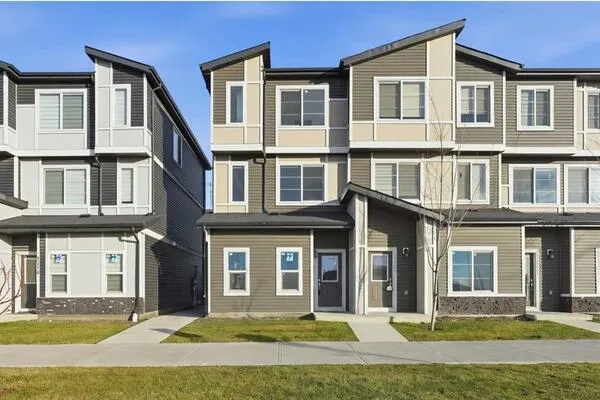
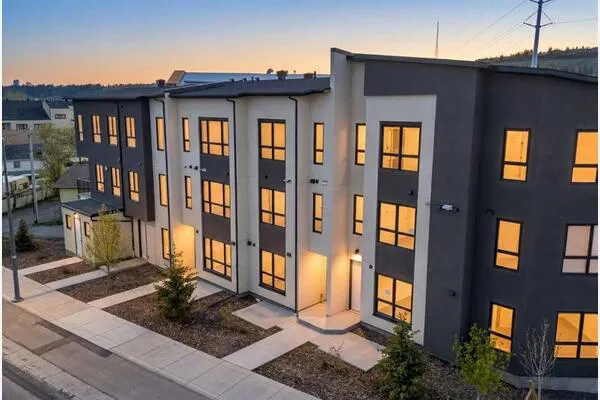
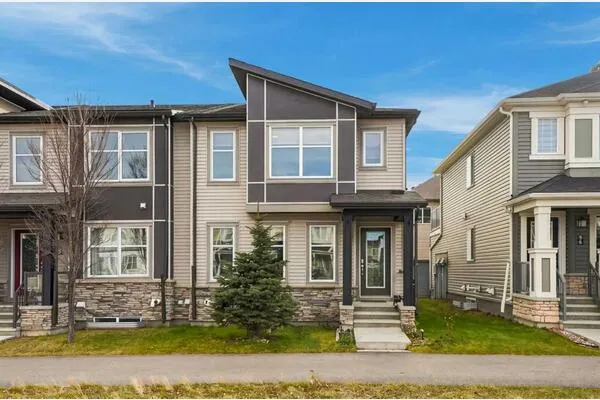
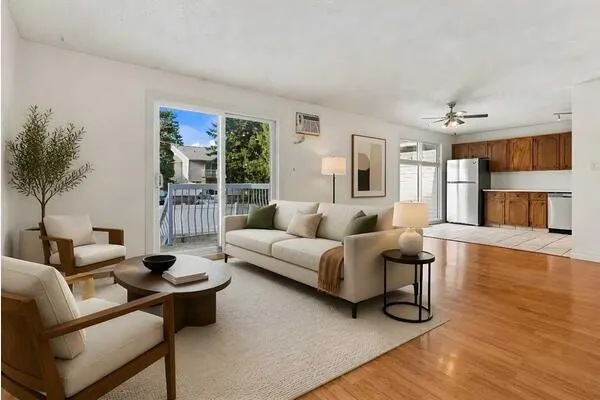
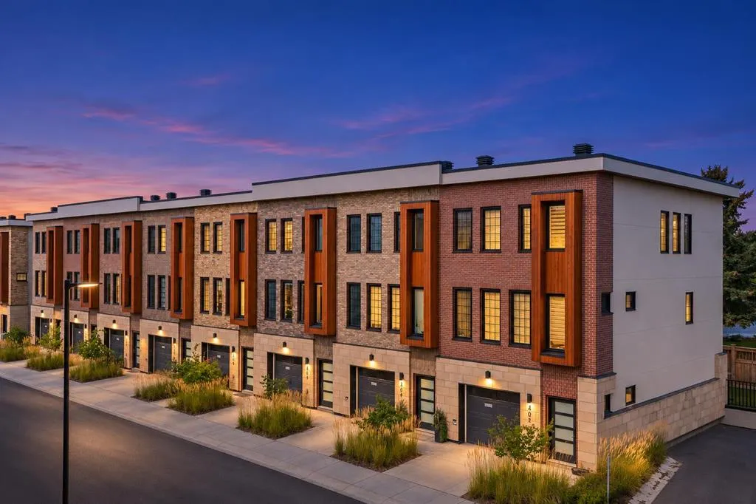
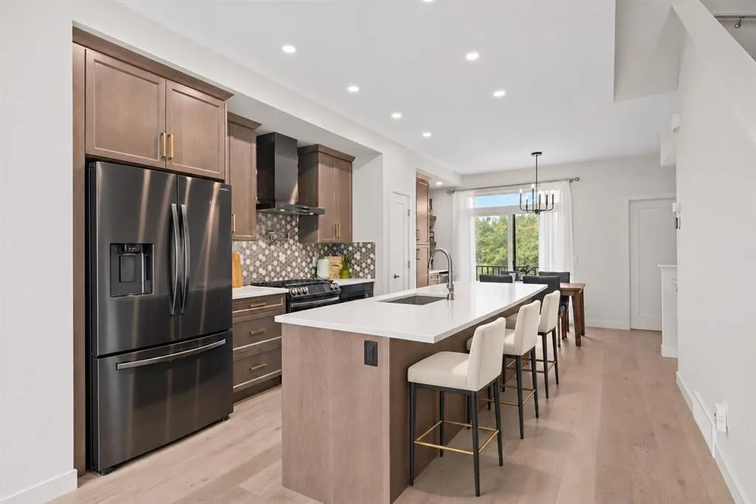
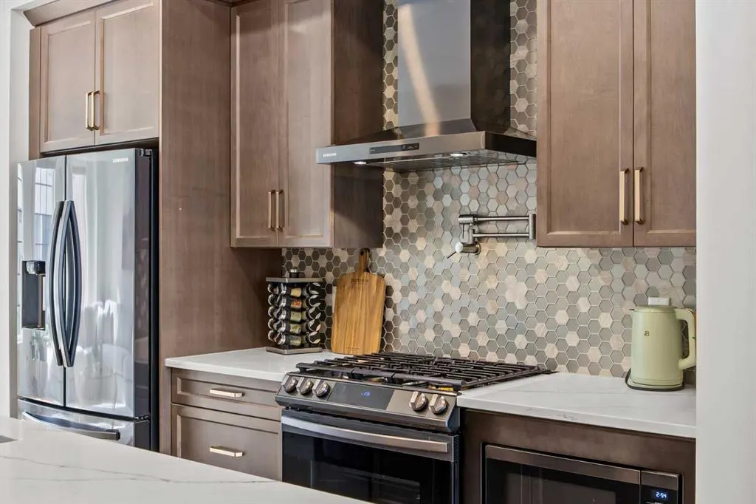
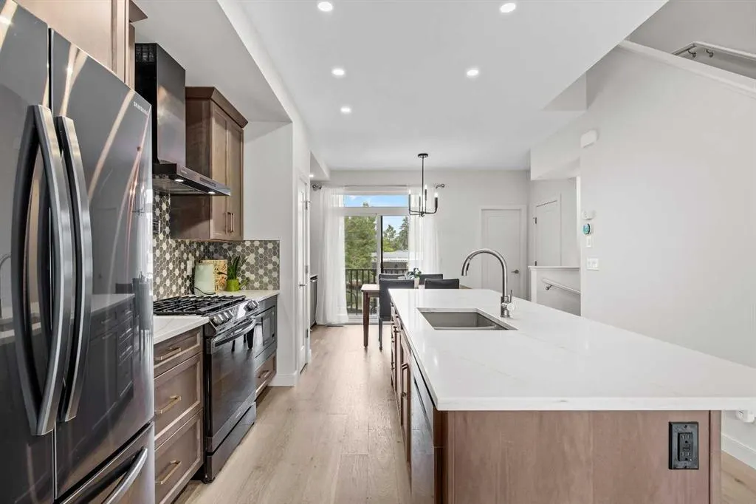
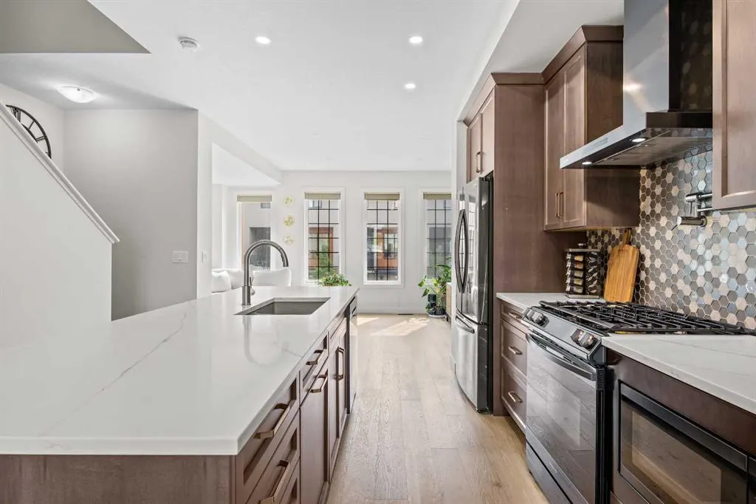
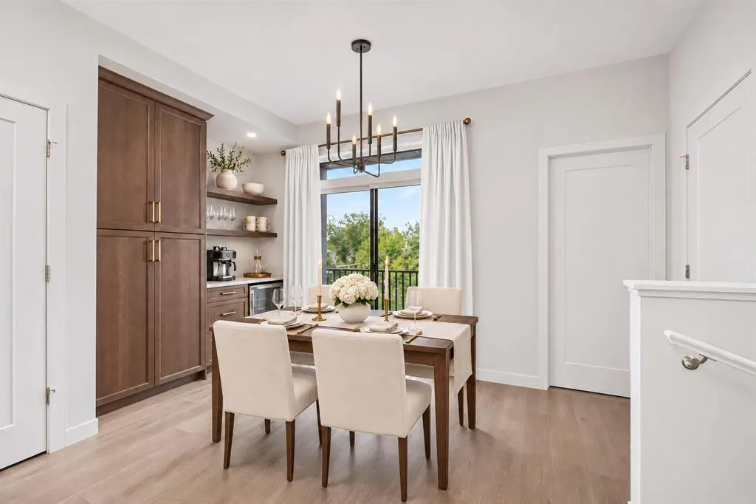
Why settle for ordinary when you can have a little more style in your everyday? This beautifully upgraded 3-bedroom Lincoln townhome in Greenwich is where modern design, smart functionality and effortless living come together. The heart of the home is a kitchen that inspires! Sophisticated cabinetry, quartz countertops, a custom honeycomb backsplash, gas range, pot filler and custom-built coffee bar create a space that's as beautiful as it is functional. Add warm hardwood flooring, high ceilings, a generous pantry and abundant natural light, and you've got the perfect setting for everything from morning coffee to memorable evenings with friends. Upstairs, discover three inviting bedrooms, including a spacious primary retreat with a walk-in closet featuring custom organizers and a beautifully tiled ensuite shower. Two additional bedrooms, a full bathroom and convenient upper-level laundry complete the space. With approximately 1,545 sq. ft. of living space and an attached tandem double garage with extra storage, you'll enjoy room to grow, space to entertain and more time to enjoy life. And the location? Greenwich puts you close to Calgary Farmers' Market West, boutique shopping, restaurants, cafés and scenic pathways, with easy access to downtown and weekend adventures in the Rockies. Dream bigger. Live beautifully. Make this Home your Dream Home! Book your private showing today.

Property Details

Interior Features
Built-in Features, Closet Organizers, High Ceilings, Kitchen Island, No Smoking Home, Open Floorplan, Pantry, Quartz Counters, See Remarks, Walk-In Closet(s)
Exterior Features
BBQ gas line, Courtyard
Patio and Porch Features
Balcony(s)
Lot Features
Low Maintenance Landscape

Full Property Details

Interior

Bedrooms
3
Washrooms
2.50
Square Footage
1545.34 sqft
Basement
None
Heating
Forced Air,Natural Gas
Heating Source
Forced Air,Natural Gas
Heating Type
Forced Air,Natural Gas
Air Conditioning
Central Air
Fireplace
No
Fireplace Features
0
Flooring
Carpet,Ceramic Tile,Hardwood
Full Bathrooms
2
Half Bathrooms
1
Levels
Two

Exterior

Frontage (Ft)
18.01
Frontage (M)
5.49
Acreage
0.03
Lot Size
1137.00 acres
Fencing
None
Parking
Concrete Driveway,Double Garage Attached,Front Drive,Garage Door Opener,Garage Faces Front,Tandem
Parking Spaces
3
Total Parking Spaces
3.00
Garage Type
Concrete Driveway,Double Garage Attached,Front Drive,Garage Door Opener,Garage Faces Front,Tandem
Garage Spaces
-
Zoning
M-CG d60

Building Description

Style
2 Storey
Property Type
Residential
Home Type
Townhome
Subtype
Row/Townhouse
Year Built
2021
Exterior
Brick,Wood Frame,Wood Siding
Roof Type
Flat Torch Membrane,Flat
New Construction
No
Foundation
Poured Concrete
Architecture
2 Storey
Construction Materials
Brick,Wood Frame,Wood Siding

Community

Community
Greenwood/Greenbriar
Subdivision
Greenwood/Greenbriar
Features
Park,Playground,Shopping Nearby,Sidewalks,Street Lights,Walking/Bike Paths
Zoning
M-CG d60

Fees

Maintenance Fee
$360.47

Other

Pets
Restrictions

Room Types

Room Dimensions Area Description
Foyer 5'1" x 13'6" 68.62 sqft 5`1" x 13`6"
Furnace/Utility Room 3'9" x 18'3" 68.44 sqft 3`9" x 18`3"
Living Room 16'10" x 12'0" 202 sqft 16`10" x 12`0"
Kitchen 12'9" x 14'0" 178.5 sqft 12`9" x 14`0"
Dining Room 14'5" x 7'0" 100.92 sqft 14`5" x 7`0"
2pc Bathroom 5'1" x 4'8" 23.72 sqft 5`1" x 4`8"
Bedroom - Primary 11'6" x 9'11" 114.04 sqft 11`6" x 9`11"
3pc Ensuite bath 4'11" x 9'9" 47.94 sqft 4`11" x 9`9"
Bedroom 8'3" x 10'8" 88 sqft 8`3" x 10`8"
Bedroom 8'9" x 10'8" 93.33 sqft 8`9" x 10`8"
4pc Bathroom 5'6" x 8'0" 44 sqft 5`6" x 8`0"
Doug Hovde
Doug Hovde
RE/MAX West Real Estate
Listed by Anna Taranova
1 days on site
Listing Broker
RE/MAX Realty Professionals
Courtesy
RE/MAX Realty Professionals

Similar homes for sale in Calgary

Explore Calgary

Copyright 2026 All rights reserved. Disclaimer: Data supplied by Pillar 9™ MLS® System. Pillar 9™ is the owner of the copyright in its MLS® System. The Listing data is deemed reliable but is not guaranteed accurate by Pillar 9™. The trademarks MLS®, Multiple Listing Service® and the associated logos are owned by The Canadian Real Estate Association (CREA) and identify the quality of services provided by real estate professionals who are members of CREA. Used under license. The trademarks REALTOR®, REALTORS®, and the REALTOR® logo are controlled by The Canadian Real Estate Association (CREA) and identify real estate professionals who are members of CREA. Used under license.
Powered by AgentLocator