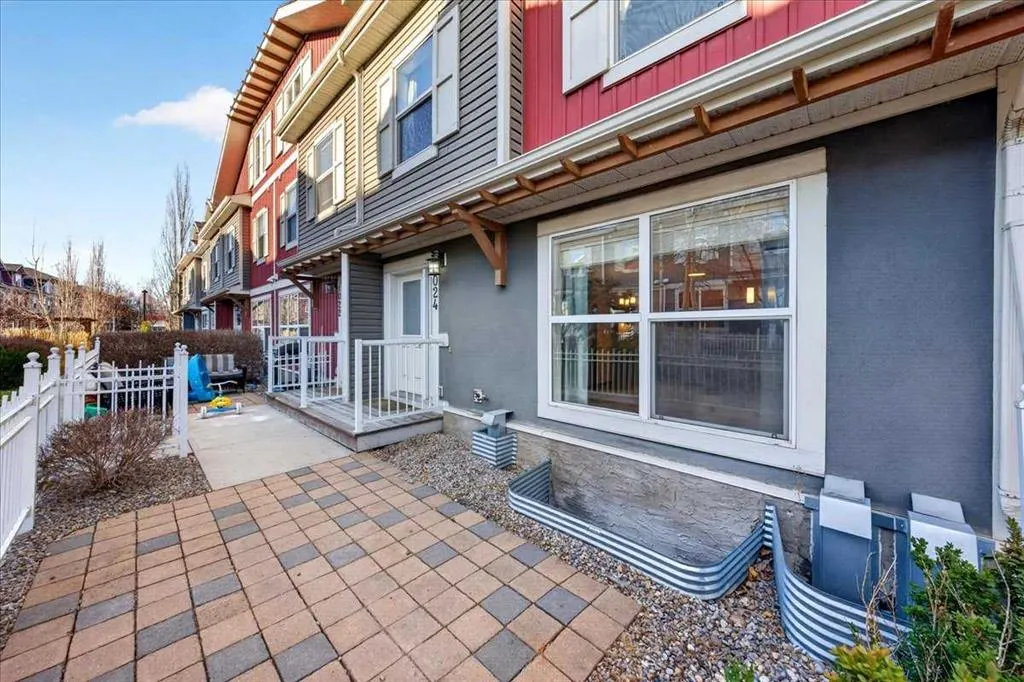
10 Auburn Bay Avenue SE #1024, Calgary
1 / 50
For Sale
$398,500
2 bd · 2 ba · 1,388 sq ft

10 Auburn Bay Avenue SE #1024, Calgary T3M 0P8

MLS®# A2358456

Est. mortgage
$1,772/mo

About This Home

Property Type
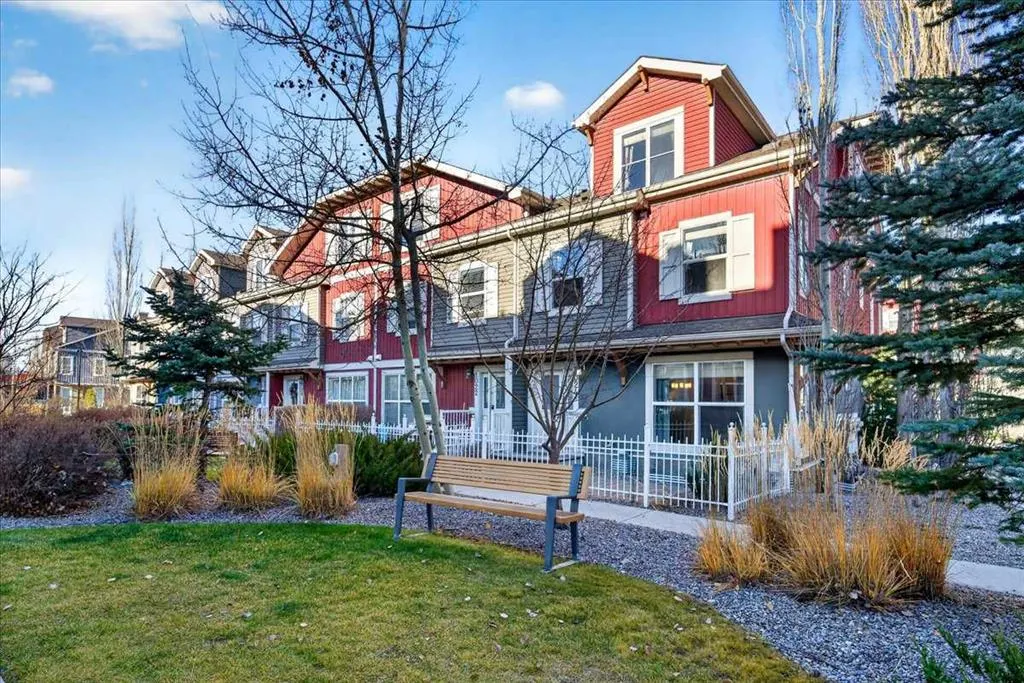
Townhome, Row/Townhouse, 3 (or more) Storey
Parking
Off Street,Stall,Titled , Off Street,Stall,Titled 2 parking
MLS #
A2358456
Size
1388 sqft
Basement
Full,Partially Finished,None
Year Built
2010
Maintenance Fee
$295.55
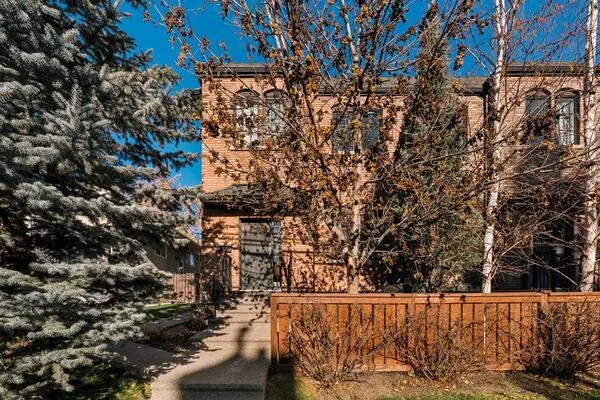
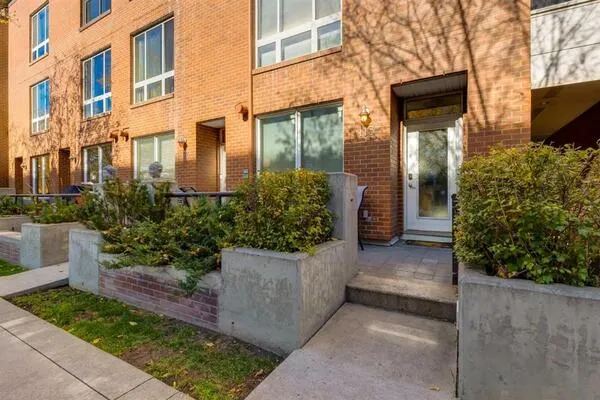
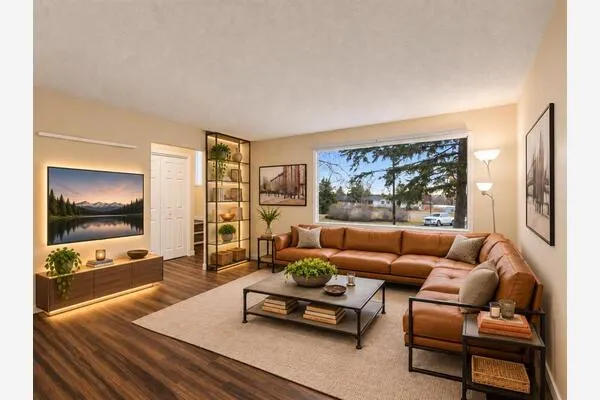
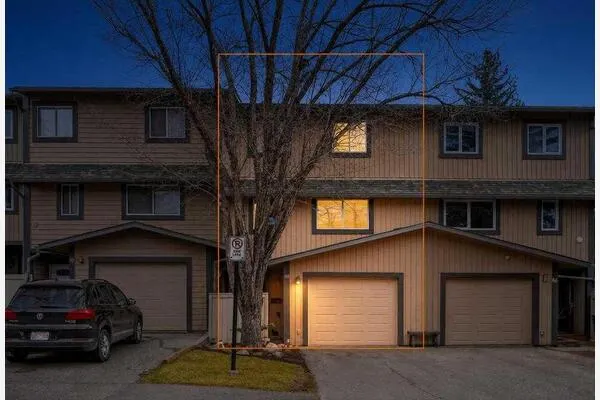
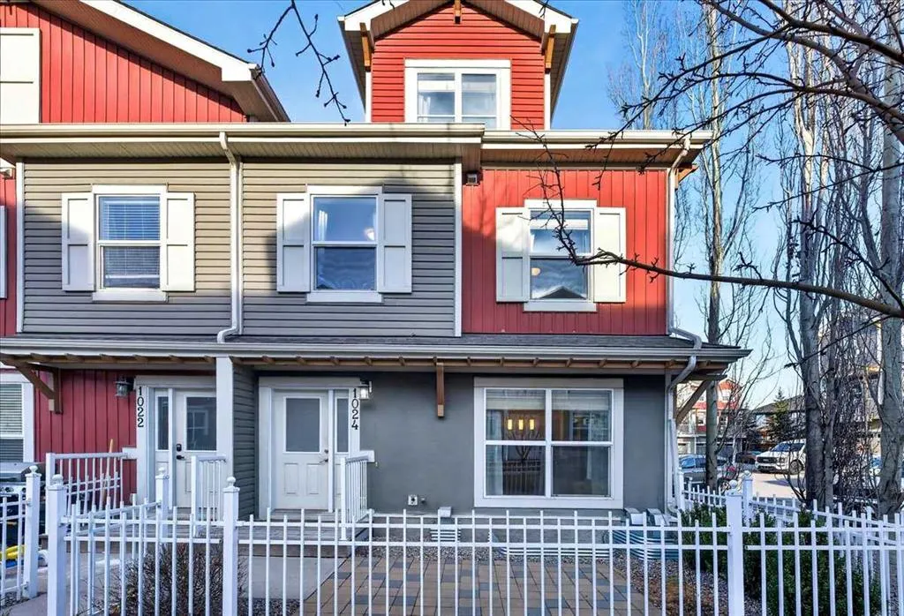
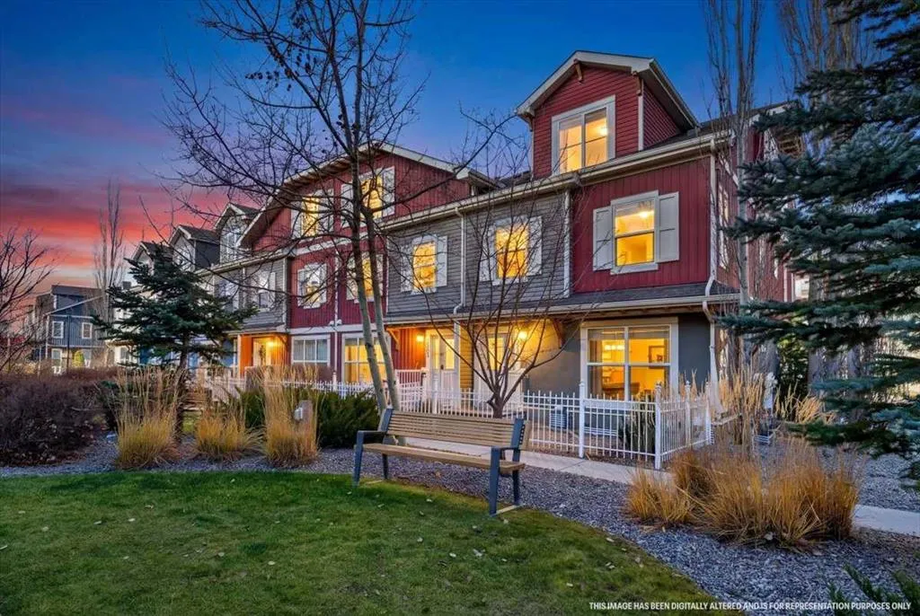
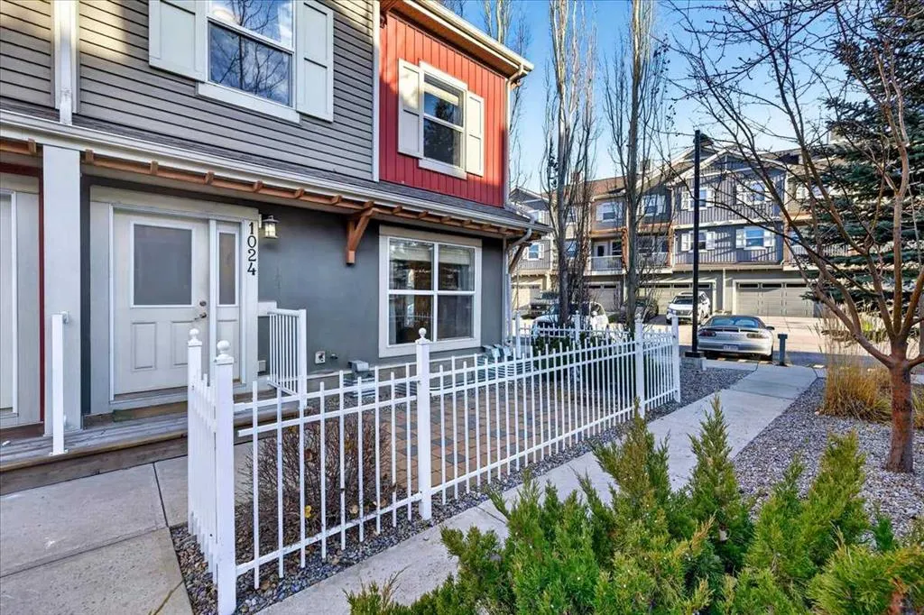
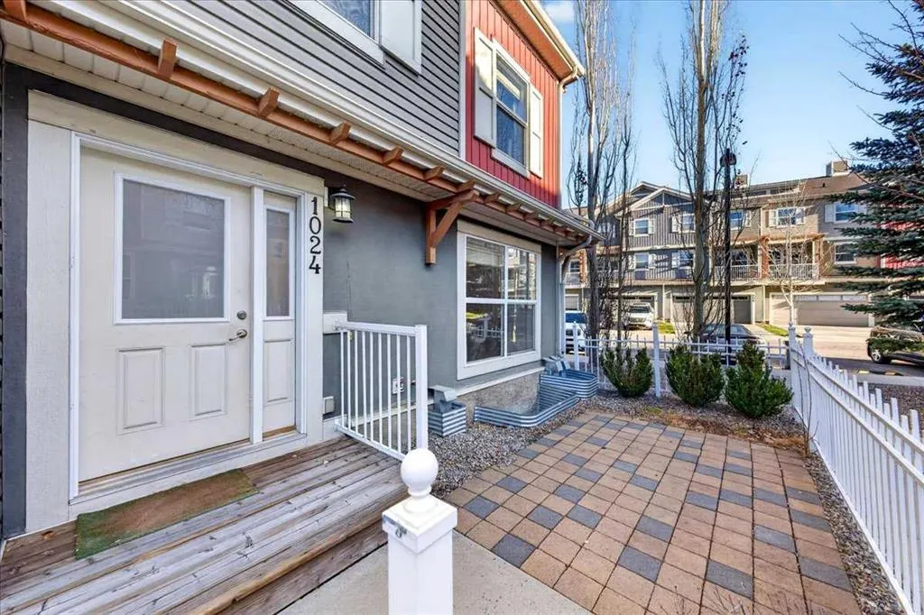
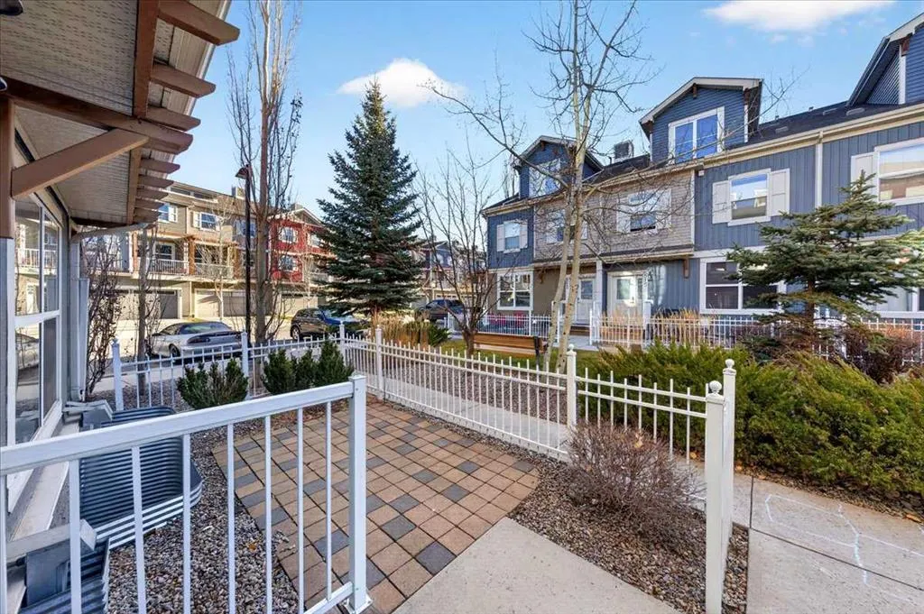
Welcome to the Chesapeake Townhome Complex in the sought-after lake community of Auburn Bay! Offering nearly 1,400 sq. ft. of well-designed living space, this bright, spacious corner unit features 2 bedrooms, 2 full bathrooms, and the added bonus of a third-level loft. The main floor offers a comfortable, functional layout with newer LVP flooring throughout, while the kitchen is equipped with new appliances and new cabinet doors in 2023. The primary bedroom features a walk-in closet and private ensuite bath. One of the standout features is the versatile third-level loft, offering endless possibilities to suit your lifestyle. Whether you need a private home office, a separate TV or media room, a hobby space or even a third bedroom, this flexible space gives you room to adapt as your needs change. Two titled parking stalls, additional visitor parking and low condo fees add to the appeal. The pet-friendly complex (with board approval) is well-maintained, with mature trees, beautifully landscaped common areas and pathways connecting to the surrounding community. Ideally located close to schools, shopping, parks and all the amenities Auburn Bay has to offer, including exclusive lake access. Enjoy the convenience of low-maintenance living in one of Calgary's most popular lake communities!

Property Details

Interior Features
No Smoking Home, Vinyl Windows
Exterior Features
None
Patio and Porch Features
Patio
Lot Features
Front Yard

Full Property Details

Interior

Bedrooms
2
Washrooms
2
Square Footage
1388 sqft
Basement
Full,Partially Finished,None
Heating
Forced Air
Heating Source
Forced Air
Heating Type
Forced Air
Air Conditioning
None
Fireplace
No
Fireplace Features
0
Flooring
Carpet,Ceramic Tile,Linoleum,Vinyl Plank
Full Bathrooms
2
Half Bathrooms
0
Levels
Three Or More

Exterior

Fencing
Partial
Parking
Off Street,Stall,Titled
Parking Spaces
2
Total Parking Spaces
2.00
Garage Type
Off Street,Stall,Titled
Garage Spaces
-
Zoning
R-2M

Building Description

Style
3 (or more) Storey
Property Type
Residential
Home Type
Townhome
Subtype
Row/Townhouse
Year Built
2010
Exterior
Vinyl Siding,Wood Frame
Roof Type
Asphalt Shingle
New Construction
No
Foundation
Poured Concrete
Architecture
3 (or more) Storey
Construction Materials
Vinyl Siding,Wood Frame

Community

Community
Auburn Bay
Subdivision
Auburn Bay
Features
Clubhouse,Lake,Park,Playground,Schools Nearby,Shopping Nearby,Sidewalks,Street Lights,Walking/Bike Paths
Zoning
R-2M

Fees

Maintenance Fee
$295.55

Other

Virtual Tour Link
Pets
Restrictions,Yes

Room Types

Room Dimensions Area Description
Kitchen 13'5" x 9'0" 120.75 sqft 13`5" x 9`0"
Living Room 15'3" x 13'11" 212.23 sqft 15`3" x 13`11"
Bedroom - Primary 10'3" x 12'8" 129.83 sqft 10`3" x 12`8"
Bedroom 9'9" x 9'10" 95.88 sqft 9`9" x 9`10"
4pc Ensuite bath 4'11" x 10'1" 49.58 sqft 4`11" x 10`1"
4pc Bathroom 8'1" x 4'11" 39.74 sqft 8`1" x 4`11"
Loft 17'10" x 21'2" 377.47 sqft 17`10" x 21`2"
Furnace/Utility Room 20'1" x 23'0" 461.92 sqft 20`1" x 23`0"
Dining Room 5'9" x 8'1" 46.48 sqft 5`9" x 8`1"
Doug Hovde
Doug Hovde
RE/MAX West Real Estate
Listed by Reta Vaccaro
0 days on site
Listing Broker
The Real Estate District
Courtesy
The Real Estate District

Similar homes for sale in Calgary

Explore Calgary

Copyright 2026 All rights reserved. Disclaimer: Data supplied by Pillar 9™ MLS® System. Pillar 9™ is the owner of the copyright in its MLS® System. The Listing data is deemed reliable but is not guaranteed accurate by Pillar 9™. The trademarks MLS®, Multiple Listing Service® and the associated logos are owned by The Canadian Real Estate Association (CREA) and identify the quality of services provided by real estate professionals who are members of CREA. Used under license. The trademarks REALTOR®, REALTORS®, and the REALTOR® logo are controlled by The Canadian Real Estate Association (CREA) and identify real estate professionals who are members of CREA. Used under license.
Powered by AgentLocator