3308 Lancaster Way SW, Calgary
1 / 16
For Sale
$850,000
3 bd · 2.50 ba · 1,228.18 sq ft

3308 Lancaster Way SW, Calgary T3E 5W5

MLS®# A2358474

Est. mortgage
$3,780/mo

About This Home

Property Type
House, Detached, Bungalow
Parking
Double Garage Detached , Double Garage Detached 2 parking
MLS #
A2358474
Size
1228.18 sqft
Basement
Full,Partially Finished,None
Year Built
1962
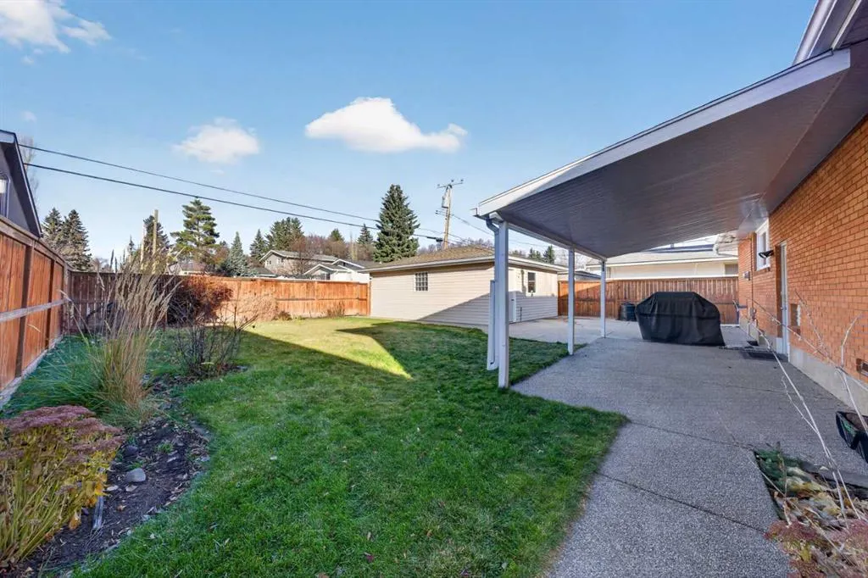
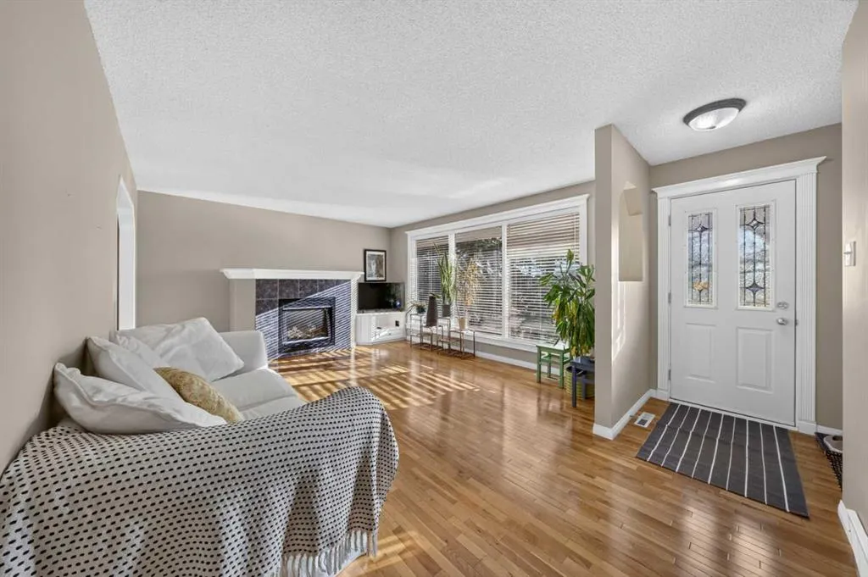
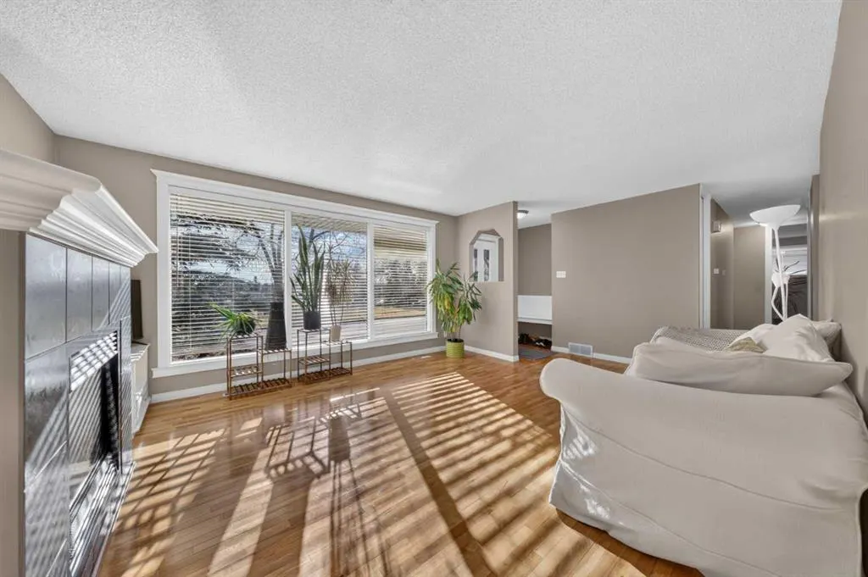
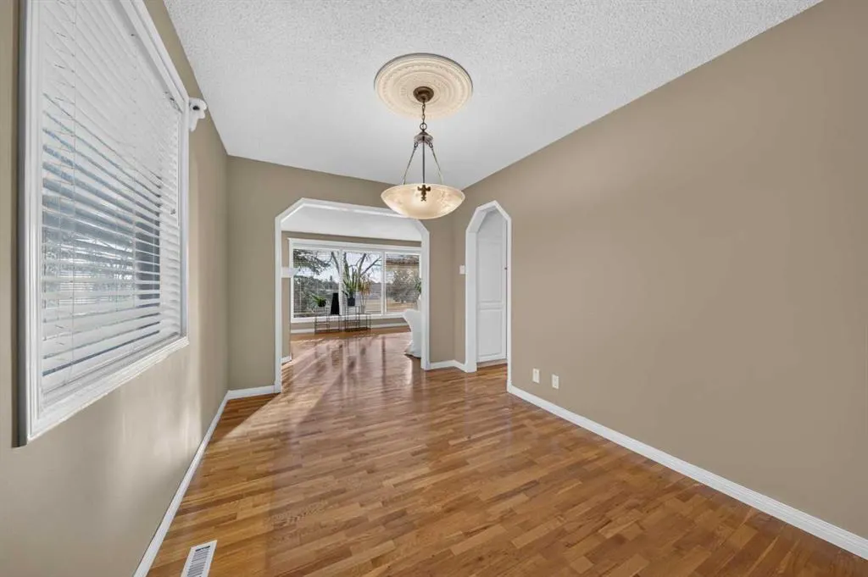
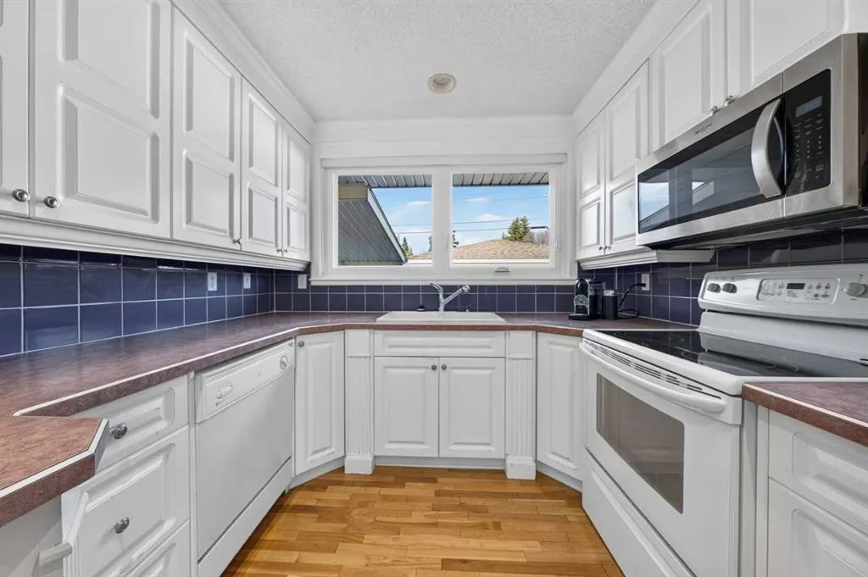
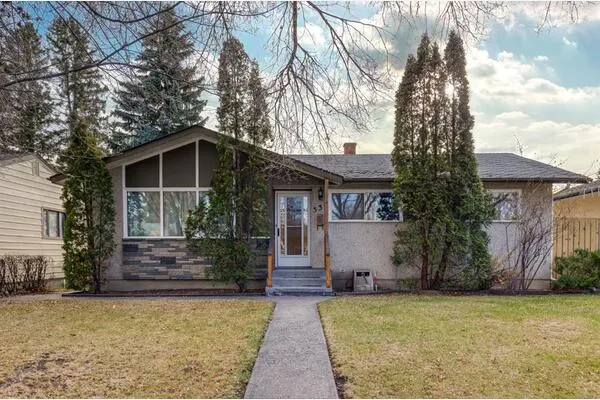
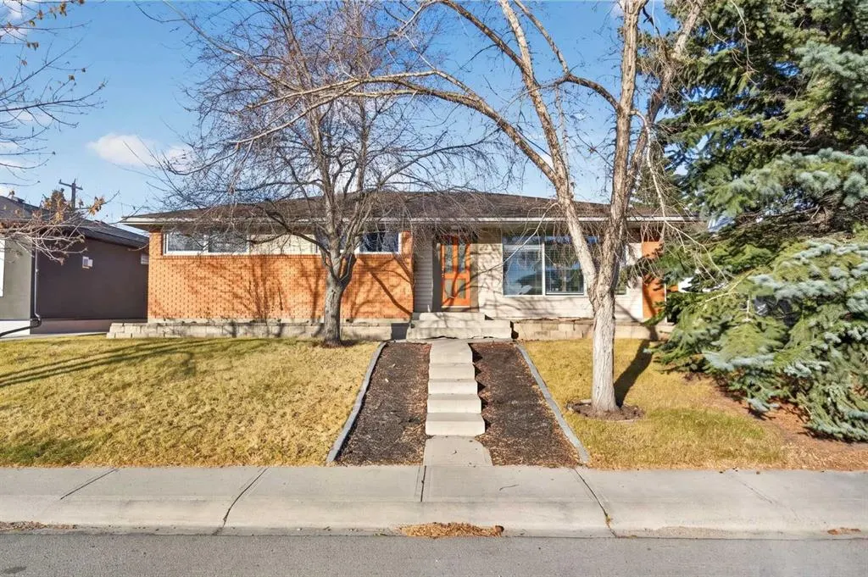
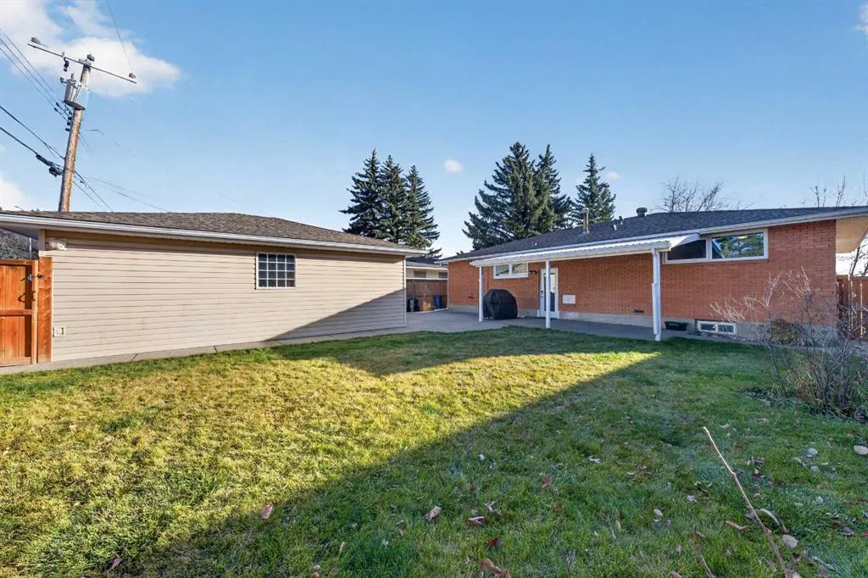
Welcome to 3308 Lancaster Way SW, a well-maintained bungalow in the established and highly desirable community of Lakeview. Offering over 1,300 sq. ft. above grade, this three-bedroom home presents an excellent opportunity for families, downsizers, or buyers looking to establish themselves in one of Calgary's most sought-after neighbourhoods. The main level welcomes you with a spacious, sun-filled living room featuring a large picture window, hardwood flooring, and a fireplace that creates a warm and inviting atmosphere. An adjoining dining room provides a comfortable space for everyday meals and entertaining, while the functional kitchen offers white cabinetry, ample counter space, and a convenient breakfast bar. Three bedrooms complete the main level, including a generously sized primary retreat with a walk-in closet and private three-piece ensuite. A four-piece bathroom serves the additional bedrooms. The lower level offers an expansive recreation area with plenty of flexibility for a family room, home gym, games area, or future customization. A two-piece bathroom, dedicated laundry area, utility room, and additional storage spaces complete this level. Outside, enjoy a private, fully fenced backyard with mature landscaping, a generous lawn, and a covered patio ideal for outdoor entertaining and summer evenings. A double detached garage provides convenient parking and additional storage. Situated directly across from expansive green space and school fields, this property enjoys an exceptional setting in the heart of Lakeview. Residents appreciate the neighbourhood's mature tree-lined streets, nearby schools, parks, and convenient access to North Glenmore Park, the Glenmore Reservoir, and its extensive pathway system. With easy connections to Mount Royal University, major roadways, and downtown Calgary, this location offers an outstanding balance of peaceful residential living and everyday convenience. Whether you're looking to move in and enjoy, renovate to suit your personal style, or invest in a prime Lakeview location, 3308 Lancaster Way SW offers an exciting opportunity in an established community.
Property Details

Interior Features
Breakfast Bar
Exterior Features
Awning(s), Garden, Private Yard
Patio and Porch Features
Awning(s)
Lot Features
Back Lane, Back Yard, Front Yard, Garden, Landscaped

Full Property Details

Interior

Bedrooms
3
Washrooms
2.50
Square Footage
1228.18 sqft
Basement
Full,Partially Finished,None
Heating
Standard,Forced Air
Heating Source
Standard,Forced Air
Heating Type
Standard,Forced Air
Air Conditioning
None
Fireplace
Yes
Fireplace Features
1
Flooring
Cork,Hardwood,Linoleum
Full Bathrooms
2
Half Bathrooms
1
Levels
One

Exterior

Frontage (Ft)
55.02
Frontage (M)
16.77
Acreage
0.13
Lot Size
5500.00 acres
Fencing
Fenced
Parking
Double Garage Detached
Parking Spaces
2
Total Parking Spaces
2.00
Garage Type
Double Garage Detached
Garage Spaces
-
Zoning
R-C1

Building Description

Style
Bungalow
Property Type
Residential
Home Type
House
Subtype
Detached
Year Built
1962
Exterior
Brick,Wood Frame
Roof Type
Asphalt Shingle
New Construction
No
Foundation
Poured Concrete
Architecture
Bungalow
Construction Materials
Brick,Wood Frame

Community

Community
Lakeview
Subdivision
Lakeview
Features
Playground,Schools Nearby,Sidewalks,Street Lights,Walking/Bike Paths
Zoning
R-C1

Other

Virtual Tour Link

Room Types

Room Dimensions Area Description
3pc Ensuite bath 8'2" x 8'0" 65.33 sqft 8`2" x 8`0"
4pc Bathroom 4'11" x 7'11" 38.92 sqft 4`11" x 7`11"
Bedroom 12'1" x 8'0" 96.67 sqft 12`1" x 8`0"
Bedroom 7'10" x 13'0" 101.83 sqft 7`10" x 13`0"
Dining Room 13'5" x 8'8" 116.28 sqft 13`5" x 8`8"
Kitchen 13'5" x 9'3" 124.1 sqft 13`5" x 9`3"
Living Room 13'6" x 19'3" 259.88 sqft 13`6" x 19`3"
Bedroom - Primary 16'10" x 11'2" 187.97 sqft 16`10" x 11`2"
2pc Bathroom 5'11" x 5'0" 29.58 sqft 5`11" x 5`0"
Laundry 13'8" x 17'10" 243.72 sqft 13`8" x 17`10"
Game Room 28'10" x 34'3" 987.54 sqft 28`10" x 34`3"
Storage 5'11" x 7'11" 46.84 sqft 5`11" x 7`11"
Storage 6'7" x 7'11" 52.12 sqft 6`7" x 7`11"
Furnace/Utility Room 15'6" x 7'11" 122.71 sqft 15`6" x 7`11"
Doug Hovde
Doug Hovde
RE/MAX West Real Estate
Listed by Dennis Plintz
0 days on site
Listing Broker
Century 21 Masters
Courtesy
Century 21 Masters

Similar homes for sale in Calgary

Explore Calgary

Copyright 2026 All rights reserved. Disclaimer: Data supplied by Pillar 9™ MLS® System. Pillar 9™ is the owner of the copyright in its MLS® System. The Listing data is deemed reliable but is not guaranteed accurate by Pillar 9™. The trademarks MLS®, Multiple Listing Service® and the associated logos are owned by The Canadian Real Estate Association (CREA) and identify the quality of services provided by real estate professionals who are members of CREA. Used under license. The trademarks REALTOR®, REALTORS®, and the REALTOR® logo are controlled by The Canadian Real Estate Association (CREA) and identify real estate professionals who are members of CREA. Used under license.
Powered by AgentLocator