11546 Tuscany Boulevard NW, Calgary
1 / 33
For Sale
$599,900
3 bd · 2.50 ba · 2,648.39 sq ft

11546 Tuscany Boulevard NW, Calgary T3L 1J3

MLS®# A2358563

Est. mortgage
$2,668/mo

About This Home

Property Type
House, Detached, 2 Storey
Parking
Double Garage Attached , Double Garage Attached 4 parking
MLS #
A2358563
Size
2648.39 sqft
Basement
Full,Unfinished,None
Year Built
1999
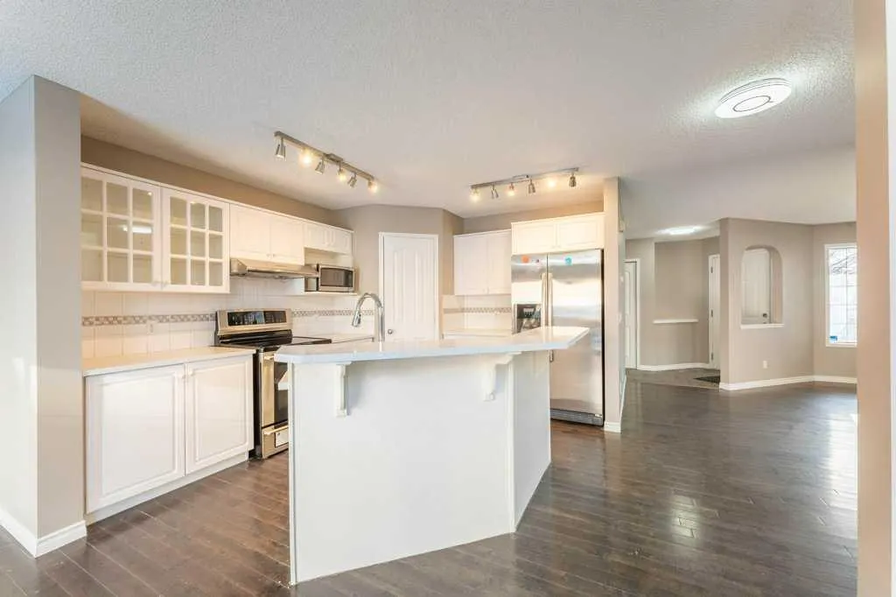
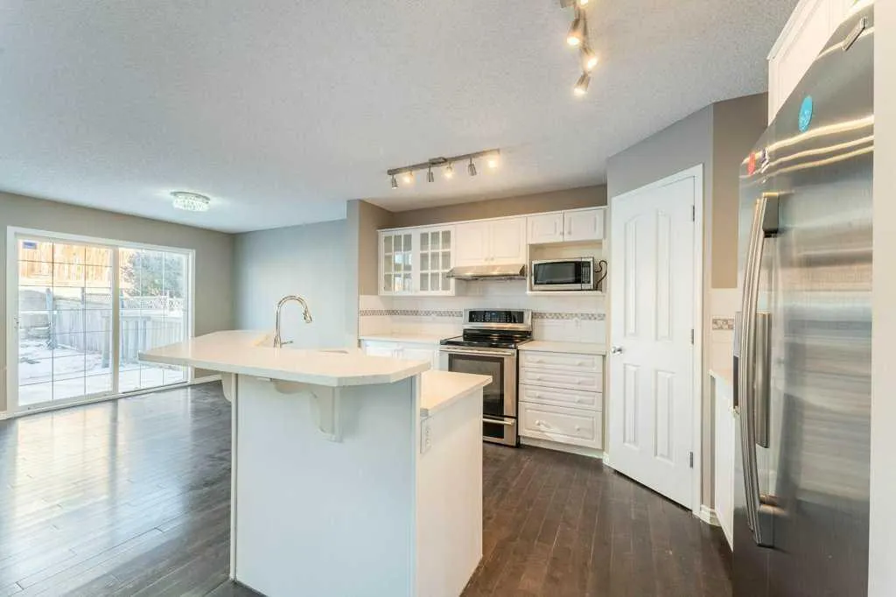
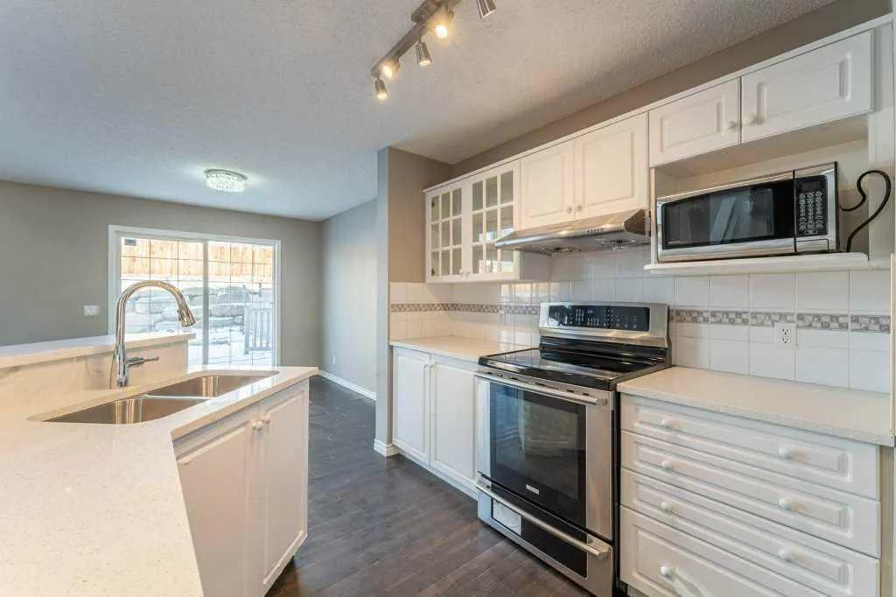
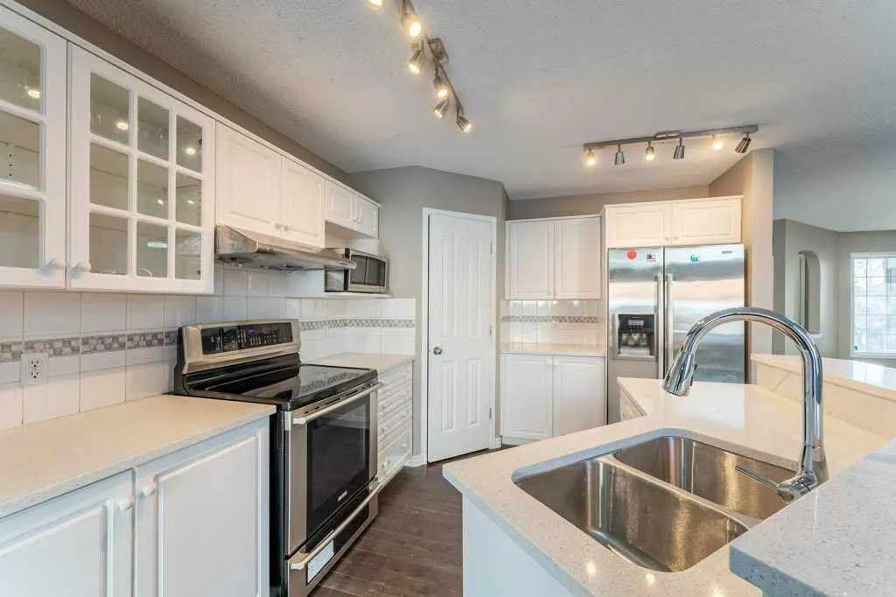
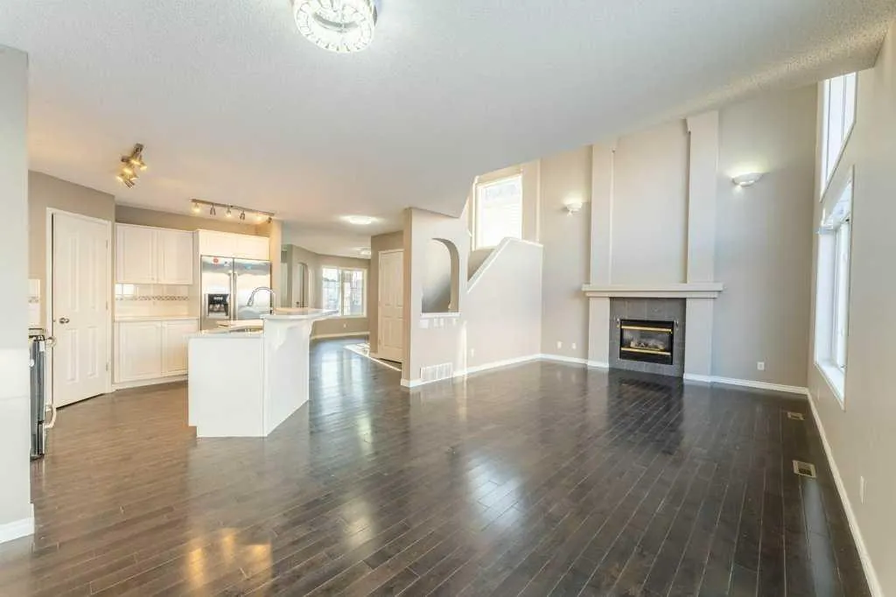
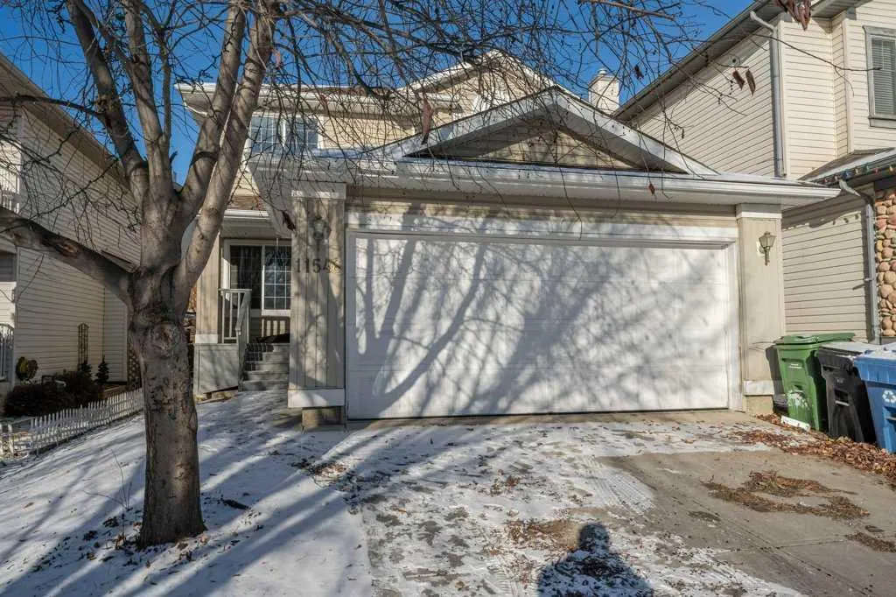
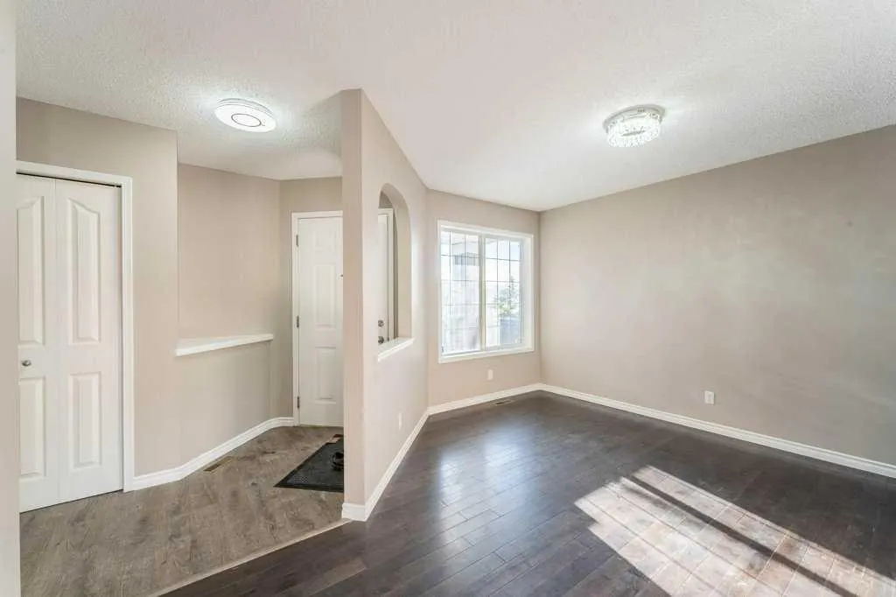
OVER 2,600 SQ. FT. ABOVE GRADE FOR JUST $599,900 IN TUSCANY — EXCEPTIONAL SPACE, MOUNTAIN VIEWS & INCREDIBLE VALUE! Opportunities to own this much living space at this price don't come along every day! Welcome to this impressive 3-bedroom, 2-storey home with a double attached garage, offering a fantastic combination of generous living spaces, distinctive architectural features, and an outstanding location in Calgary's highly desirable Tuscany community. From the moment you enter, you'll be captivated by the spectacular two-storey vaulted great room, where soaring ceilings, expansive windows, and a striking tiled fireplace with custom mantel create a bright, welcoming space that truly makes a statement. The spacious kitchen features a centre island with raised eating bar, walk-in pantry, and a generous breakfast nook with patio doors leading directly to the expansive two-tiered deck. A separate formal dining room offers wonderful flexibility as an elegant entertaining space, home office, or additional family gathering area, while beautiful architectural arches add character throughout the main floor. Upstairs, the spacious primary bedroom provides a relaxing retreat with a private ensuite featuring a jetted soaker tub, oversized separate shower, and distinctive glass-block accents. Two additional generously sized bedrooms complete the upper level. With 2.5 bathrooms, a separate laundry room, and an unfinished basement ready for your future plans, this home offers the flexibility to accommodate your lifestyle today and the potential to create even more living space tomorrow. Step outside to discover a fully fenced southeast-facing backyard designed for outdoor enjoyment! Whether you're hosting summer barbecues on the expansive two-tiered deck, gathering around the sunken fire pit, or simply enjoying your private outdoor space, this backyard has plenty to offer. Raised stone flower beds and underground sprinklers add to the appeal. And let's not forget the MOUNTAIN VIEWS! Ideally situated within walking distance of schools, shopping, parks, and Tuscany's extensive pathway network, this location delivers the convenience and lifestyle that make this northwest Calgary community so desirable. OVER 2,600 SQ. FT., A DOUBLE ATTACHED GARAGE, AND AN INCREDIBLE TUSCANY LOCATION — ALL FOR $599,900! If you've been searching for more space without stretching your budget, this is an opportunity you won't want to miss!
Property Details

Interior Features
Quartz Counters, See Remarks
Exterior Features
Lighting, Other
Patio and Porch Features
Deck, Other
Lot Features
Other, Rectangular Lot

Full Property Details

Interior

Bedrooms
3
Washrooms
2.50
Square Footage
2648.39 sqft
Basement
Full,Unfinished,None
Heating
Forced Air,Natural Gas
Heating Source
Forced Air,Natural Gas
Heating Type
Forced Air,Natural Gas
Air Conditioning
None
Fireplace
Yes
Fireplace Features
1
Flooring
Carpet,Hardwood
Full Bathrooms
2
Half Bathrooms
1
Levels
Two

Exterior

Frontage (Ft)
34.22
Frontage (M)
10.43
Acreage
0.09
Lot Size
3928.00 acres
Fencing
Fenced
Parking
Double Garage Attached
Parking Spaces
4
Total Parking Spaces
4.00
Garage Type
Double Garage Attached
Garage Spaces
-
Zoning
R-C1N

Building Description

Style
2 Storey
Property Type
Residential
Home Type
House
Subtype
Detached
Year Built
1999
Exterior
Wood Frame
Roof Type
Asphalt Shingle
New Construction
No
Foundation
Poured Concrete
Architecture
2 Storey
Construction Materials
Wood Frame

Community

Community
Tuscany
Subdivision
Tuscany
Features
None,Park,Schools Nearby,Shopping Nearby,Walking/Bike Paths
Zoning
R-C1N

Room Types

Room Dimensions Area Description
2pc Bathroom 4'8" x 4'11" 22.94 sqft 4`8" x 4`11"
Dining Room 10'10" x 10'9" 116.46 sqft 10`10" x 10`9"
Family Room 14'4" x 13'1" 187.53 sqft 14`4" x 13`1"
Kitchen 16'6" x 12'3" 202.12 sqft 16`6" x 12`3"
Laundry 10'5" x 5'11" 61.63 sqft 10`5" x 5`11"
Living Room 14'7" x 12'2" 177.43 sqft 14`7" x 12`2"
4pc Bathroom 7'5" x 4'11" 36.47 sqft 7`5" x 4`11"
4pc Bathroom 12'0" x 8'6" 102 sqft 12`0" x 8`6"
Bedroom - Primary 15'9" x 13'3" 208.69 sqft 15`9" x 13`3"
Bedroom 12'2" x 12'1" 147.01 sqft 12`2" x 12`1"
Bedroom 14'8" x 10'8" 156.44 sqft 14`8" x 10`8"
Doug Hovde
Doug Hovde
RE/MAX West Real Estate
Listed by Ryan Phelan
0 days on site
Listing Broker
RE/MAX Complete Realty
Courtesy
RE/MAX Complete Realty

Similar homes for sale in Calgary

Explore Calgary

Copyright 2026 All rights reserved. Disclaimer: Data supplied by Pillar 9™ MLS® System. Pillar 9™ is the owner of the copyright in its MLS® System. The Listing data is deemed reliable but is not guaranteed accurate by Pillar 9™. The trademarks MLS®, Multiple Listing Service® and the associated logos are owned by The Canadian Real Estate Association (CREA) and identify the quality of services provided by real estate professionals who are members of CREA. Used under license. The trademarks REALTOR®, REALTORS®, and the REALTOR® logo are controlled by The Canadian Real Estate Association (CREA) and identify real estate professionals who are members of CREA. Used under license.
Powered by AgentLocator