100 Belmont Terrace SW, Calgary
1 / 49
For Sale
$745,000
3 bd · 2.50 ba · 2,305.96 sq ft

100 Belmont Terrace SW, Calgary T2X 4H3

MLS®# A2358762

Est. mortgage
$3,313/mo

About This Home

Property Type
House, Detached, 2 Storey
Parking
Double Garage Attached , Double Garage Attached 4 parking
MLS #
A2358762
Size
2305.96 sqft
Basement
Full,Unfinished,None
Year Built
2019
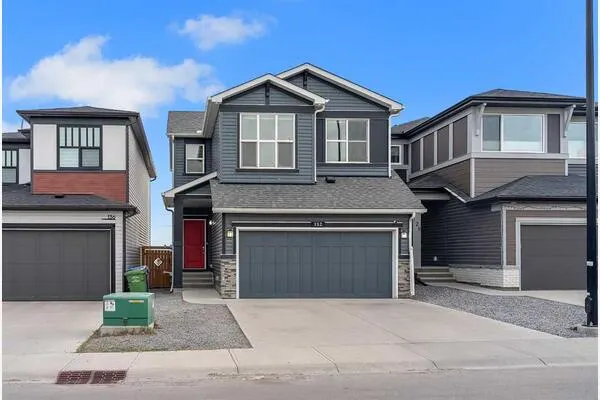
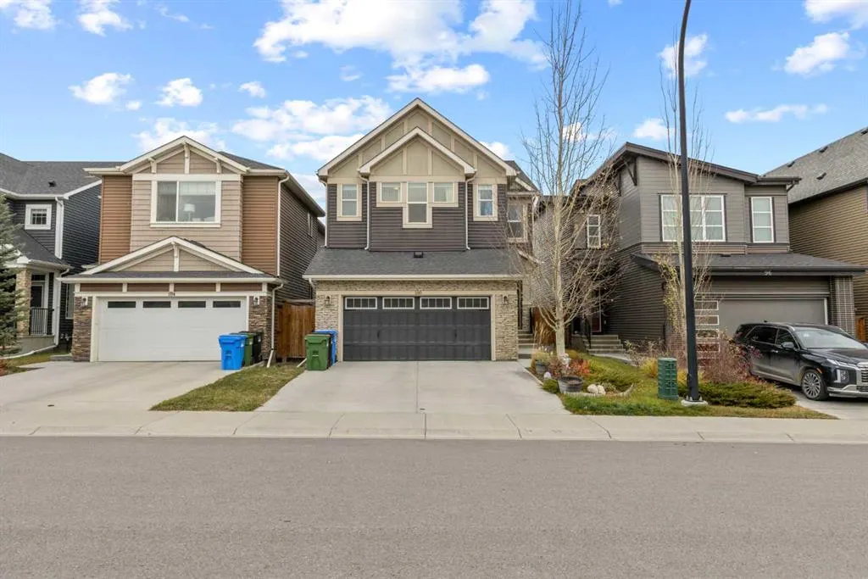
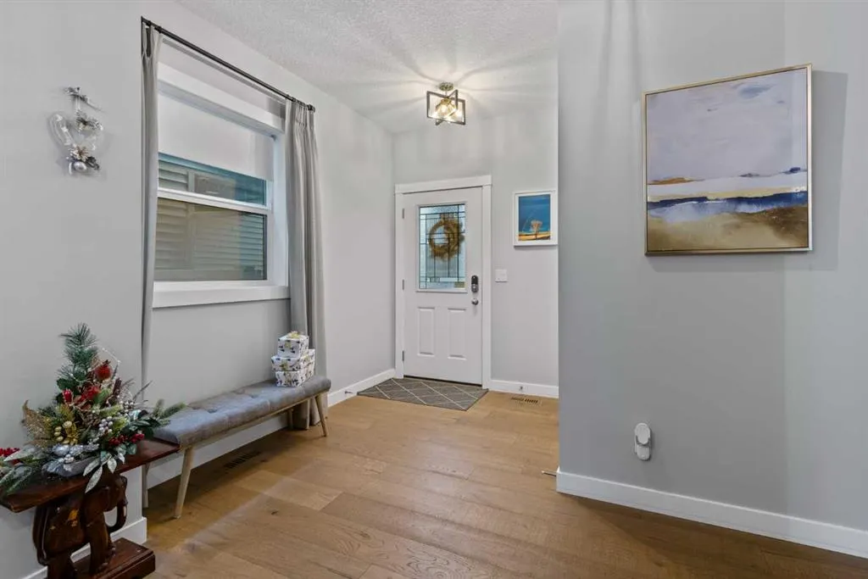
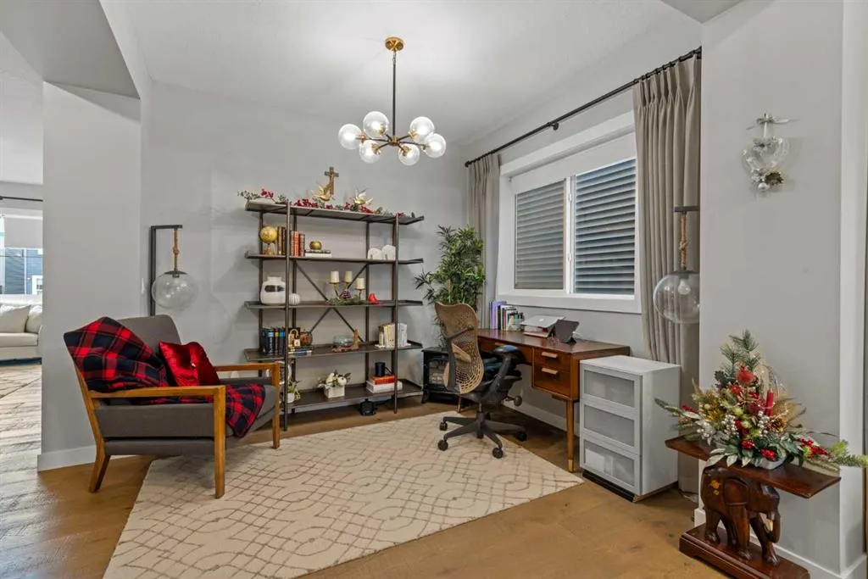
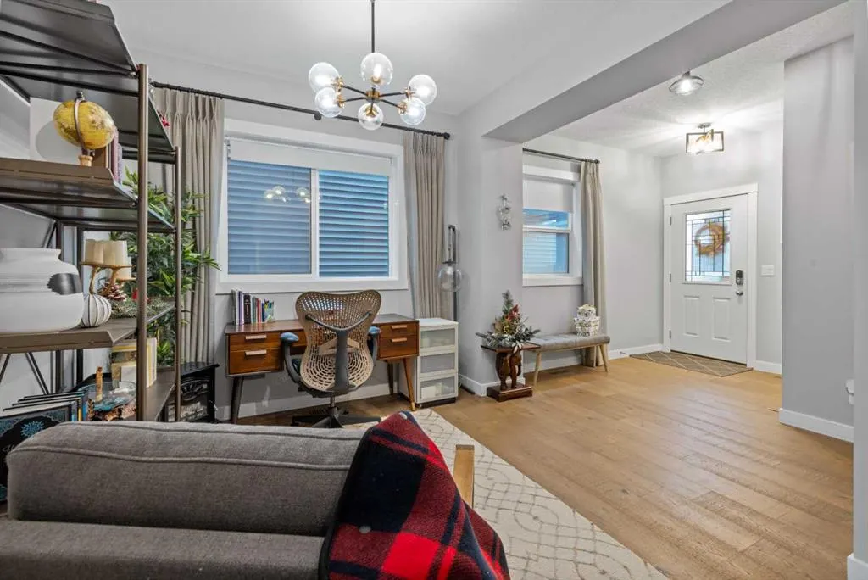
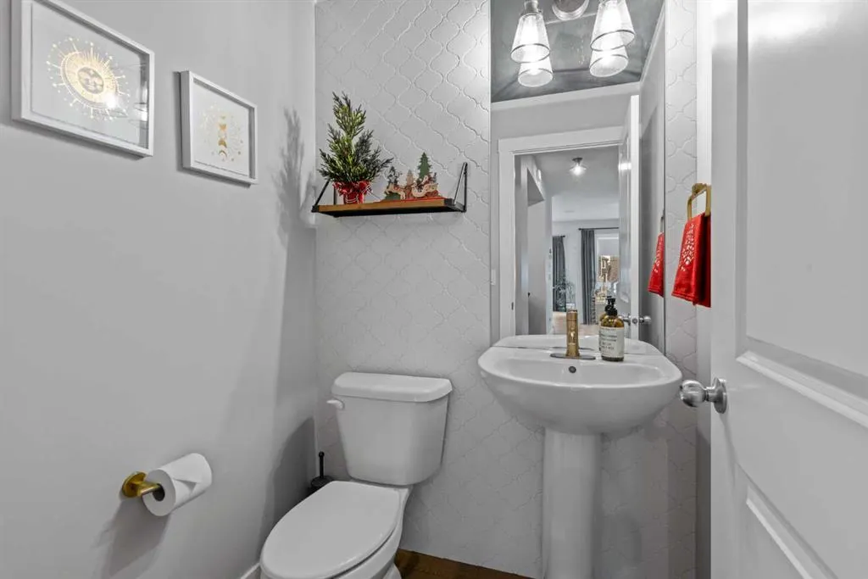
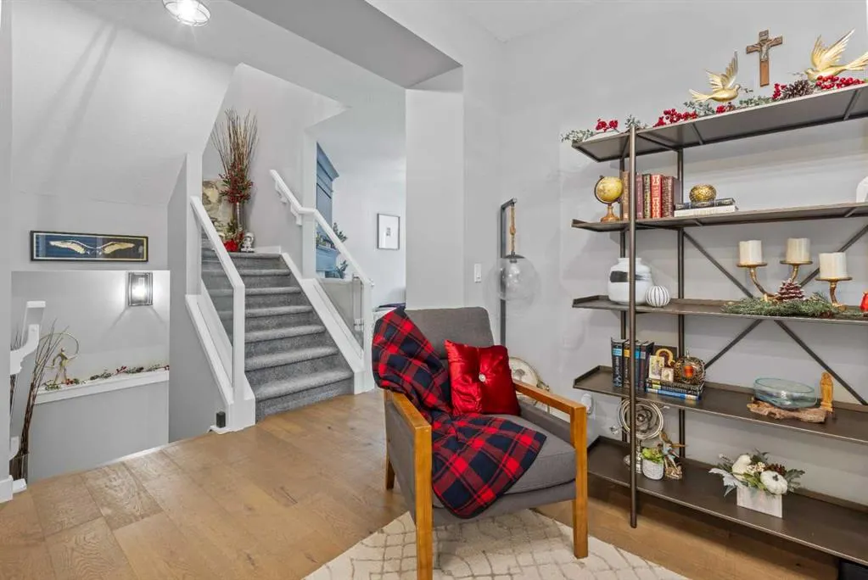
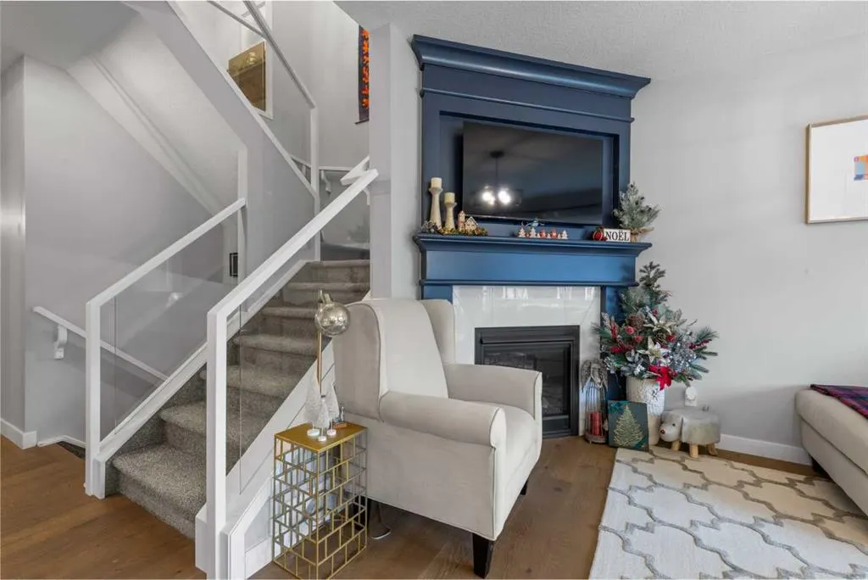
Welcome to this stunning former showhome, perfectly set on a south-facing lot in the vibrant, family-friendly community of Belmont. Built in 2019 with over 2,300 sq ft of beautifully designed living space, this home has the upgraded finishes and thoughtful details you'd expect from a home built to impress. The main floor welcomes you with rich hardwood flooring and an open-concept layout made for everyday living and entertaining. The chef-inspired kitchen is the heart of the home, with gleaming quartz countertops, a large central island, a built-in oven, a sleek cooktop with a range hood and plenty of storage. It flows seamlessly into the dining area and the bright living room, where a cozy gas fireplace sets the scene for relaxing evenings. A private main-floor office is perfect for working from home, and a 2-piece powder room completes this level. Upstairs, a massive bonus room offers the perfect space for family movie nights, a playroom or a place to unwind. The spacious primary retreat has a walk-in closet and a luxurious 5-piece ensuite with a double vanity. Two more generously sized bedrooms, a 4-piece main bath and a convenient upper-floor laundry room make life easy for the whole family. The full unfinished basement, with a bathroom rough-in, is a blank canvas ready for your personal touch. Central air conditioning keeps you comfortable all summer long. Outside, enjoy the deck and the fully fenced, level backyard, and the oversized double attached garage (26'3" x 19'11") has room for vehicles, tools and all your toys. Belmont offers parks, playgrounds, walking and bike paths, nearby schools and shopping, with quick access to Macleod Trail, Stoney Trail and Spruce Meadows. This smoke-free, pet-free home is move-in ready and waiting for you!

Property Details

Interior Features
Bathroom Rough-in, Built-in Features, Double Vanity, Kitchen Island, No Animal Home, No Smoking Home, Quartz Counters, Storage, Walk-In Closet(s)
Exterior Features
Other
Patio and Porch Features
Deck
Lot Features
Back Yard, Lawn, Level, Rectangular Lot

Full Property Details

Interior

Bedrooms
3
Washrooms
2.50
Square Footage
2305.96 sqft
Basement
Full,Unfinished,None
Heating
Forced Air
Heating Source
Forced Air
Heating Type
Forced Air
Air Conditioning
Central Air
Fireplace
Yes
Fireplace Features
1
Flooring
Carpet,Hardwood,Tile
Full Bathrooms
2
Half Bathrooms
1
Levels
Two

Exterior

Frontage (Ft)
31.99
Frontage (M)
9.75
Acreage
0.08
Lot Size
3670.00 acres
Fencing
Fenced
Parking
Double Garage Attached
Parking Spaces
4
Total Parking Spaces
4.00
Garage Type
Double Garage Attached
Garage Spaces
-
Zoning
R-1N

Building Description

Style
2 Storey
Property Type
Residential
Home Type
House
Subtype
Detached
Year Built
2019
Exterior
Stone,Vinyl Siding,Wood Frame
Roof Type
Asphalt Shingle
New Construction
No
Foundation
Poured Concrete
Architecture
2 Storey
Construction Materials
Stone,Vinyl Siding,Wood Frame

Community

Community
Belmont
Subdivision
Belmont
Features
Park,Playground,Schools Nearby,Shopping Nearby,Sidewalks,Walking/Bike Paths
Zoning
R-1N

Room Types

Room Dimensions Area Description
2pc Bathroom 0'0" x 0'0" 0 sqft 0`0" x 0`0"
Dining Room 12'4" x 6'11" 85.31 sqft 12`4" x 6`11"
Kitchen 11'2" x 15'5" 172.15 sqft 11`2" x 15`5"
Living Room 11'7" x 15'9" 182.44 sqft 11`7" x 15`9"
Office 9'8" x 8'11" 86.19 sqft 9`8" x 8`11"
4pc Bathroom 0'0" x 0'0" 0 sqft 0`0" x 0`0"
5pc Ensuite bath 0'0" x 0'0" 0 sqft 0`0" x 0`0"
Bedroom 11'10" x 10'9" 127.21 sqft 11`10" x 10`9"
Bedroom 14'6" x 10'9" 155.88 sqft 14`6" x 10`9"
Family Room 22'9" x 16'9" 381.06 sqft 22`9" x 16`9"
Laundry 8'4" x 5'4" 44.44 sqft 8`4" x 5`4"
Bedroom - Primary 11'11" x 15'5" 183.72 sqft 11`11" x 15`5"
Doug Hovde
Doug Hovde
RE/MAX West Real Estate
Listed by Warren Leslie
1 days on site
Listing Broker
RE/MAX First
Courtesy
RE/MAX First

Similar homes for sale in Calgary

Explore Calgary

Copyright 2026 All rights reserved. Disclaimer: Data supplied by Pillar 9™ MLS® System. Pillar 9™ is the owner of the copyright in its MLS® System. The Listing data is deemed reliable but is not guaranteed accurate by Pillar 9™. The trademarks MLS®, Multiple Listing Service® and the associated logos are owned by The Canadian Real Estate Association (CREA) and identify the quality of services provided by real estate professionals who are members of CREA. Used under license. The trademarks REALTOR®, REALTORS®, and the REALTOR® logo are controlled by The Canadian Real Estate Association (CREA) and identify real estate professionals who are members of CREA. Used under license.
Powered by AgentLocator