1000 Centre Avenue NE #113, Calgary
1 / 50
For Sale
$499,900
3 bd · 2.50 ba · 1,361 sq ft

1000 Centre Avenue NE #113, Calgary T2E 9C4

MLS®# A2358884

Est. mortgage
$2,223/mo

About This Home

Property Type
Townhome, Row/Townhouse, 2 Storey
Parking
Assigned,Underground , Assigned,Underground 1 parking
MLS #
A2358884
Size
1361 sqft
Basement
None
Year Built
2006
Maintenance Fee
$898.91
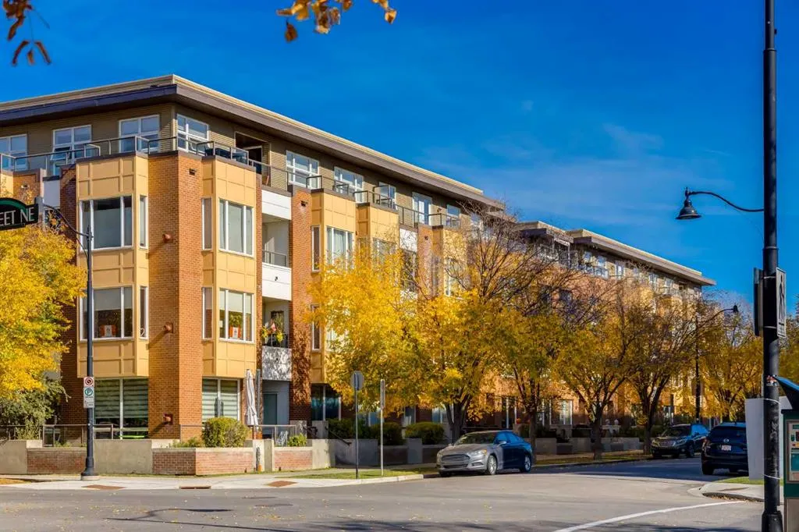
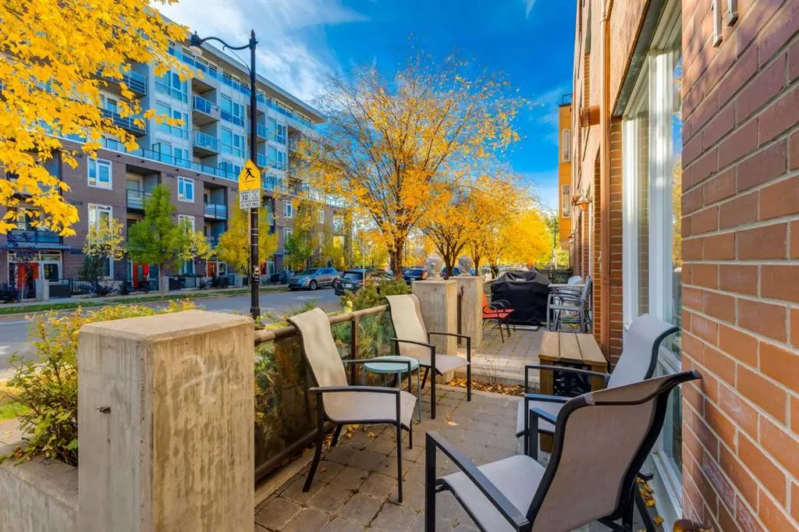
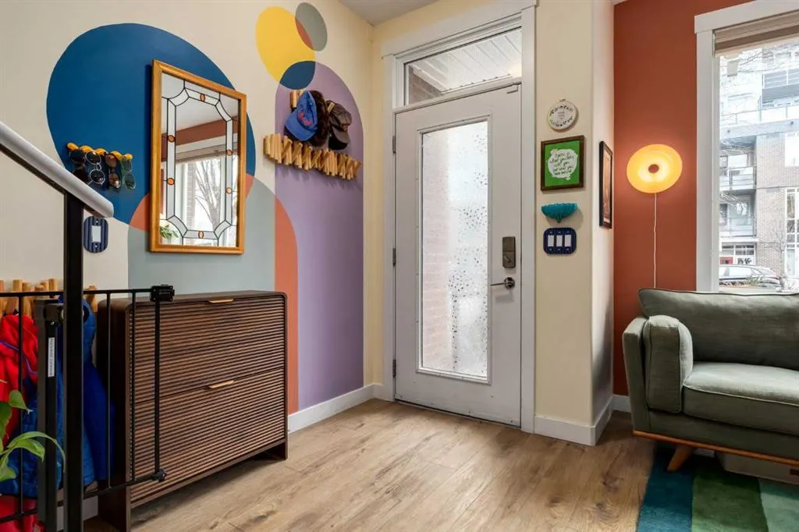
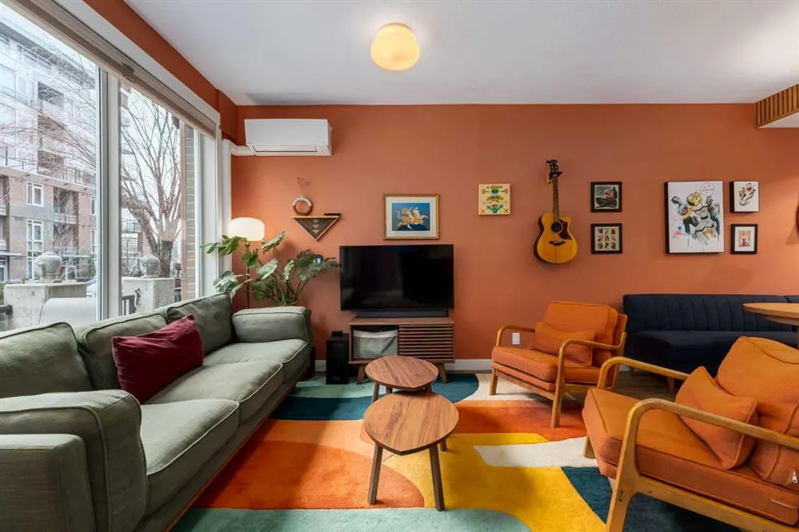
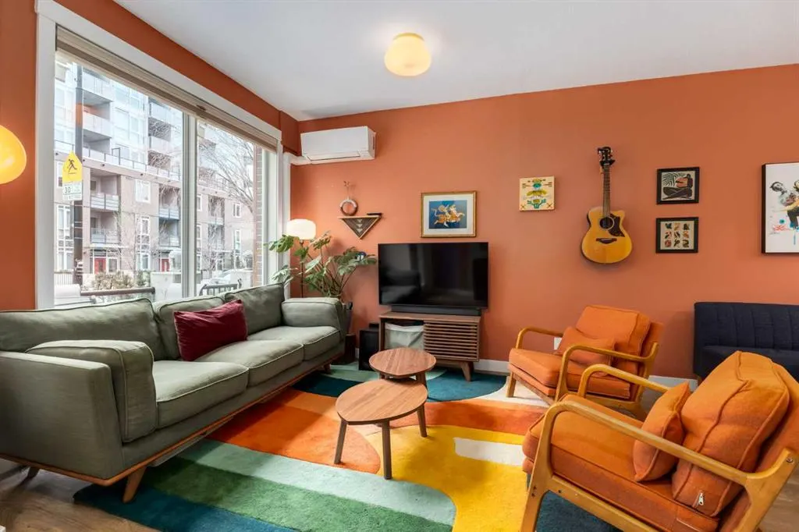
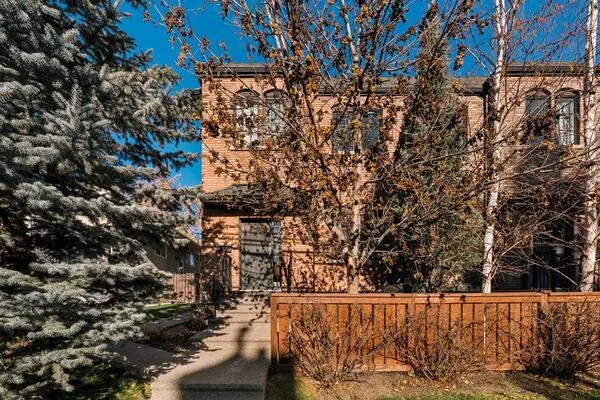
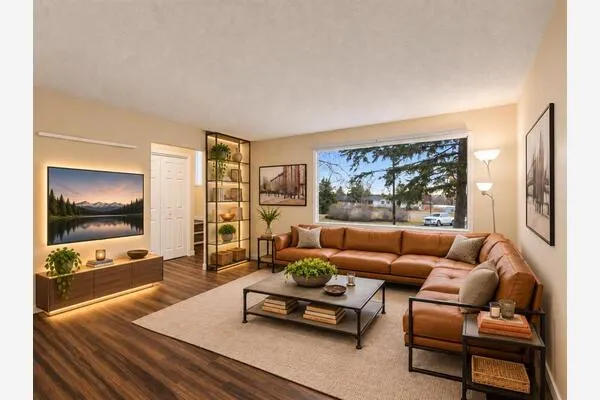
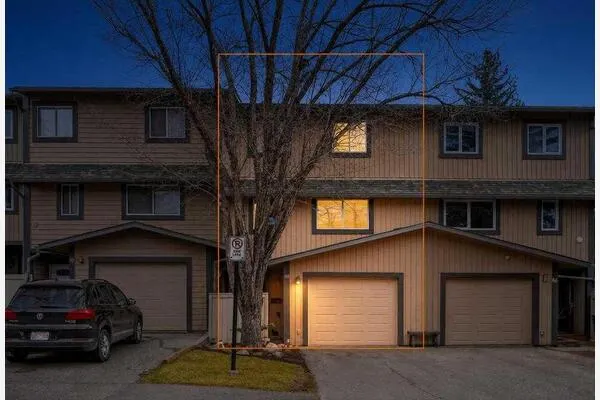
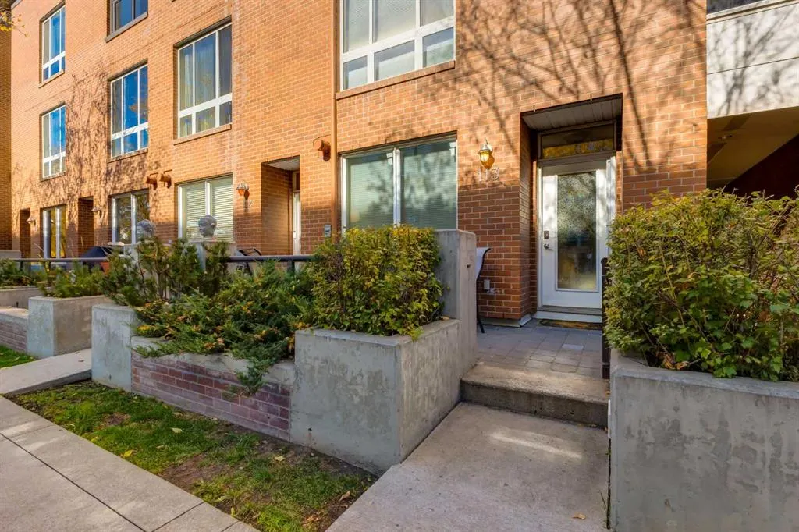
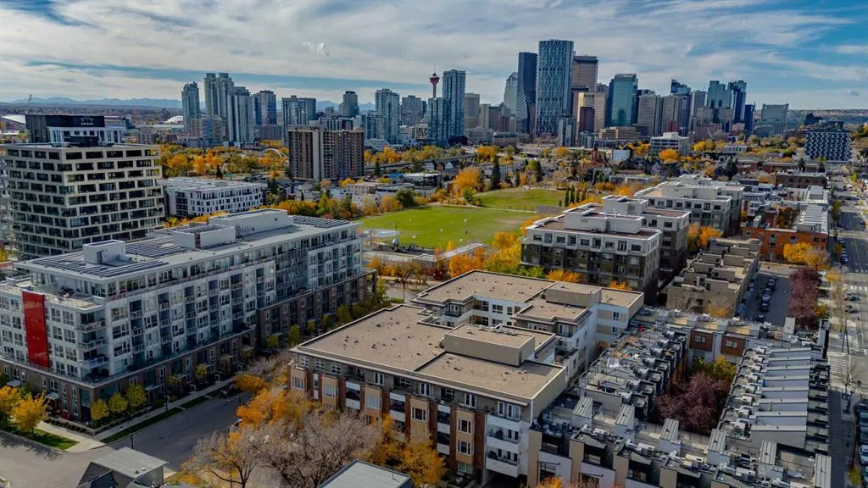
Welcome to the best of Bridgeland living at Bella Lusso! Offering nearly 1,400 sq.ft. of living space, this rare 3-bedroom, 2.5-bathroom townhome combines thoughtful renovations, an incredibly functional layout, two outdoor spaces, and an unbeatable inner-city location. From the moment you step through your private entrance, you'll appreciate the natural light that fills this south-facing home. The beautifully updated main floor features 9' ceilings, an open-concept layout, and a stunning renovated kitchen complete with quartz countertops, a new island, updated appliances, and an abundance of storage. Whether you're hosting friends or enjoying a quiet night in, this space is designed for everyday living and entertaining. Just off the kitchen, your private rear patio offers the perfect spot for summer BBQs, while the sunny front patio provides a second outdoor space to relax and enjoy the neighbourhood. Upstairs, you'll find three generously sized bedrooms, including a spacious primary retreat featuring a walk-in closet and ensuite with dual vanities, a separate shower, and a large soaker tub. Two additional bedrooms offer plenty of flexibility, with one featuring its own walk-in closet and the other currently set up as a home office with a Murphy bed, making it functional for every day living and easy to accommodate overnight guests. A second full bathroom and convenient upper-level laundry complete the floor. Over the past three years, this home has seen extensive improvements, including a full kitchen renovation with new appliances (2023), updated vinyl plank flooring on the main level, new window coverings (2023), a refreshed powder room, new washer and dryer (2023), and the addition of air conditioning. Parking is incredibly convenient, with a secure underground parking stall and permit street parking right out front, offering a practical option for a second vehicle. And then there's the location! Perfectly positioned in the heart of Bridgeland, steps to Murdoch Park, you're minutes from some of Calgary's best restaurants, coffee shops, local boutiques, and green spaces. Spend your weekends exploring the neighbourhood, grabbing coffee at your favourite local spot, or enjoying everything this vibrant, walkable community has to offer, all while being just minutes from downtown. With three bedrooms, beautiful renovations, two outdoor spaces, and one of Calgary's most sought-after inner-city locations, this is an opportunity you won't want to miss!
Property Details

Interior Features
Ceiling Fan(s), Double Vanity, Kitchen Island, No Animal Home, No Smoking Home, Pantry, Storage, Walk-In Closet(s)
Exterior Features
Courtyard, Private Entrance
Patio and Porch Features
Enclosed, Front Porch, Rear Porch
Lot Features
Other, Street Lighting

Full Property Details

Interior

Bedrooms
3
Washrooms
2.50
Square Footage
1361 sqft
Basement
None
Heating
In Floor
Heating Source
In Floor
Heating Type
In Floor
Air Conditioning
Wall Unit(s)
Fireplace
No
Fireplace Features
0
Flooring
Carpet,Tile,Vinyl Plank
Full Bathrooms
2
Half Bathrooms
1
Levels
Two

Exterior

Fencing
None
Parking
Assigned,Underground
Parking Spaces
1
Total Parking Spaces
1.00
Garage Type
Assigned,Underground
Garage Spaces
-
Zoning
DC (PRE 1P2007)

Building Description

Style
2 Storey
Property Type
Residential
Home Type
Townhome
Subtype
Row/Townhouse
Year Built
2006
Exposure
N,S
Exterior
Brick,Wood Frame
Roof Type
Tar/Gravel
New Construction
No
Foundation
Poured Concrete
Architecture
2 Storey
Construction Materials
Brick,Wood Frame

Community

Community
Bridgeland/Riverside
Subdivision
Bridgeland/Riverside
Features
Park,Playground,Schools Nearby,Shopping Nearby,Sidewalks,Street Lights,Walking/Bike Paths
Zoning
DC (PRE 1P2007)

Fees

Maintenance Fee
$898.91

Other

Virtual Tour Link
Pets
Restrictions,Cats OK,Dogs OK
Doug Hovde
Doug Hovde
RE/MAX West Real Estate
Listed by Hayley McKay
0 days on site
Listing Broker
Century 21 Bamber Realty LTD.
Courtesy
Century 21 Bamber Realty LTD.

Similar homes for sale in Calgary

Explore Calgary

Copyright 2026 All rights reserved. Disclaimer: Data supplied by Pillar 9™ MLS® System. Pillar 9™ is the owner of the copyright in its MLS® System. The Listing data is deemed reliable but is not guaranteed accurate by Pillar 9™. The trademarks MLS®, Multiple Listing Service® and the associated logos are owned by The Canadian Real Estate Association (CREA) and identify the quality of services provided by real estate professionals who are members of CREA. Used under license. The trademarks REALTOR®, REALTORS®, and the REALTOR® logo are controlled by The Canadian Real Estate Association (CREA) and identify real estate professionals who are members of CREA. Used under license.
Powered by AgentLocator