13104 Elbow Drive SW #1305, Calgary
1 / 25
For Sale
$288,500
2 bd · 1 ba · 833 sq ft

13104 Elbow Drive SW #1305, Calgary T2W 2P2

MLS®# A2359192

Est. mortgage
$1,283/mo

About This Home

Property Type
Townhome, Row/Townhouse, Bungalow
Parking
Assigned,Off Street,Stall , Assigned,Off Street,Stall 1 parking
MLS #
A2359192
Size
833 sqft
Basement
None
Year Built
1975
Maintenance Fee
$318.05
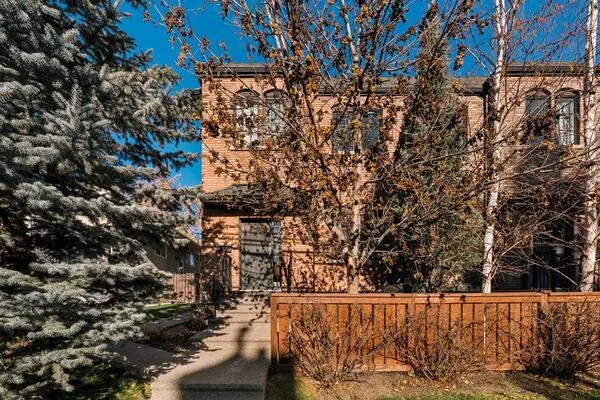
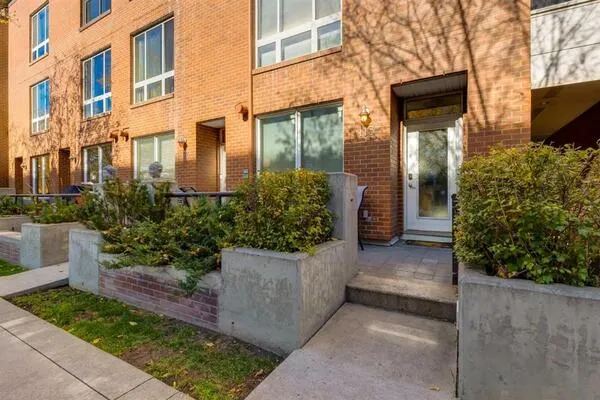
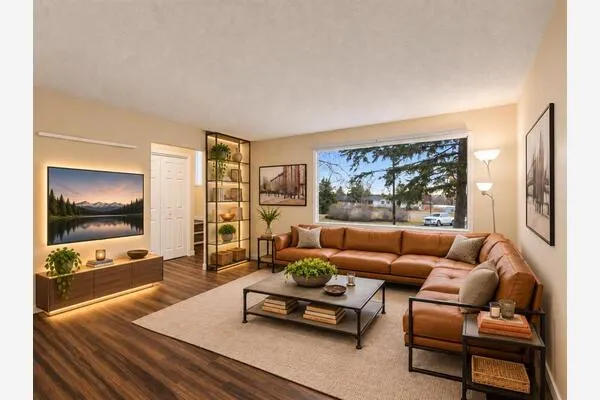
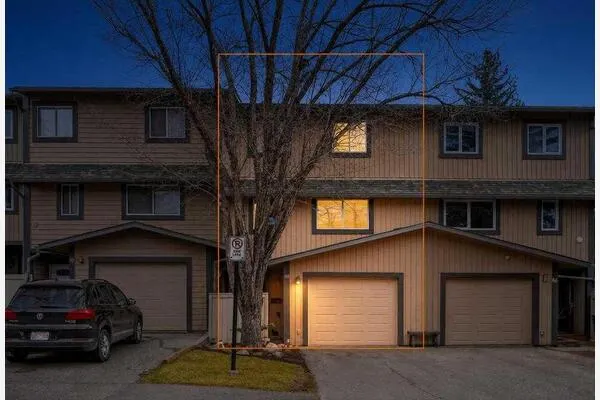
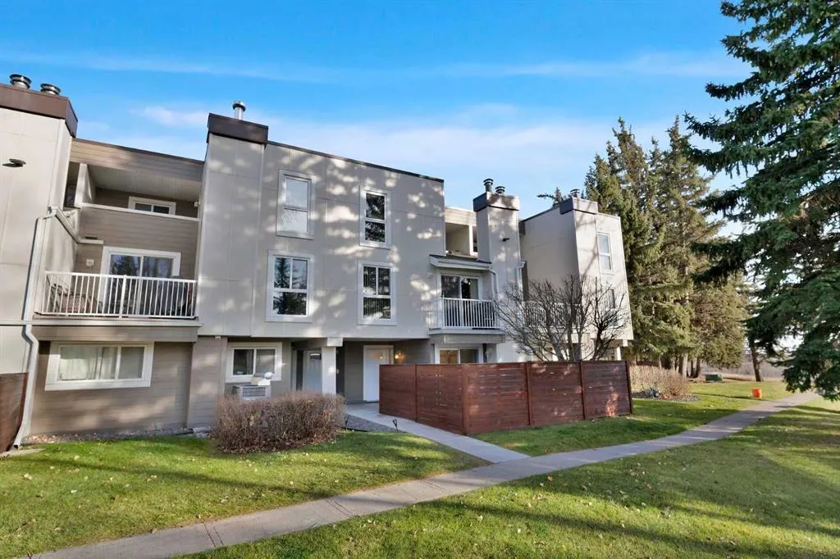
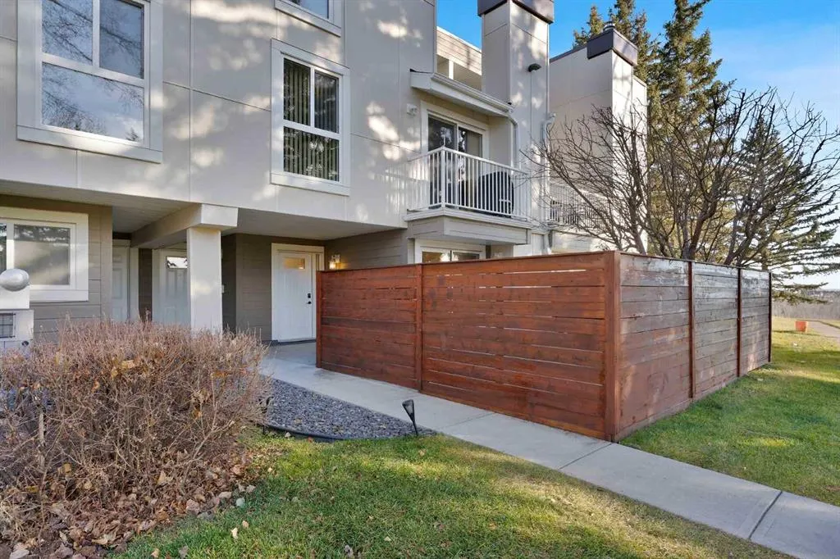
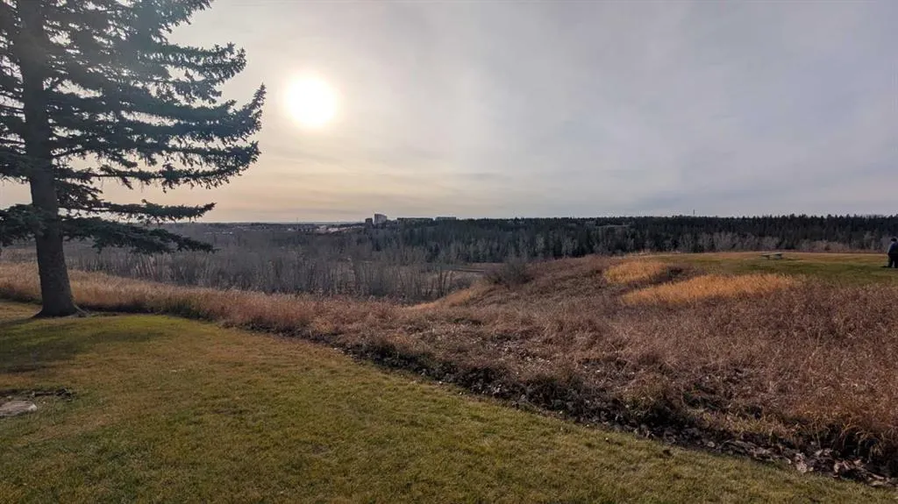
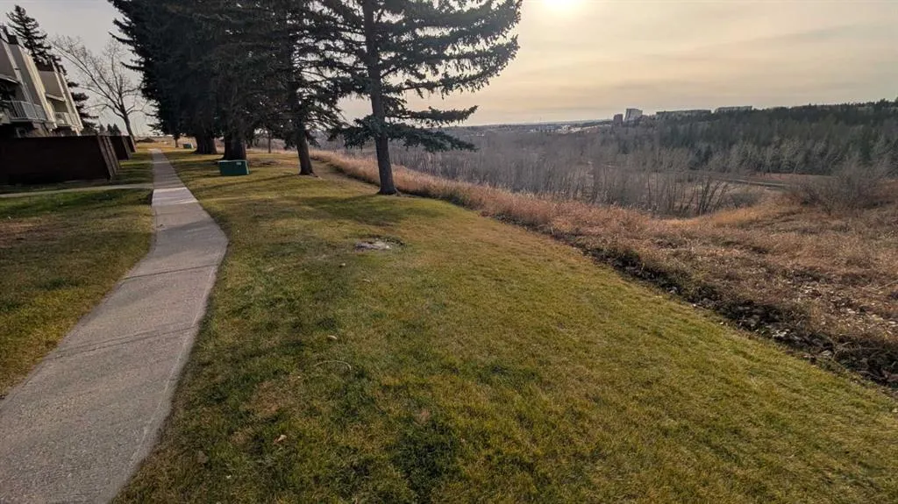
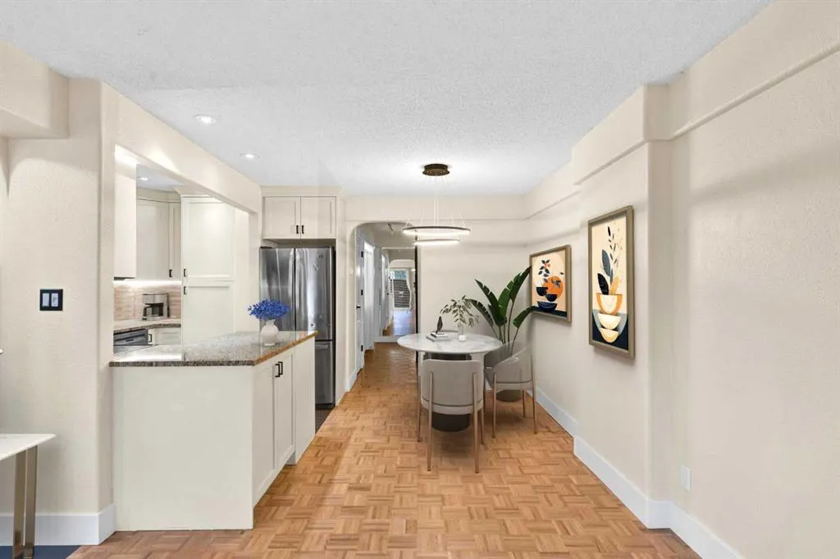
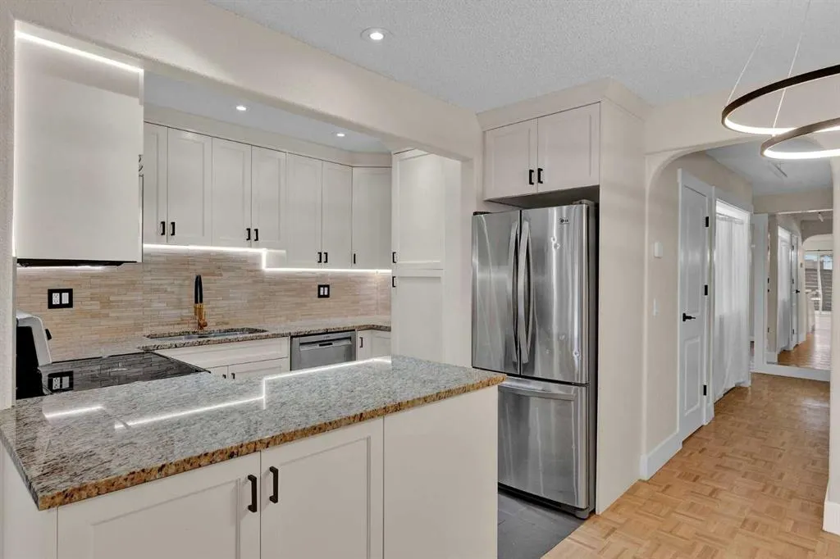
Fish Creek at your door step and nestled within the coveted community of Canyon Meadows, this charming Bungalow style townhome offers exceptional value. This fully renovated, bright and open unit is WEST facing and features durable parquet flooring complemented with tile accents throughout, a well equipped kitchen with timeless white cabinetry and quartz counters, while an electric fireplace warms the living area with its cozy ambiance. Two generously sized bedrooms share a 4 piece bathroom and a convenient insuite laundry eliminates trips to external facilities. You will LOVE the closed in, private patio backing onto Fish Creek Park/green space with nature at your fingertips. Pet-friendly, close to the LRT, shopping, schools, and every amenity you need, this is a home that checks all the boxes...book your showing today!

Property Details

Interior Features
Open Floorplan, Quartz Counters, Storage
Exterior Features
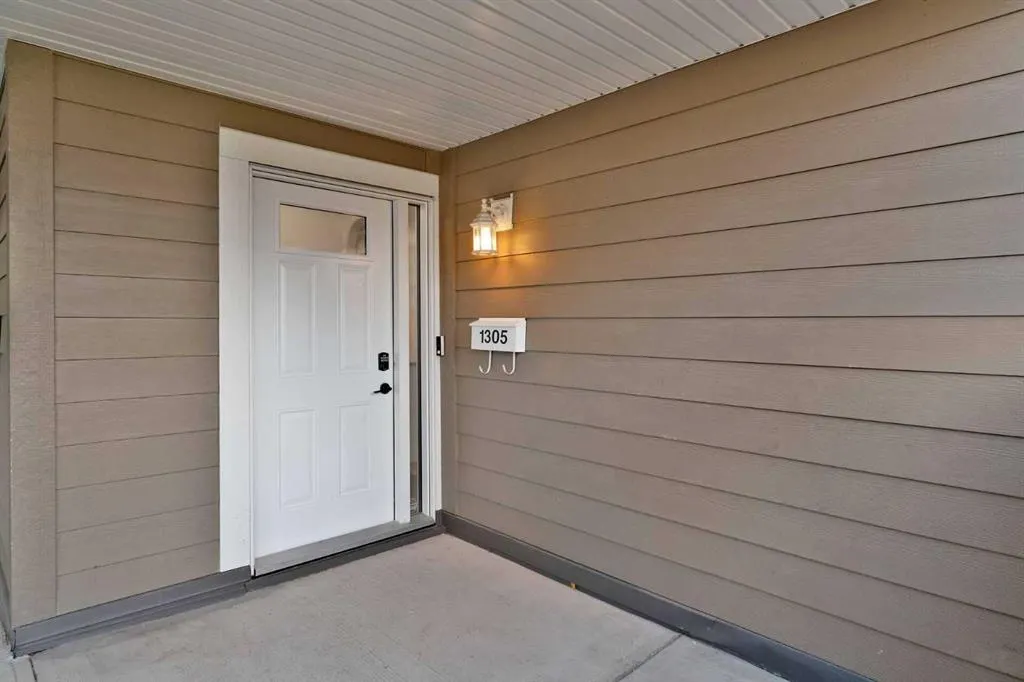
Private Entrance
Patio and Porch Features
Patio
Lot Features
Backs on to Park/Green Space, Conservation, Environmental Reserve, Greenbelt

Full Property Details

Interior

Bedrooms
2
Washrooms
1
Square Footage
833 sqft
Basement
None
Heating
Forced Air,Natural Gas
Heating Source
Forced Air,Natural Gas
Heating Type
Forced Air,Natural Gas
Air Conditioning
None
Fireplace
Yes
Fireplace Features
1
Flooring
Parquet,Tile
Full Bathrooms
1
Half Bathrooms
0
Levels
One

Exterior

Fencing
None
Parking
Assigned,Off Street,Stall
Parking Spaces
1
Total Parking Spaces
1.00
Garage Type
Assigned,Off Street,Stall
Garage Spaces
-
Zoning
M-C1

Building Description

Style
Bungalow
Property Type
Residential
Home Type
Townhome
Subtype
Row/Townhouse
Year Built
1975
Exterior
Cement Fiber Board,Composite Siding,Wood Frame
Roof Type
Rolled/Hot Mop
New Construction
No
Foundation
Slab
Architecture
Bungalow
Construction Materials
Cement Fiber Board,Composite Siding,Wood Frame

Community

Community
Canyon Meadows
Subdivision
Canyon Meadows
Features
Park,Playground,Schools Nearby,Shopping Nearby,Walking/Bike Paths
Zoning
M-C1

Fees

Maintenance Fee
$318.05

Other

Virtual Tour Link
Pets
Restrictions,Yes

Room Types

Room Dimensions Area Description
Living Room 16'6" x 11'7" 191.12 sqft 16`6" x 11`7"
Kitchen 10'0" x 8'7" 85.83 sqft 10`0" x 8`7"
Dining Room 10'3" x 7'3" 74.31 sqft 10`3" x 7`3"
Bedroom - Primary 13'4" x 9'9" 130 sqft 13`4" x 9`9"
Bedroom 13'8" x 8'11" 121.86 sqft 13`8" x 8`11"
4pc Bathroom 0'0" x 0'0" 0 sqft 0`0" x 0`0"
Doug Hovde
Doug Hovde
RE/MAX West Real Estate
Listed by Joe Badin
0 days on site
Listing Broker
MaxWell Canyon Creek
Courtesy
MaxWell Canyon Creek

Similar homes for sale in Calgary

Explore Calgary

Copyright 2026 All rights reserved. Disclaimer: Data supplied by Pillar 9™ MLS® System. Pillar 9™ is the owner of the copyright in its MLS® System. The Listing data is deemed reliable but is not guaranteed accurate by Pillar 9™. The trademarks MLS®, Multiple Listing Service® and the associated logos are owned by The Canadian Real Estate Association (CREA) and identify the quality of services provided by real estate professionals who are members of CREA. Used under license. The trademarks REALTOR®, REALTORS®, and the REALTOR® logo are controlled by The Canadian Real Estate Association (CREA) and identify real estate professionals who are members of CREA. Used under license.
Powered by AgentLocator