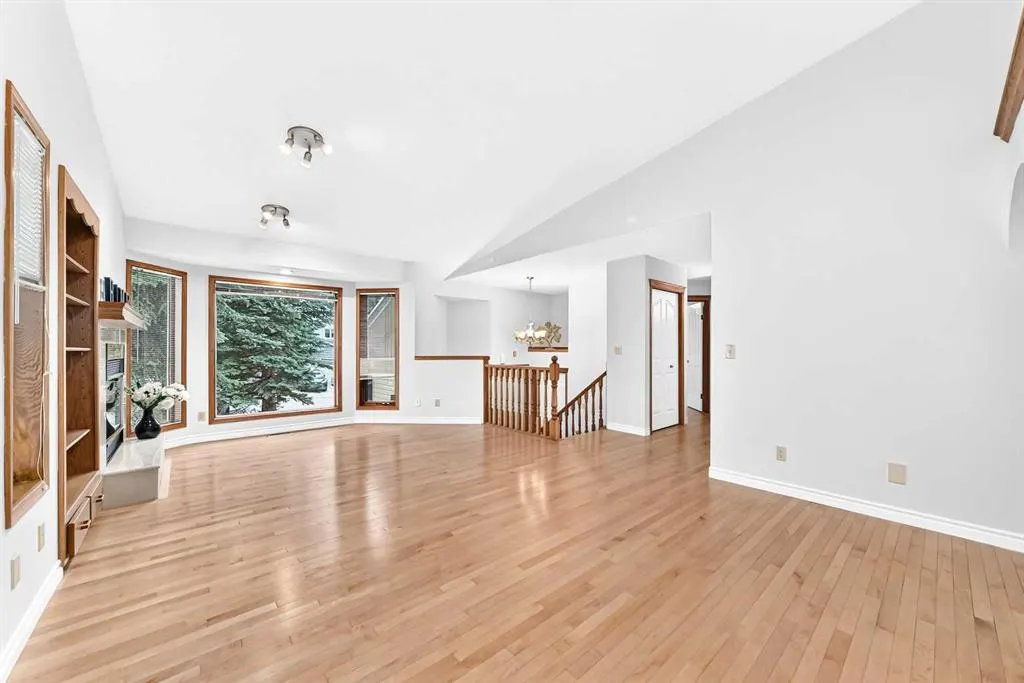
157 Macewan Ridge Circle NW, Calgary
1 / 44
For Sale
$685,000
5 bd · 3 ba · 1,403.6 sq ft

157 Macewan Ridge Circle NW, Calgary T3K 3W3

MLS®# A2359596

Est. mortgage
$3,046/mo

About This Home

Property Type
House, Detached, Bi-Level
Parking
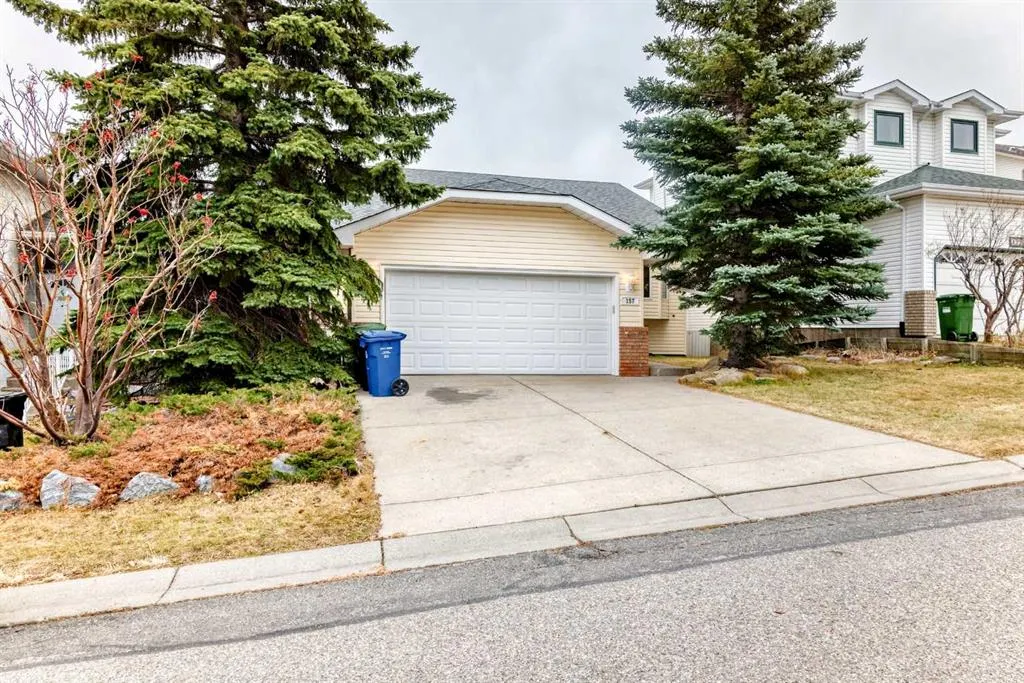
Double Garage Attached , Double Garage Attached 2 parking
MLS #
A2359596
Size
1403.60 sqft
Basement
Full,Finished,Separate Entrance,Walk-Out
Year Built
1991
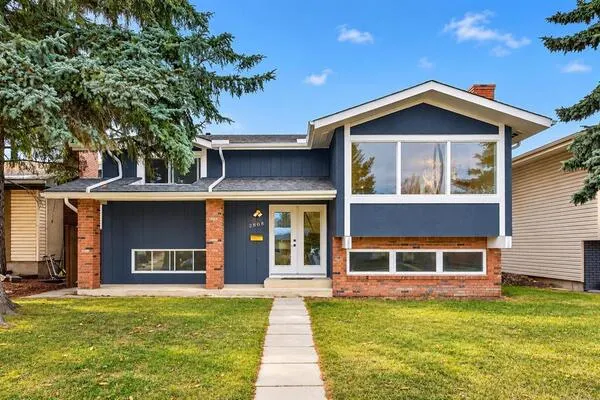
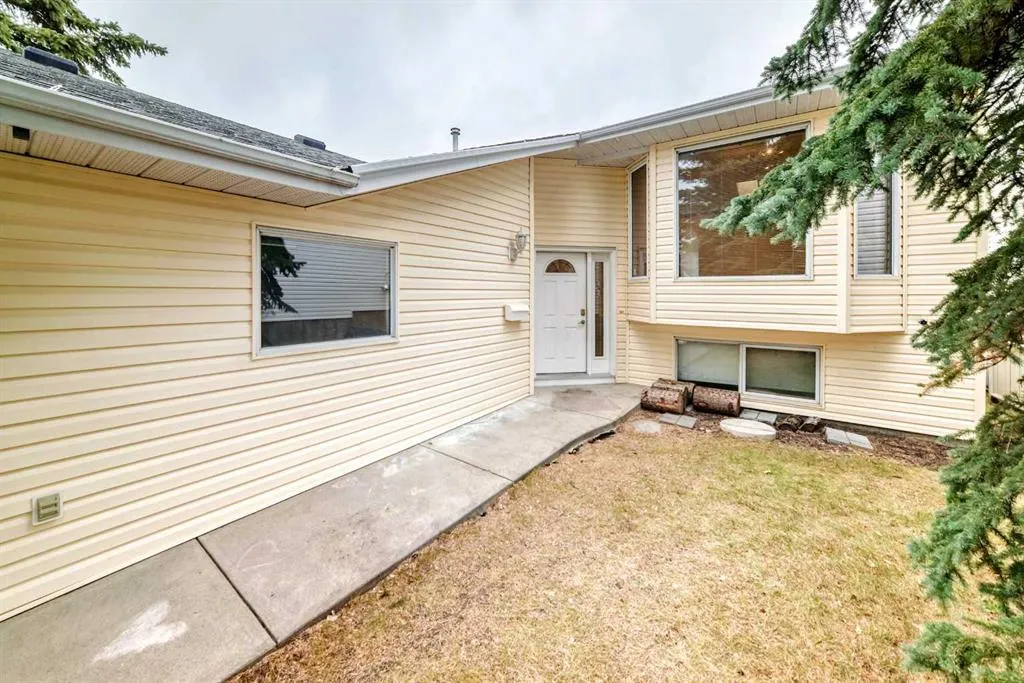
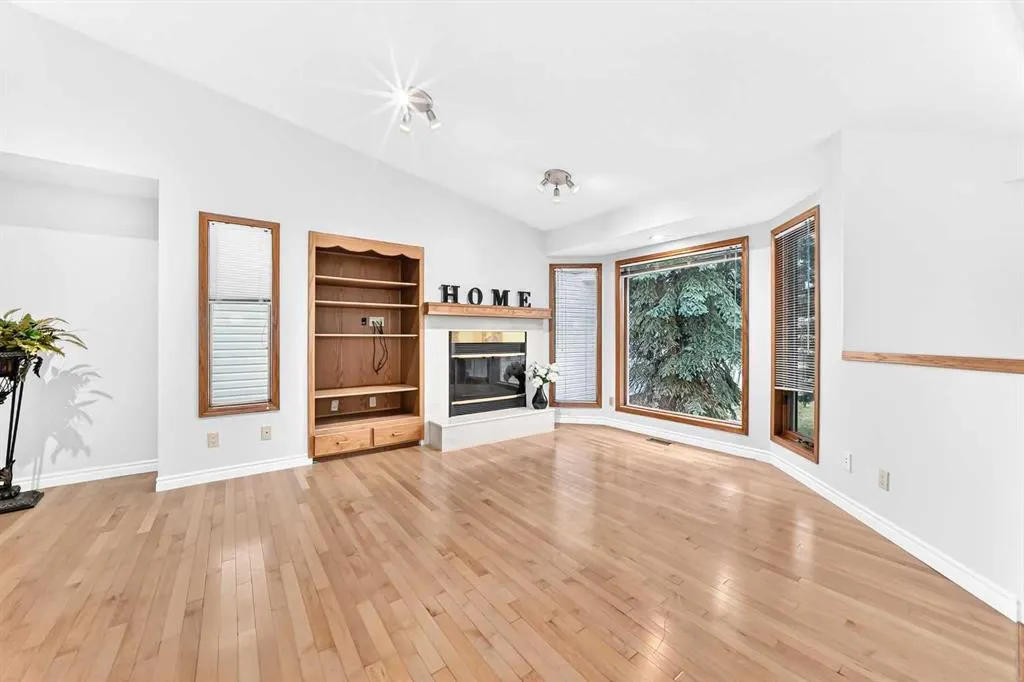
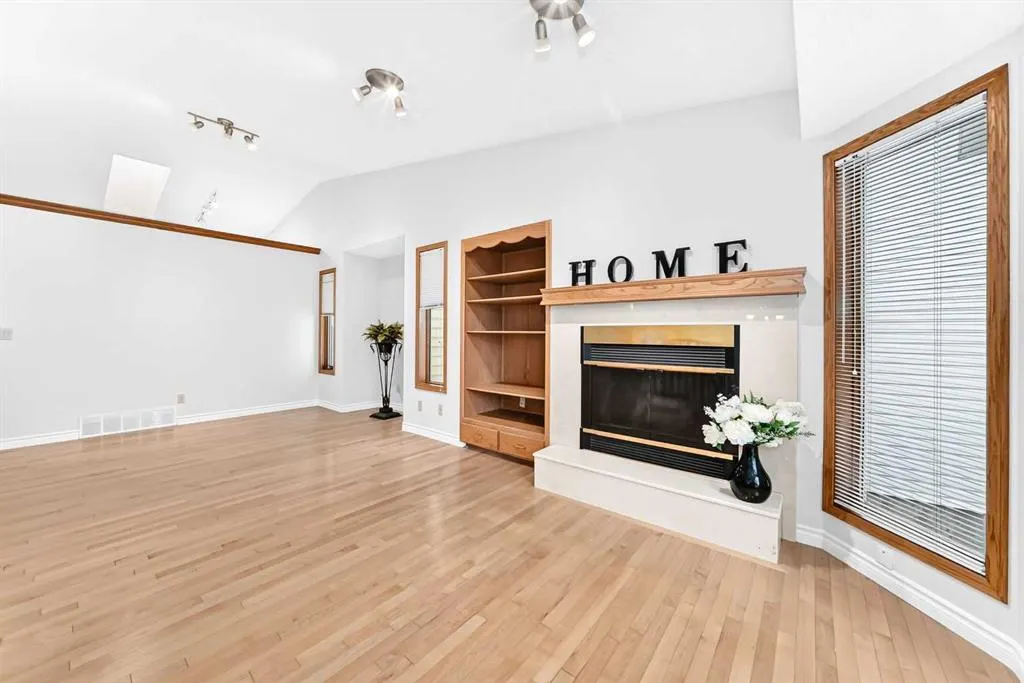
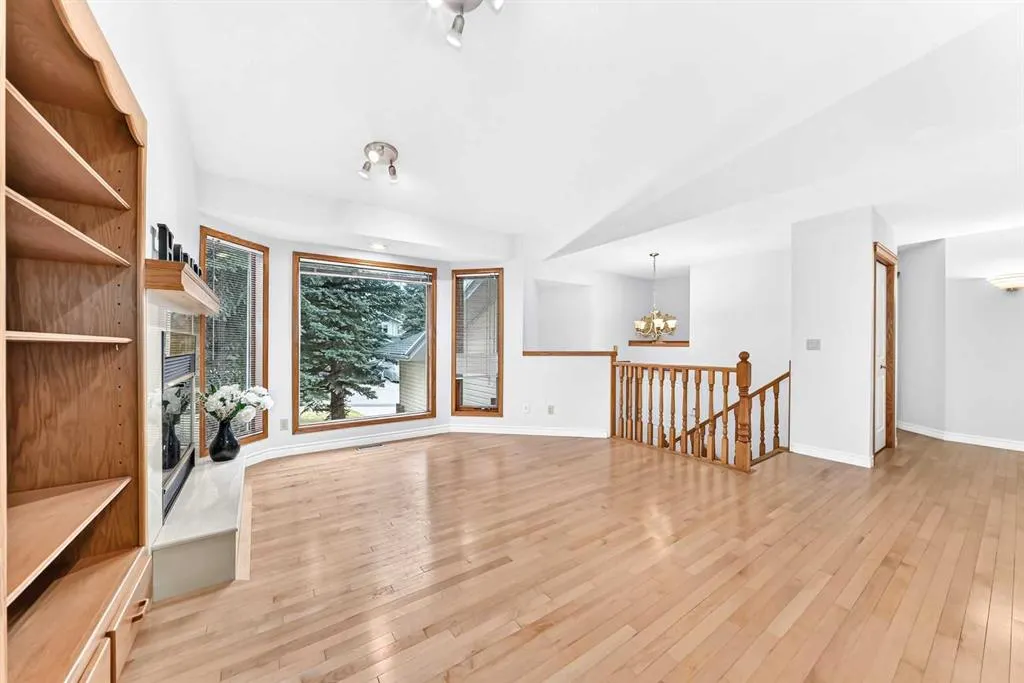
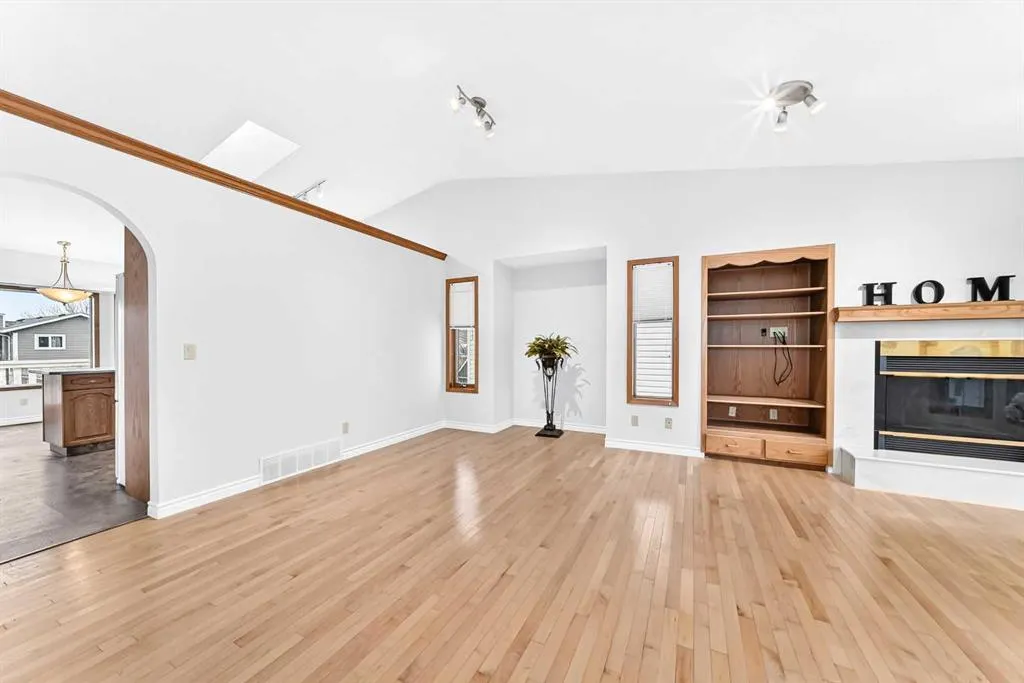
Massive 1400 sqft bi-level with attached garage and walkout basement! You don’t see this type of property often. Located on a quiet street in the desirable community of MacEwan in the NW, this well-built and well-kept property offers great value and huge potential. The main floor has a huge living room with a fireplace, built-in shelf and beautiful bay windows, a designated formal dinning area with space for a hatch and dining set. The spacious kitchen with real wood cabinet doors, a pantry, and a breakfast nook that leads to a maintenance free deck that also has stairs going down to the backyard. A spacious primary bedroom with an ensuite and walk-in closet, a convenient laundry room, another full bathroom and two more good sized bedrooms. The basement is fully finished with two more bedrooms, a full bathroom, and a large family room with another fireplace and built-in shelves. The whole basement and the two bathrooms on the main floor has brand new vinyl plank flooring, high efficiency furnace installed in 2022, all Poli-B pipes were just replaced. The whole house was freshly painted. Move-in ready and Great Value!

Property Details

Interior Features
Bookcases, High Ceilings, Pantry, Vaulted Ceiling(s)
Exterior Features
None
Patio and Porch Features
Deck
Lot Features
Back Lane, Back Yard, Front Yard, Landscaped, Lawn

Full Property Details

Interior

Bedrooms
5
Washrooms
3
Square Footage
1403.60 sqft
Basement
Full,Finished,Separate Entrance,Walk-Out
Heating
Forced Air
Heating Source
Forced Air
Heating Type
Forced Air
Air Conditioning
None
Fireplace
2
Fireplace Features
2
Flooring
Ceramic Tile,Hardwood,Vinyl Plank
Full Bathrooms
3
Half Bathrooms
0
Levels
One

Exterior

Frontage (Ft)
44.26
Frontage (M)
13.49
Acreage
0.11
Lot Size
4843.00 acres
Fencing
Fenced
Parking
Double Garage Attached
Parking Spaces
2
Total Parking Spaces
2.00
Garage Type
Double Garage Attached
Garage Spaces
-
Zoning
R-C1

Building Description

Style
Bi-Level
Property Type
Residential
Home Type
House
Subtype
Detached
Year Built
1991
Exterior
Wood Frame
Roof Type
Asphalt Shingle
New Construction
No
Foundation
Poured Concrete
Architecture
Bi-Level
Construction Materials
Wood Frame

Community

Community
MacEwan Glen
Subdivision
MacEwan Glen
Features
Park,Playground,Schools Nearby,Shopping Nearby,Sidewalks,Street Lights,Walking/Bike Paths
Zoning
R-C1

Room Types

Room Dimensions Area Description
4pc Bathroom 9'1" x 5'0" 45.42 sqft 9`1" x 5`0"
Nook 9'9" x 9'0" 87.75 sqft 9`9" x 9`0"
4pc Ensuite bath 6'0" x 10'2" 61 sqft 6`0" x 10`2"
Laundry 6'0" x 5'6" 33 sqft 6`0" x 5`6"
Entrance 8'1" x 6'5" 51.87 sqft 8`1" x 6`5"
Bedroom - Primary 12'11" x 13'5" 173.3 sqft 12`11" x 13`5"
Living Room 12'11" x 11'1" 143.16 sqft 12`11" x 11`1"
Walk-In Closet 4'4" x 6'1" 26.36 sqft 4`4" x 6`1"
Dining Room 15'3" x 10'9" 163.94 sqft 15`3" x 10`9"
Pantry 6'1" x 1'5" 8.62 sqft 6`1" x 1`5"
Kitchen 13'3" x 10'7" 140.23 sqft 13`3" x 10`7"
Bedroom 9'11" x 9'0" 89.25 sqft 9`11" x 9`0"
Bedroom 9'11" x 9'2" 90.9 sqft 9`11" x 9`2"
Office 6'7" x 5'8" 37.31 sqft 6`7" x 5`8"
Bedroom 14'4" x 11'3" 161.25 sqft 14`4" x 11`3"
Den 13'8" x 13'4" 182.22 sqft 13`8" x 13`4"
4pc Bathroom 11'3" x 5'2" 58.12 sqft 11`3" x 5`2"
Bedroom 11'3" x 9'9" 109.69 sqft 11`3" x 9`9"
Family Room 18'8" x 13'0" 242.67 sqft 18`8" x 13`0"
Doug Hovde
Doug Hovde
RE/MAX West Real Estate
Listed by Hong Wang
0 days on site
Listing Broker
Golden Keys Realty
Courtesy
Golden Keys Realty

Similar homes for sale in Calgary

Explore Calgary

Copyright 2026 All rights reserved. Disclaimer: Data supplied by Pillar 9™ MLS® System. Pillar 9™ is the owner of the copyright in its MLS® System. The Listing data is deemed reliable but is not guaranteed accurate by Pillar 9™. The trademarks MLS®, Multiple Listing Service® and the associated logos are owned by The Canadian Real Estate Association (CREA) and identify the quality of services provided by real estate professionals who are members of CREA. Used under license. The trademarks REALTOR®, REALTORS®, and the REALTOR® logo are controlled by The Canadian Real Estate Association (CREA) and identify real estate professionals who are members of CREA. Used under license.
Powered by AgentLocator