2108 152 Avenue NW, Calgary
For Sale
$599,800
4 bd · 3 ba · 1,698.73 sq ft

2108 152 Avenue NW, Calgary T3P2Y8

MLS®# A2359682

Est. mortgage
$2,667/mo

About This Home

Property Type
House, Detached, 2 Storey
Parking
Parking Pad , Parking Pad 2 parking
MLS #
A2359682
Size
1698.73 sqft
Basement
Full,Unfinished,Separate Entrance
Year Built
2027
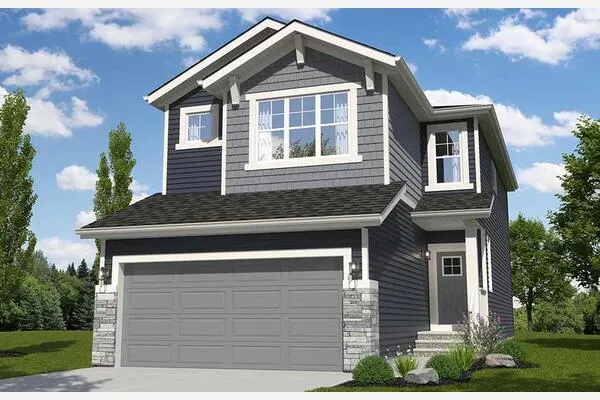
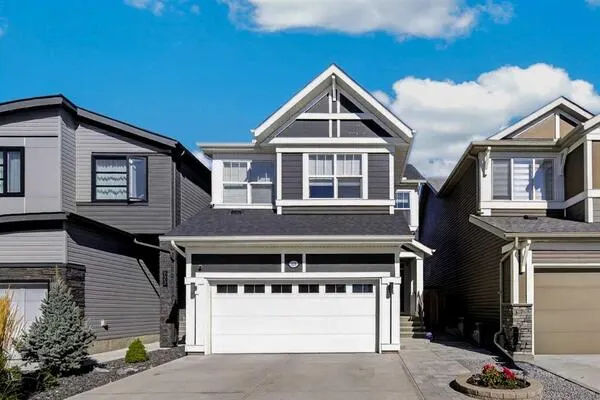
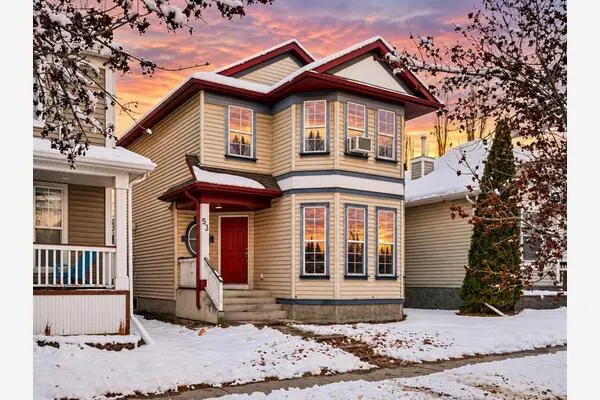
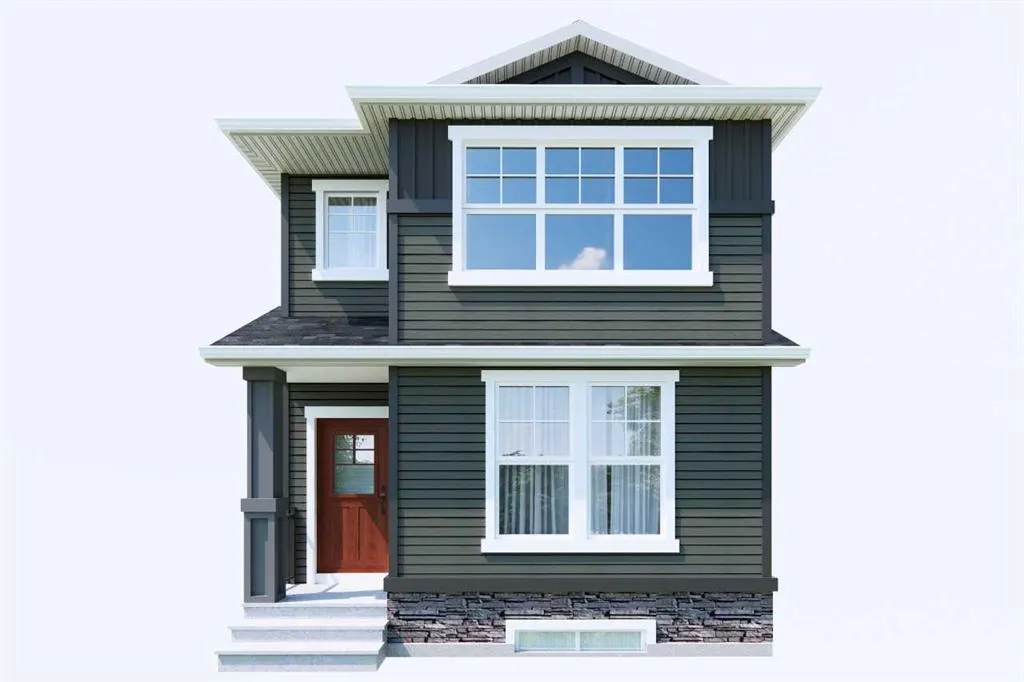
Discover the Vista by Broadview Homes, offering 1,726 sq. ft. of well-planned living space across two levels, with four bedrooms and three full bathrooms arranged for remarkable flexibility. The main floor brings together a generous great room, dining nook and kitchen, where a central island creates a natural gathering point and a walk-in pantry provides valuable storage just beyond the everyday workspace. A main-floor bedroom and full bathroom introduce an especially versatile arrangement for guests, extended family or a dedicated workspace. Upstairs, the primary bedroom features a private ensuite and walk-in closet, while two additional bedrooms are positioned alongside a full bathroom and convenient laundry area. A spacious loft completes the level, creating room for a second family lounge, study area or children's hangout. With distinct spaces for gathering, privacy and everything in between, the Vista offers a layout that can evolve alongside the people who call it home. Photos representative.

Property Details

Interior Features
Built-in Features, Pantry, Quartz Counters, Separate Entrance, Walk-In Closet(s)
Exterior Features
None
Patio and Porch Features
None
Lot Features
Garden

Full Property Details

Interior

Bedrooms
4
Washrooms
3
Square Footage
1698.73 sqft
Basement
Full,Unfinished,Separate Entrance
Heating
Forced Air,Natural Gas
Heating Source
Forced Air,Natural Gas
Heating Type
Forced Air,Natural Gas
Air Conditioning
None
Fireplace
No
Fireplace Features
0
Flooring
Carpet,Ceramic Tile,Vinyl Plank
Full Bathrooms
3
Half Bathrooms
0
Levels
Two

Exterior

Frontage (Ft)
25.26
Frontage (M)
7.70
Acreage
0.06
Lot Size
2820.00 acres
Fencing
None
Parking
Parking Pad
Parking Spaces
2
Total Parking Spaces
2.00
Garage Type
Parking Pad
Garage Spaces
-
Zoning
R-G

Building Description

Style
2 Storey
Property Type
Residential
Home Type
House
Subtype
Detached
Year Built
2027
Exterior
Stone,Vinyl Siding,Wood Frame
Roof Type
Asphalt Shingle
New Construction
Yes
Foundation
Poured Concrete
Architecture
2 Storey
Construction Materials
Stone,Vinyl Siding,Wood Frame

Community

Community
Moraine
Subdivision
Moraine
Features
Park,Playground
Zoning
R-G

Room Types

Room Dimensions Area Description
3pc Bathroom - 0 sqft -
3pc Ensuite bath - 0 sqft -
4pc Bathroom - 0 sqft -
Great Room 12'10" x 11'6" 147.58 sqft 12`10" x 11`6"
Nook 9'8" x 10'6" 101.5 sqft 9`8" x 10`6"
Bedroom 9'4" x 11'6" 107.33 sqft 9`4" x 11`6"
Bedroom - Primary 13'2" x 10'0" 131.67 sqft 13`2" x 10`0"
Bedroom 9'4" x 10'0" 93.33 sqft 9`4" x 10`0"
Loft 12'10" x 8'4" 106.94 sqft 12`10" x 8`4"
Doug Hovde
Doug Hovde
RE/MAX West Real Estate
Listed by David Lofthaug
0 days on site
Listing Broker
Bode Platform Inc.
Courtesy
Bode Platform Inc.

Similar homes for sale in Calgary

Explore Calgary

Copyright 2026 All rights reserved. Disclaimer: Data supplied by Pillar 9™ MLS® System. Pillar 9™ is the owner of the copyright in its MLS® System. The Listing data is deemed reliable but is not guaranteed accurate by Pillar 9™. The trademarks MLS®, Multiple Listing Service® and the associated logos are owned by The Canadian Real Estate Association (CREA) and identify the quality of services provided by real estate professionals who are members of CREA. Used under license. The trademarks REALTOR®, REALTORS®, and the REALTOR® logo are controlled by The Canadian Real Estate Association (CREA) and identify real estate professionals who are members of CREA. Used under license.
Powered by AgentLocator