236 Midbend Place SE, Calgary
1 / 39
For Sale
$649,000
4 bd · 3 ba · 1,423.72 sq ft

236 Midbend Place SE, Calgary T2X1L8

MLS®# A2359707

Est. mortgage
$2,886/mo

About This Home

Property Type
House, Detached, Bungalow
Parking
Double Garage Detached , Double Garage Detached 2 parking
MLS #
A2359707
Size
1423.72 sqft
Basement
Full,Finished,None
Year Built
1979
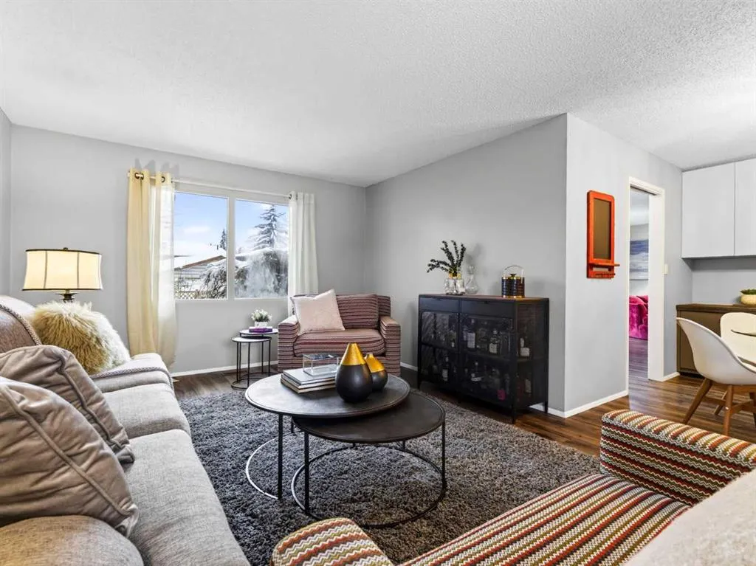
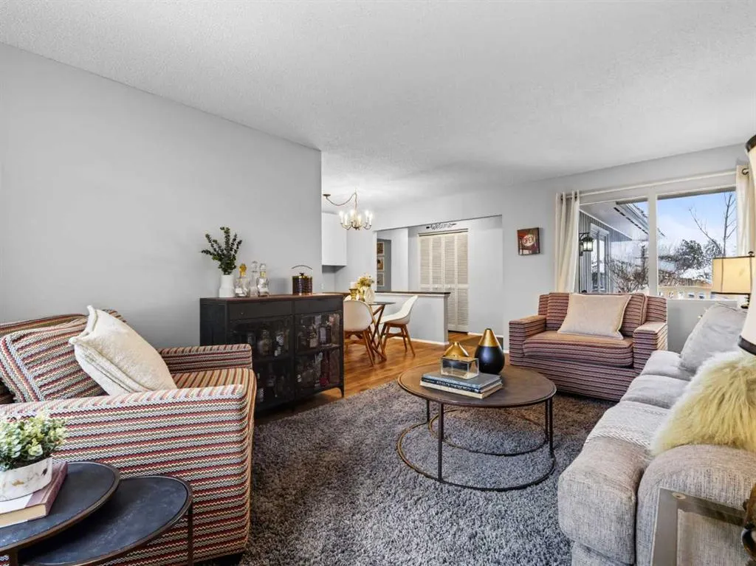
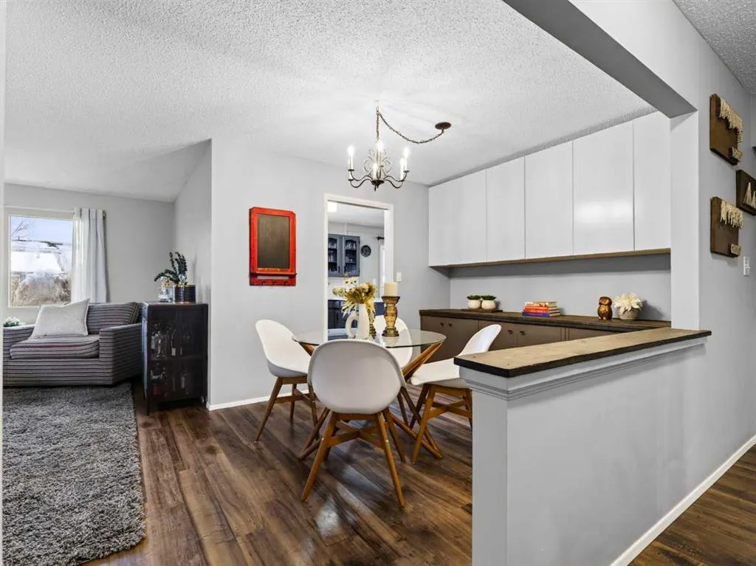
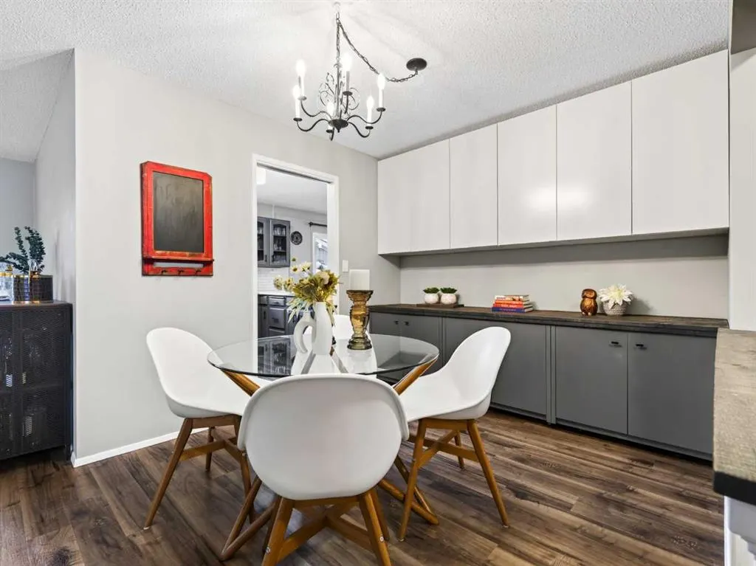
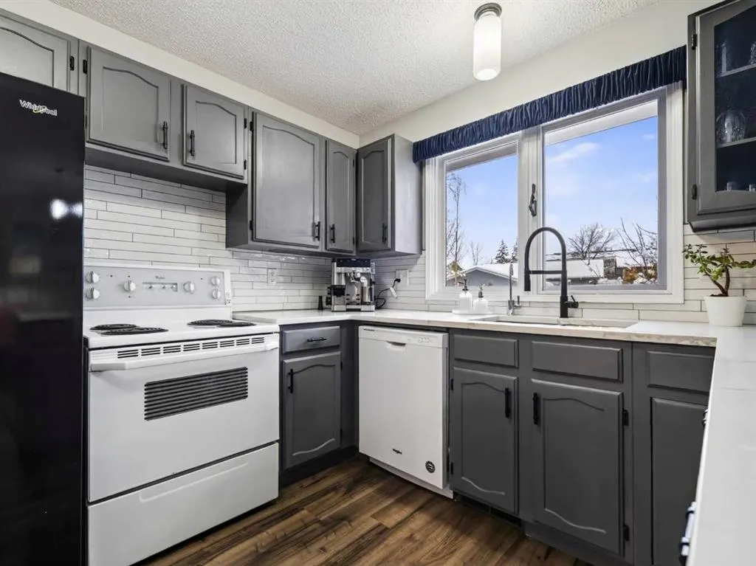
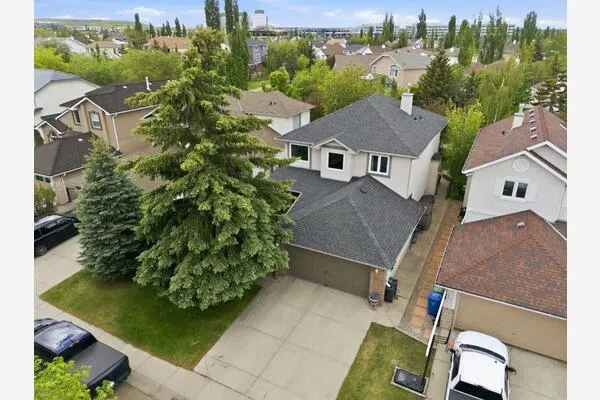
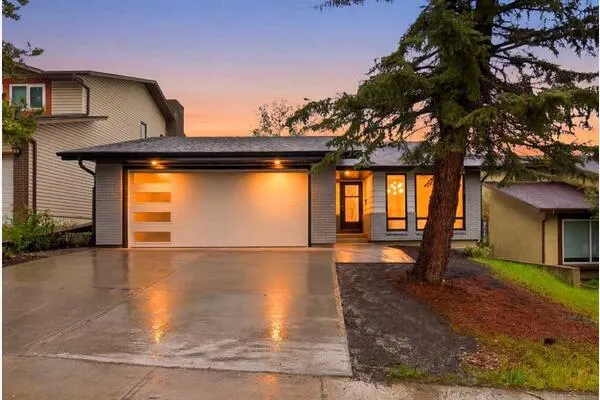
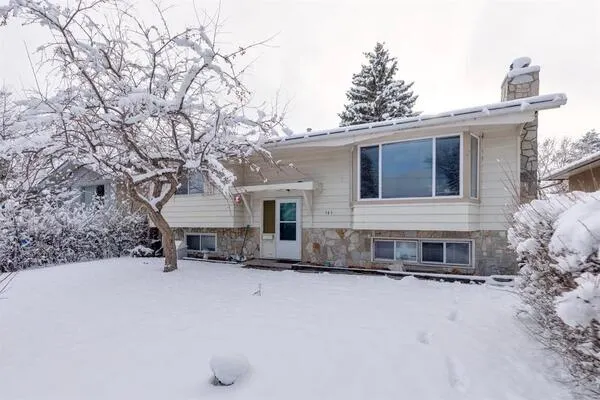
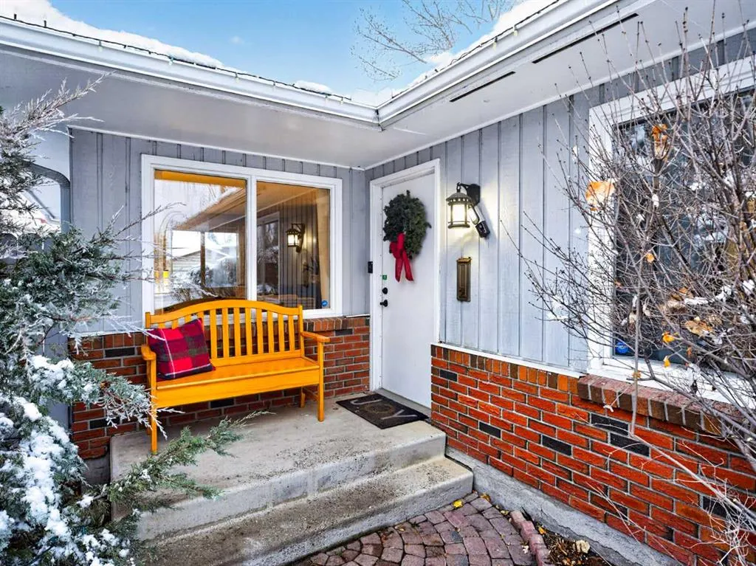
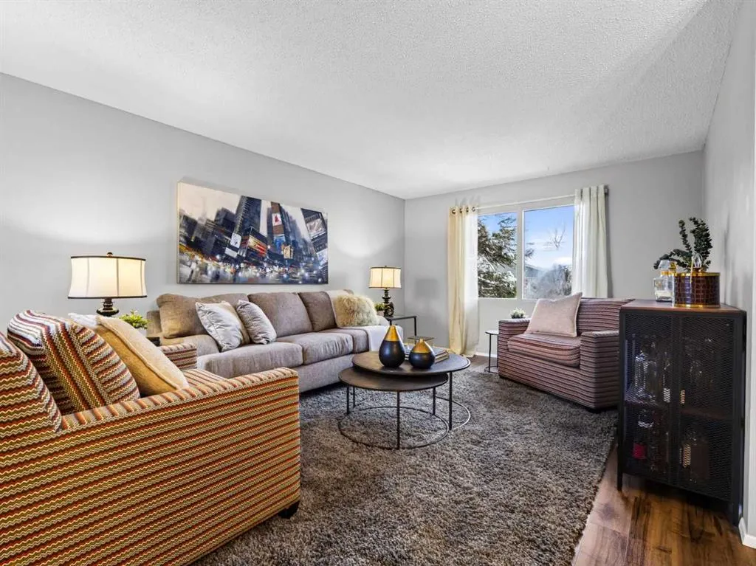
Welcome to this fabulous 1,440 sq. ft. bungalow, ideally situated at the end of an incredible cul-de-sac with a children’s playground right next door! This is the kind of family-friendly location that rarely comes to market. Step inside and discover a spacious living room that flows seamlessly into the adjoining dining area, creating a warm and inviting space for entertaining. The thoughtfully updated kitchen features beautiful quartz countertops and opens to an expansive family room, complete with a cozy wood-burning fireplace and new sliding doors that lead to the spectacular pie-shaped backyard. Offering an abundance of outdoor space, this incredible yard is perfect for children to play, family gatherings, summer barbecues and enjoying the outdoors. A double detached oversized garage adds even more convenience and functionality. The main floor features three generous bedrooms, including a primary bedroom with a full ensuite. Downstairs, you’ll find a large, open basement offering endless possibilities for a recreation room, games area or family media space, along with an additional bedroom (non-egress window) and a full bathroom. With updated flooring throughout and plenty of wonderful improvements already in place, this home also presents an exciting opportunity for the next owner to bring their own style and vision to the space. An unbeatable location, a fantastic family layout and incredible potential! Enjoy everything the sought-after Lake Midnapore community has to offer, including its unique lake lifestyle, parks and family amenities. Don’t miss your opportunity to own in one of Calgary’s most desirable lake communities. A location like this is truly hard to find! Move in before Christmas !!
Property Details

Interior Features
No Animal Home, No Smoking Home
Exterior Features
Garden, Playground, Private Yard
Patio and Porch Features
None
Lot Features
Back Lane, Cul-De-Sac, Landscaped, Level, Pie Shaped Lot, Treed

Full Property Details

Interior

Bedrooms
4
Washrooms
3
Square Footage
1423.72 sqft
Basement
Full,Finished,None
Heating
Forced Air,Natural Gas
Heating Source
Forced Air,Natural Gas
Heating Type
Forced Air,Natural Gas
Air Conditioning
None
Fireplace
Yes
Fireplace Features
1
Flooring
Carpet,Ceramic Tile,Cork,Laminate
Full Bathrooms
3
Half Bathrooms
0
Levels
One

Exterior

Frontage (Ft)
28.05
Frontage (M)
8.55
Acreage
0.13
Lot Size
5564.00 acres
Fencing
Partial
Waterfront
Lake Access
Parking
Double Garage Detached
Parking Spaces
2
Total Parking Spaces
2.00
Garage Type
Double Garage Detached
Garage Spaces
-
Zoning
R-C1

Building Description

Style
Bungalow
Property Type
Residential
Home Type
House
Subtype
Detached
Year Built
1979
Exterior
Wood Frame,Wood Siding
Roof Type
Asphalt Shingle
New Construction
No
Foundation
Poured Concrete
Architecture
Bungalow
Construction Materials
Wood Frame,Wood Siding

Community

Community
Midnapore
Subdivision
Midnapore
Features
Clubhouse,Fishing,Lake,Park,Playground,Schools Nearby,Shopping Nearby,Tennis Court(s),Walking/Bike Paths
Zoning
R-C1
Doug Hovde
Doug Hovde
RE/MAX West Real Estate
Listed by Maria Shettler
0 days on site
Listing Broker
Sotheby's International Realty Canada
Courtesy
Sotheby's International Realty Canada

Similar homes for sale in Calgary

Explore Calgary

Copyright 2026 All rights reserved. Disclaimer: Data supplied by Pillar 9™ MLS® System. Pillar 9™ is the owner of the copyright in its MLS® System. The Listing data is deemed reliable but is not guaranteed accurate by Pillar 9™. The trademarks MLS®, Multiple Listing Service® and the associated logos are owned by The Canadian Real Estate Association (CREA) and identify the quality of services provided by real estate professionals who are members of CREA. Used under license. The trademarks REALTOR®, REALTORS®, and the REALTOR® logo are controlled by The Canadian Real Estate Association (CREA) and identify real estate professionals who are members of CREA. Used under license.
Powered by AgentLocator