24 Sunset Link, Cochrane
1 / 50
For Sale
$579,000
5 bd · 3.50 ba · 1,971 sq ft

24 Sunset Link, Cochrane T4C 0M1

MLS®# A2359745

Est. mortgage
$2,575/mo

About This Home

Property Type
House, Detached, 2 and Half Storey
Parking
Off Street , Off Street 2 parking
MLS #
A2359745
Size
1971 sqft
Basement
Full,Finished,Other
Year Built
2010
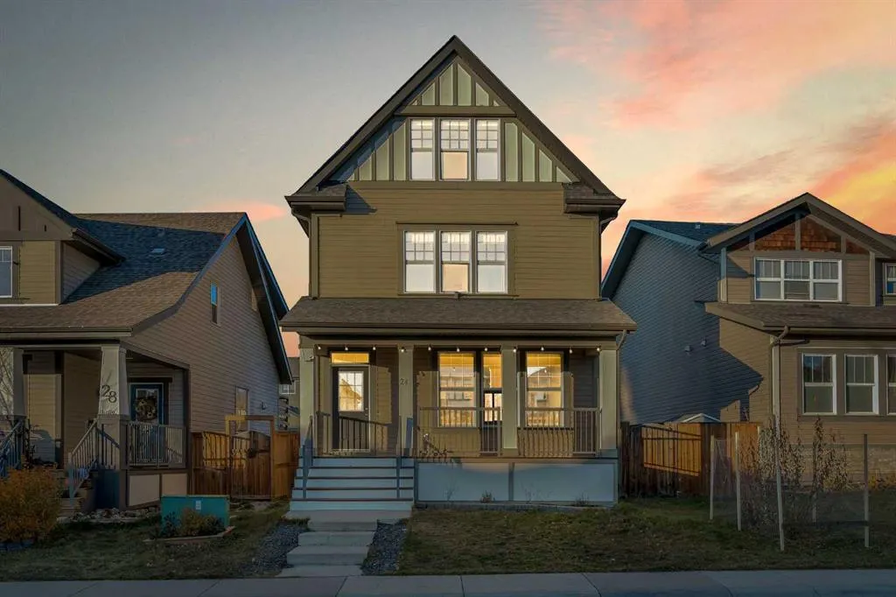
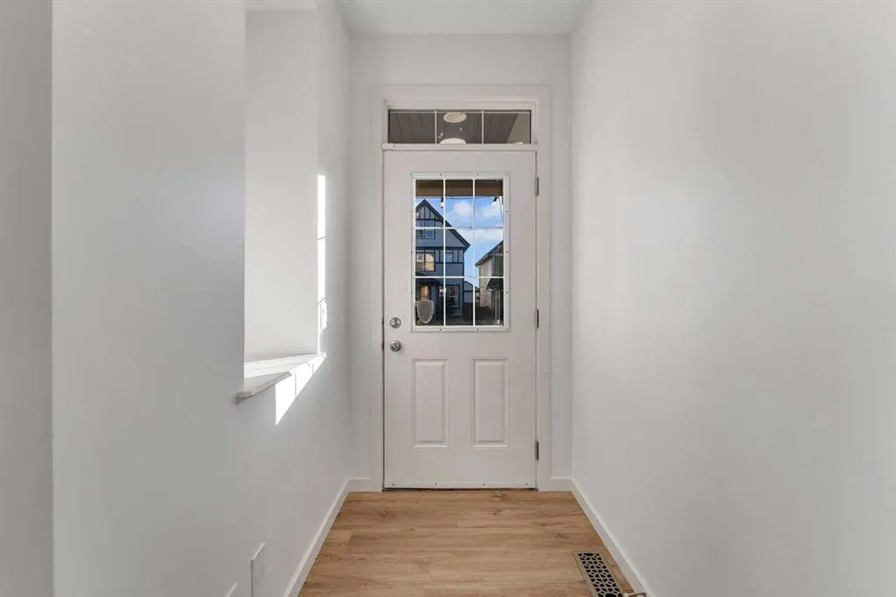
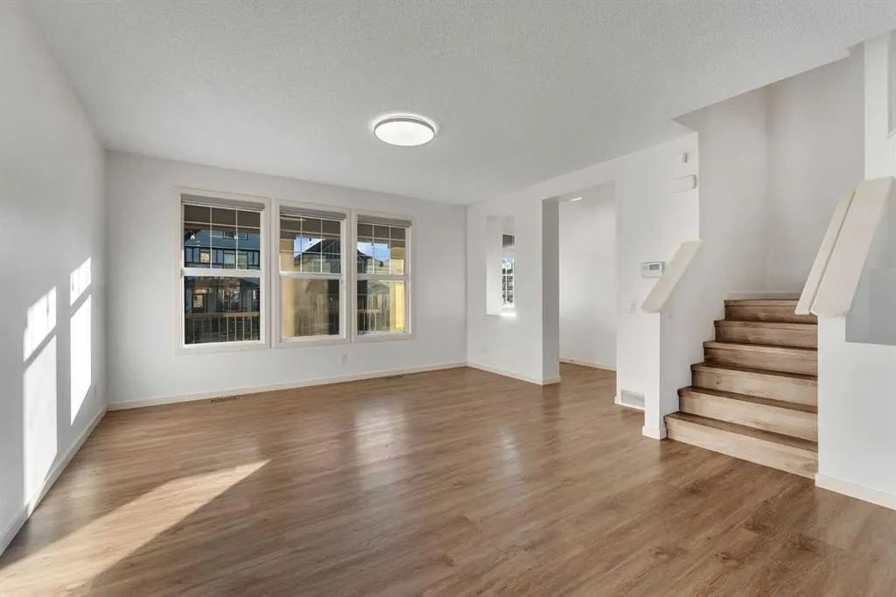
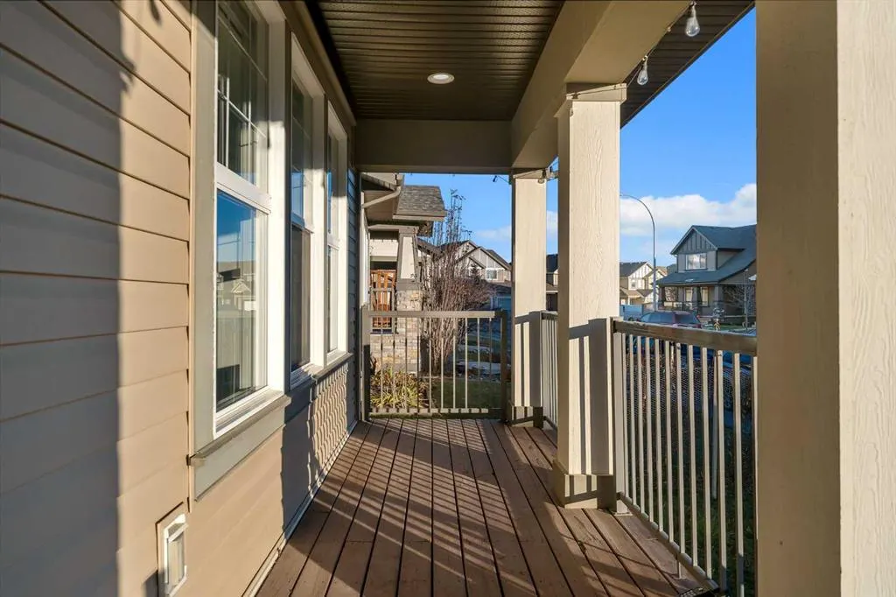
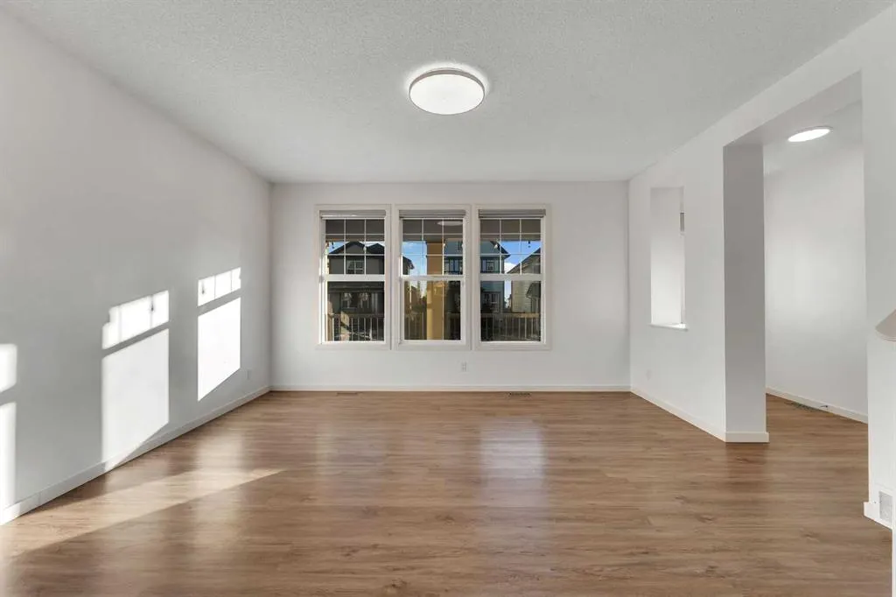
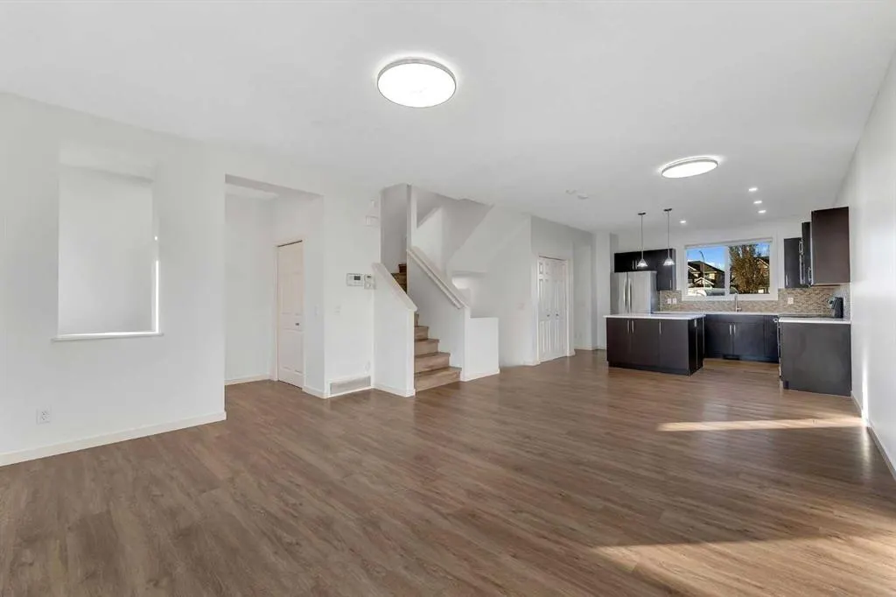
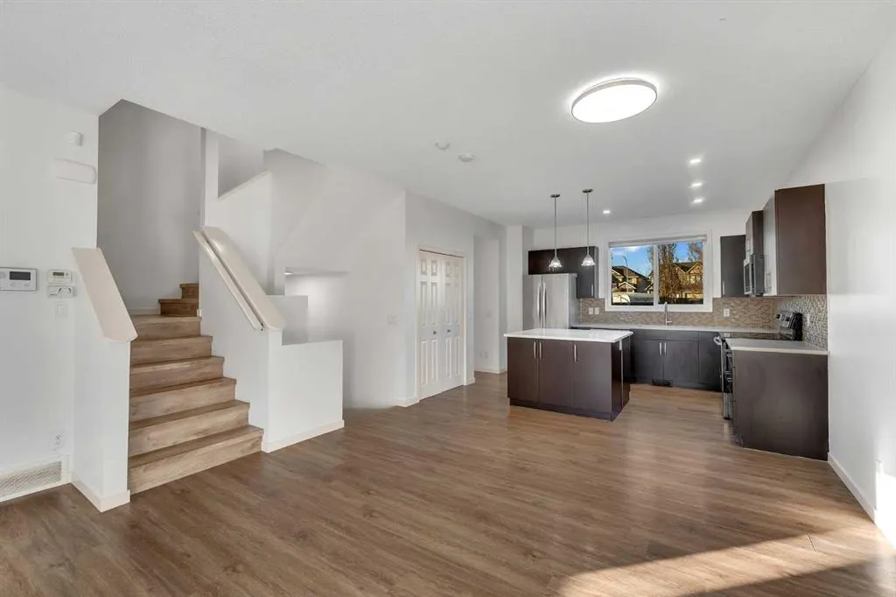
Welcome to 24 Sunset Link, a rare 3-storey home in the heart of Cochrane. Homes like this don't come on the market very often! This beautifully designed home offers 5 bedrooms and 3.5 bathrooms across 4 fully finished levels, with 1,971 sq ft above grade plus a 687 sqft developed basement, for 2,658 sq ft of total living space. It's ideal for large or growing families, and it's completely carpet-free, with luxury vinyl plank (LVP) flooring throughout every level, including the basement. Step inside to a welcoming foyer that flows into an open-concept main floor with 9' ceilings. The spacious living room is filled with natural light from numerous windows, and a dedicated dining area is perfect for family meals or entertaining. The kitchen features stainless steel appliances, quartz countertops, rich dark cabinetry, and plenty of prep and storage space. A 2-piece powder room and access to the large rear deck and yard complete this level. The first upper level is home to the generous primary suite, with a walk-in closet and private 4-piece ensuite, plus two additional bedrooms and another full 4-piece bathroom. The top floor is a standout: a 4th bedroom with its own private balcony and a massive bonus room that works well as a home office or media room. The fully developed basement adds a 5th bedroom, 4-piece bathroom, large rec room, and laundry area. Recent improvements over the last couple of years include LVP flooring throughout, quartz countertops, kitchen appliances, fresh paint throughout, new blinds, and front and back decks stained. The furnace was serviced and cleaned last year.With a fully fenced backyard, rear lane access and RV parking, there's ample space to build the double detached garage you've always wanted — design it your way. Located in the sought-after community of Sunset Ridge, close to parks, schools, walking paths, and scenic views. Don't miss your chance to make it yours!

Property Details

Interior Features
Quartz Counters, Walk-In Closet(s)
Exterior Features
Balcony, Lighting, Private Yard
Patio and Porch Features
Deck, Front Porch
Lot Features
Back Lane

Full Property Details

Interior

Bedrooms
5
Washrooms
3.50
Square Footage
1971 sqft
Basement
Full,Finished,Other
Heating
Forced Air,Natural Gas
Heating Source
Forced Air,Natural Gas
Heating Type
Forced Air,Natural Gas
Air Conditioning
None
Fireplace
No
Fireplace Features
0
Flooring
Vinyl
Full Bathrooms
3
Half Bathrooms
1
Levels
2 and Half Storey

Exterior

Frontage (Ft)
35.00
Frontage (M)
10.67
Acreage
0.08
Lot Size
3547.00 acres
Fencing
Fenced
Parking
Off Street
Parking Spaces
2
Total Parking Spaces
2.00
Garage Type
Off Street
Garage Spaces
-
Zoning
R-LD

Building Description

Style
2 and Half Storey
Property Type
Residential
Home Type
House
Subtype
Detached
Year Built
2010
Exterior
Concrete,Vinyl Siding
Roof Type
Asphalt Shingle
New Construction
No
Foundation
Poured Concrete
Architecture
2 and Half Storey
Construction Materials
Concrete,Vinyl Siding

Community

Community
Sunset Ridge
Subdivision
Sunset Ridge
Features
Playground,Schools Nearby,Shopping Nearby,Street Lights,Walking/Bike Paths
Zoning
R-LD

Other

Virtual Tour Link
https://estate-stories-ltd.aryeo.com/sites/rwpwqykl/unbranded, https://estate-stories-ltd.aryeo.com/sites/24-sunset-link-cochrane-ab-t4c-0m1-30682008/branded

Room Types

Room Dimensions Area Description
2pc Bathroom 5'3" x 4'11" 25.81 sqft 5`3" x 4`11"
Dining Room 13'6" x 9'6" 128.25 sqft 13`6" x 9`6"
Kitchen 13'0" x 11'11" 154.92 sqft 13`0" x 11`11"
Living Room 15'6" x 11'7" 179.54 sqft 15`6" x 11`7"
4pc Bathroom 8'0" x 4'11" 39.33 sqft 8`0" x 4`11"
4pc Ensuite bath 5'6" x 8'0" 44 sqft 5`6" x 8`0"
Bedroom 9'0" x 11'7" 104.25 sqft 9`0" x 11`7"
Bedroom 8'11" x 11'7" 103.28 sqft 8`11" x 11`7"
Bedroom - Primary 14'10" x 11'6" 170.58 sqft 14`10" x 11`6"
Bedroom 11'11" x 11'7" 138.03 sqft 11`11" x 11`7"
Living Room 11'11" x 21'1" 251.24 sqft 11`11" x 21`1"
4pc Bathroom 6'11" x 8'7" 59.37 sqft 6`11" x 8`7"
Bedroom 10'6" x 11'5" 119.88 sqft 10`6" x 11`5"
Game Room 12'5" x 19'11" 247.3 sqft 12`5" x 19`11"
Furnace/Utility Room 9'0" x 11'0" 99 sqft 9`0" x 11`0"
Doug Hovde
Doug Hovde
RE/MAX West Real Estate
Listed by Tarandeep Bains
0 days on site
Listing Broker
Real Broker
Courtesy
Real Broker

Similar homes for sale in Cochrane

Explore Cochrane

Copyright 2026 All rights reserved. Disclaimer: Data supplied by Pillar 9™ MLS® System. Pillar 9™ is the owner of the copyright in its MLS® System. The Listing data is deemed reliable but is not guaranteed accurate by Pillar 9™. The trademarks MLS®, Multiple Listing Service® and the associated logos are owned by The Canadian Real Estate Association (CREA) and identify the quality of services provided by real estate professionals who are members of CREA. Used under license. The trademarks REALTOR®, REALTORS®, and the REALTOR® logo are controlled by The Canadian Real Estate Association (CREA) and identify real estate professionals who are members of CREA. Used under license.
Powered by AgentLocator