901 10 Avenue SW #2403, Calgary
1 / 42
For Sale
$304,500
1 bd · 1 ba · 536.1 sq ft

901 10 Avenue SW #2403, Calgary T2R 0B5

MLS®# A2356327

Est. mortgage
$1,354/mo

About This Home

Property Type
Apartment, Apartment-Multi Level Unit
Parking
Heated Garage,Parkade,Stall,Titled,Underground , Heated Garage,Parkade,Stall,Titled,Underground 1 parking
MLS #
A2356327
Size
536.10 sqft
Year Built
2016
Maintenance Fee
$476.49
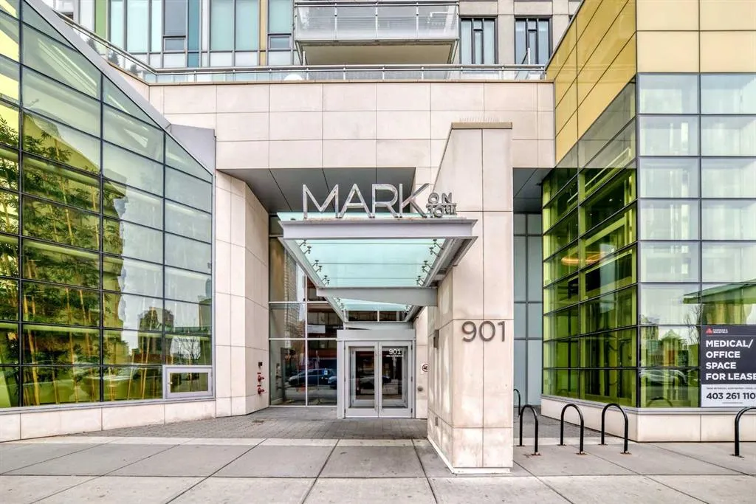
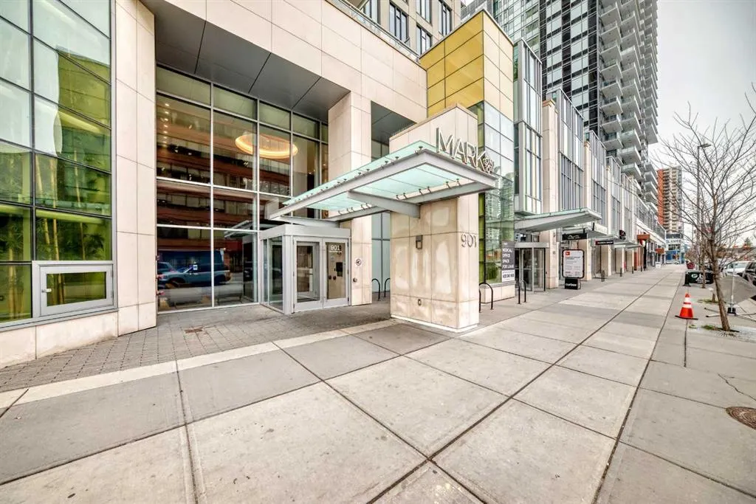
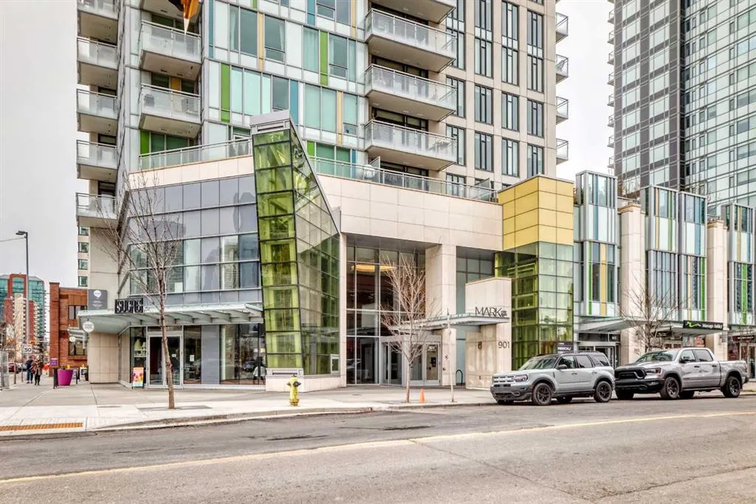
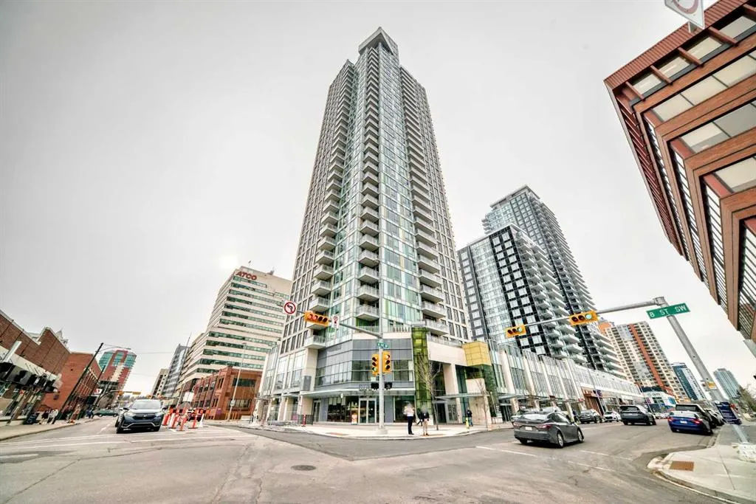
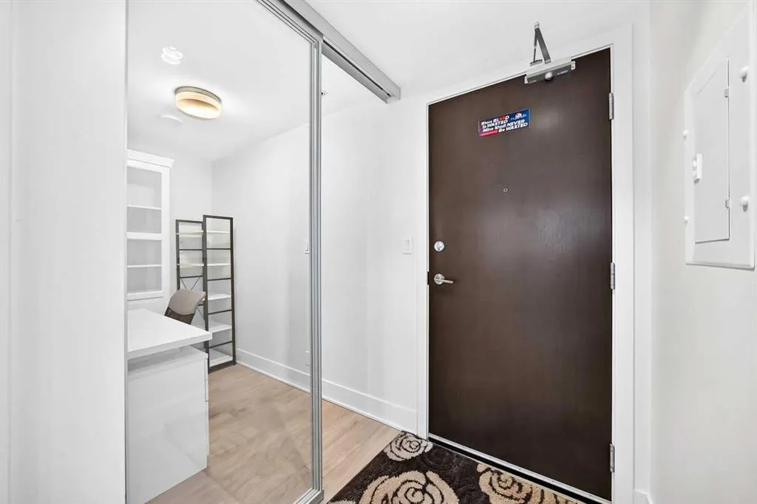
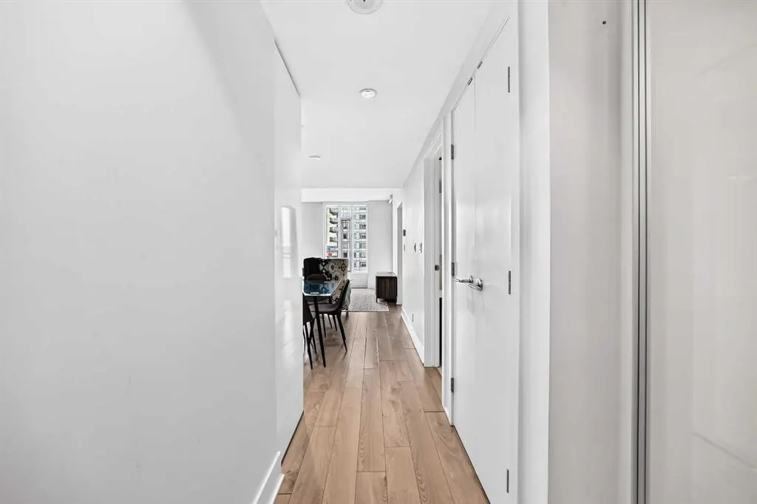
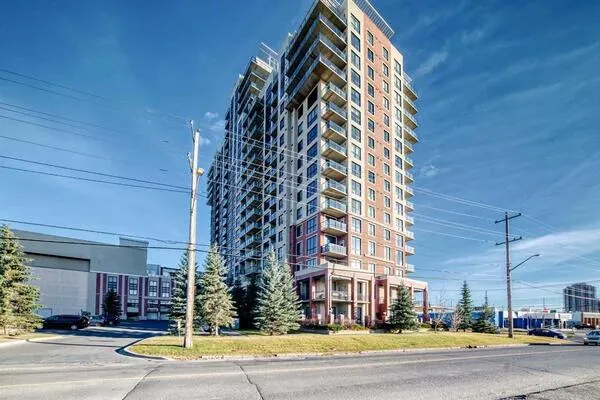
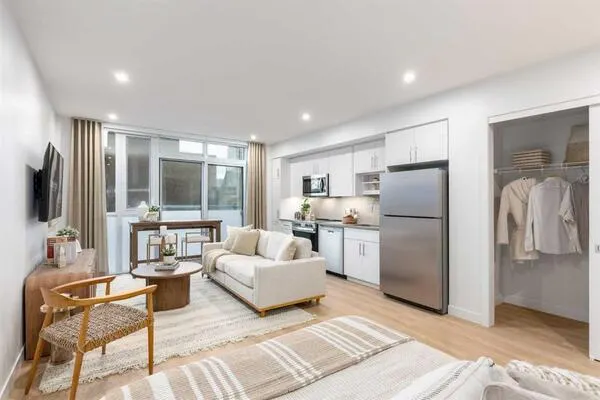
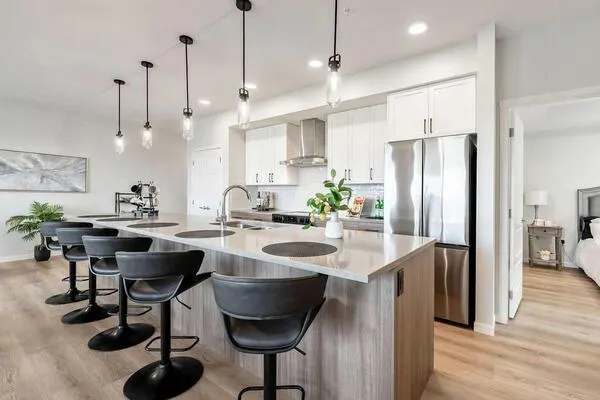
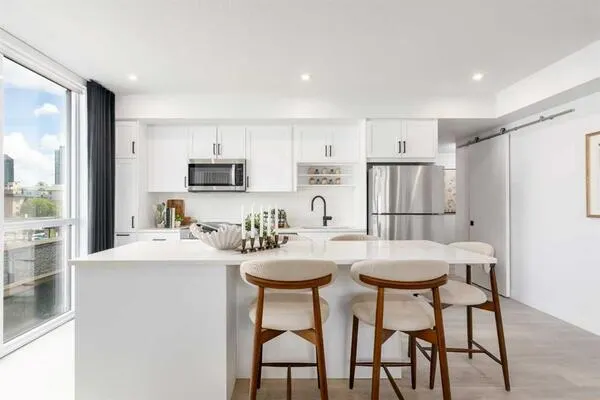
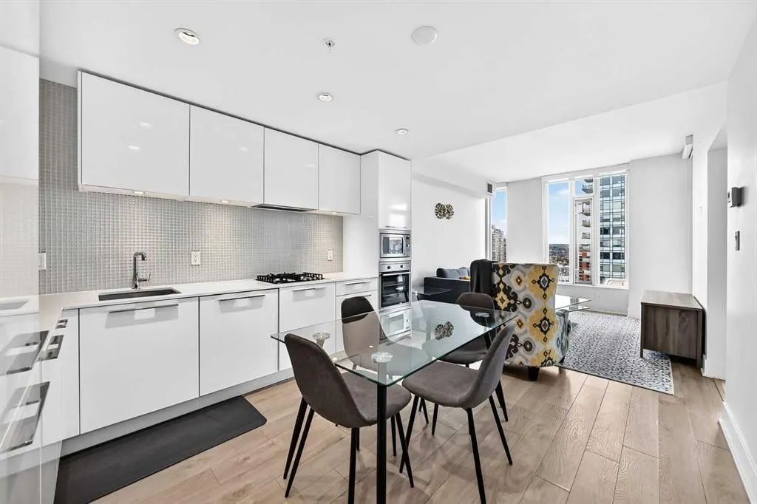
DOWNTOWN SKYLINE VIEWS | 24TH FLOOR | TITLED UNDERGROUND PARKING | STORAGE LOCKER | 1 BEDROOM + SPACIOUS DEN | LUXURY AMENITIES | CENTRAL A/C Experience elevated urban living at Mark on 10th, ideally located in the heart of Calgary’s vibrant Beltline. Situated on the 24th floor, this northwest-facing condo offers beautiful downtown skyline views, an abundance of natural light, and an impressive combination of comfort, functionality, and modern convenience. The thoughtfully designed interior features laminate flooring throughout, creating a clean, contemporary feel with no carpet. The spacious entry leads to a full 4-piece bathroom and convenient in-suite laundry. The modern kitchen is beautifully appointed with high-end appliances, quartz countertops, ample cabinetry, and generous counter space, making it equally suitable for everyday living and entertaining. The kitchen opens into a bright and inviting living and dining area, where expansive floor-to-ceiling windows frame the spectacular city views. Step onto the large northwest-facing balcony and enjoy the perfect setting for morning coffee, evening relaxation, or simply taking in the surrounding downtown scenery. The generously sized bedroom offers a comfortable retreat, while the impressive den, complete with elegant sliding glass doors, provides exceptional flexibility. Nearly the size of a second bedroom, this versatile space is ideal for a home office, guest room, study, or additional living area. The thoughtful layout maximizes functionality while maintaining a sense of openness and privacy. Additional features include central air conditioning, titled underground parking, and an assigned storage locker. Residents of Mark on 10th enjoy an outstanding selection of amenities, including a swimming pool, fully equipped fitness centre, sauna, hot tub/spa, residents’ lounge, and guest suites. Enjoy the convenience of having everything at your doorstep. Safeway, popular restaurants, cafés, shopping, and entertainment are just moments away. With easy access to 17th Avenue, downtown Calgary, the C-Train, and the Bow River pathway system, this location offers an exceptional walkable lifestyle. Whether you are searching for a stylish downtown residence, an urban retreat, or an investment opportunity, this exceptional condo delivers the perfect blend of space, views, amenities, and location. Enjoy the best of Beltline living. Book your private showing today!
Property Details

Interior Features
No Animal Home, No Smoking Home, Open Floorplan, Recreation Facilities, See Remarks, Steam Room, Storage
Exterior Features
Balcony, Garden
Patio and Porch Features
Balcony(s), Rooftop Patio, See Remarks

Full Property Details

Interior

Bedrooms
1
Washrooms
1
Square Footage
536.10 sqft
Heating
Forced Air,Natural Gas
Heating Source
Forced Air,Natural Gas
Heating Type
Forced Air,Natural Gas
Air Conditioning
Central Air
Fireplace
No
Fireplace Features
0
Flooring
Laminate
Full Bathrooms
1
Half Bathrooms
0
Levels
Multi Level Unit

Exterior

Parking
Heated Garage,Parkade,Stall,Titled,Underground
Parking Spaces
1
Total Parking Spaces
1.00
Garage Type
Heated Garage,Parkade,Stall,Titled,Underground
Garage Spaces
-
Zoning
CC-X

Building Description

Style
Apartment-Multi Level Unit
Property Type
Residential
Home Type
Apartment
Subtype
Apartment
Year Built
2016
Exposure
NW
Exterior
Concrete,Metal Siding ,Stucco
StoriesTotal
34
New Construction
No
Architecture
Apartment-Multi Level Unit
Construction Materials
Concrete,Metal Siding ,Stucco

Community

Community
Beltline
Subdivision
Beltline
Features
Park,Playground,Schools Nearby,Shopping Nearby,Sidewalks,Street Lights
Zoning
CC-X

Fees

Maintenance Fee
$476.49

Other

Pets
Restrictions

Room Types

Room Dimensions Area Description
Bedroom 8'11" x 12'2" 108.49 sqft 8`11" x 12`2"
Living Room 12'1" x 10'11" 131.91 sqft 12`1" x 10`11"
Kitchen With Eating Area 10'10" x 12'4" 133.61 sqft 10`10" x 12`4"
4pc Bathroom 9'0" x 8'6" 76.5 sqft 9`0" x 8`6"
Den 4'11" x 8'6" 41.79 sqft 4`11" x 8`6"
Entrance 8'7" x 4'3" 36.48 sqft 8`7" x 4`3"
Doug Hovde
Doug Hovde
RE/MAX West Real Estate
Listed by Monisola Sowunmi
0 days on site
Listing Broker
eXp Realty
Courtesy
eXp Realty

Similar homes for sale in Calgary

Explore Calgary

Copyright 2026 All rights reserved. Disclaimer: Data supplied by Pillar 9™ MLS® System. Pillar 9™ is the owner of the copyright in its MLS® System. The Listing data is deemed reliable but is not guaranteed accurate by Pillar 9™. The trademarks MLS®, Multiple Listing Service® and the associated logos are owned by The Canadian Real Estate Association (CREA) and identify the quality of services provided by real estate professionals who are members of CREA. Used under license. The trademarks REALTOR®, REALTORS®, and the REALTOR® logo are controlled by The Canadian Real Estate Association (CREA) and identify real estate professionals who are members of CREA. Used under license.
Powered by AgentLocator