2518 Fish Creek Boulevard SW #1219, Calgary
1 / 24
For Sale
$299,900
2 bd · 2 ba · 992.67 sq ft

2518 Fish Creek Boulevard SW #1219, Calgary T2Y4T5

MLS®# A2357528

Est. mortgage
$1,334/mo

About This Home

Property Type
Apartment, Apartment-Single Level Unit
Parking
Leased,Outside,Stall , Leased,Outside,Stall 2 parking
MLS #
A2357528
Size
992.67 sqft
Basement
None
Year Built
2004
Maintenance Fee
$614.03
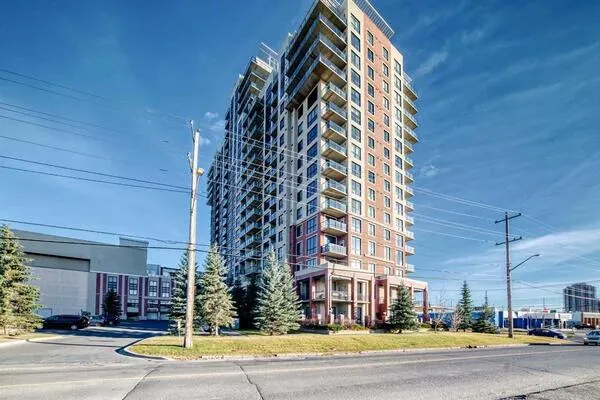
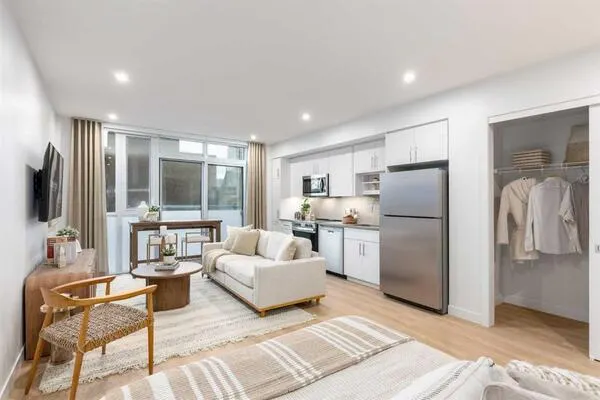
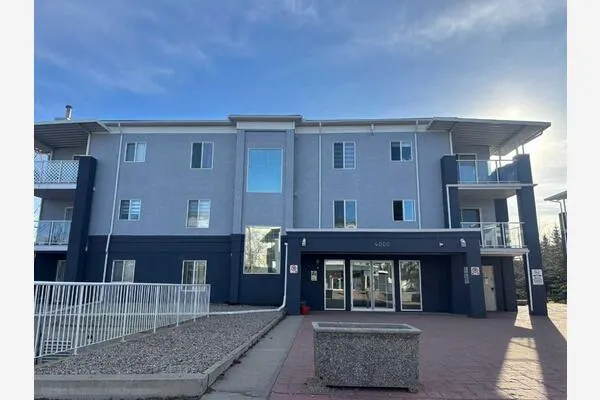
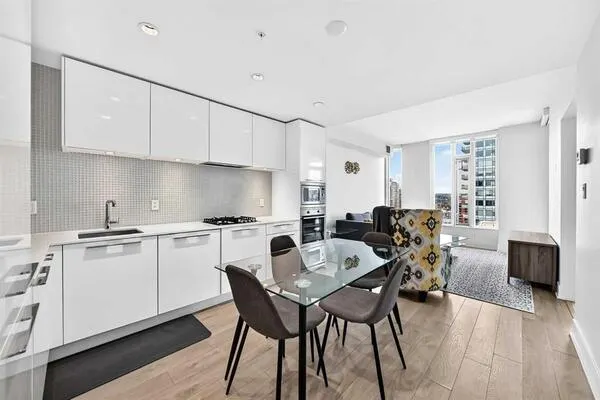
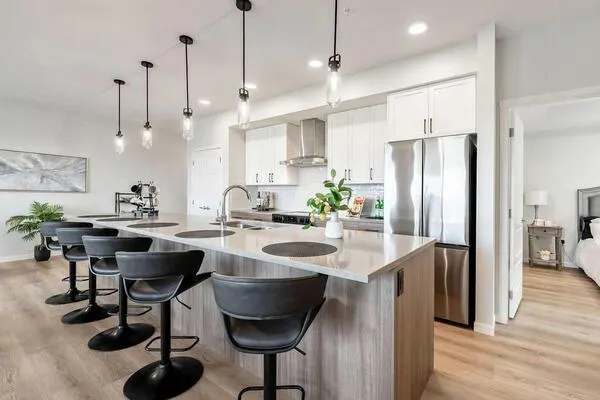
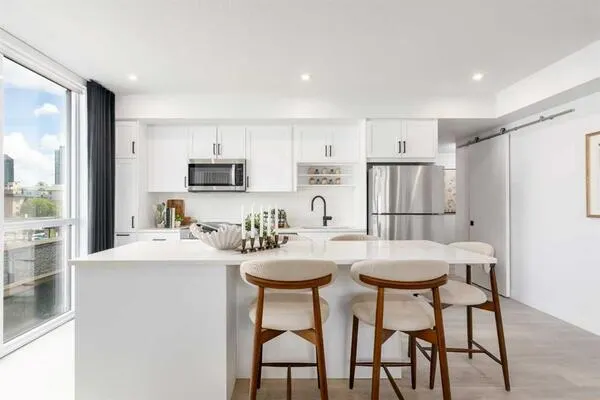
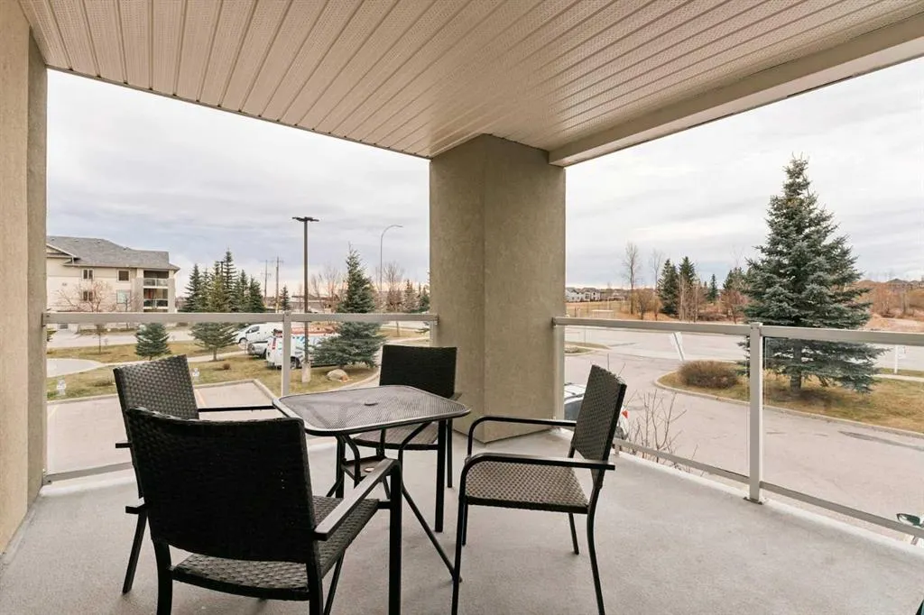
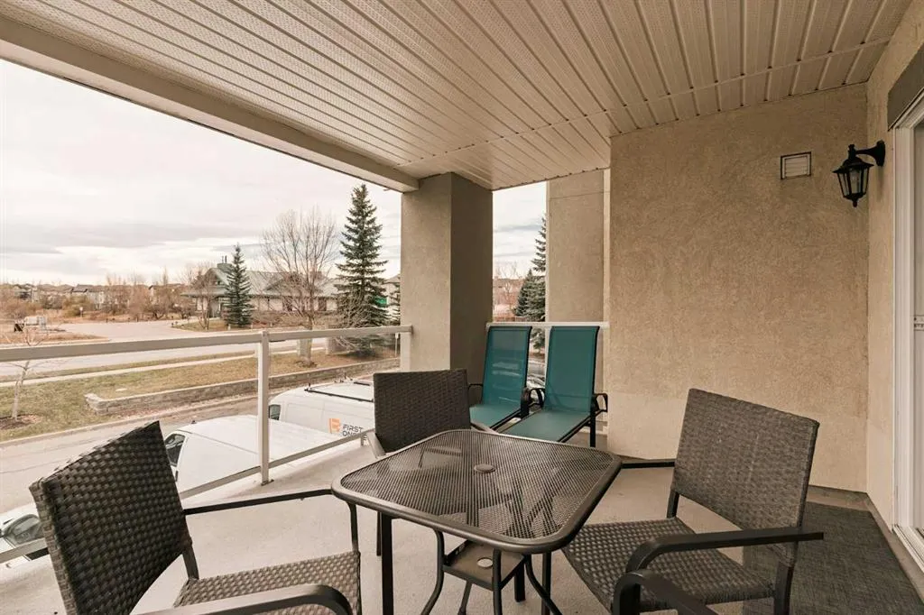
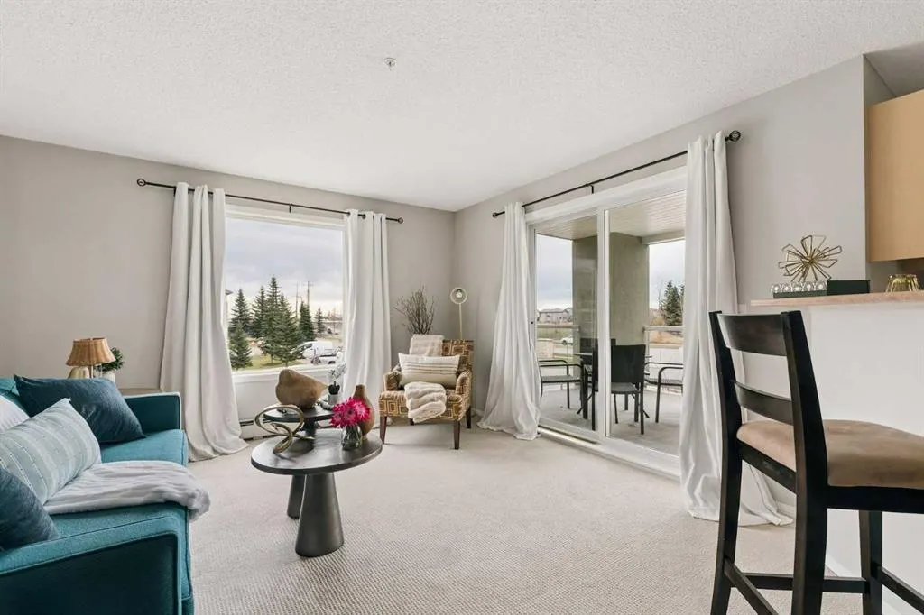
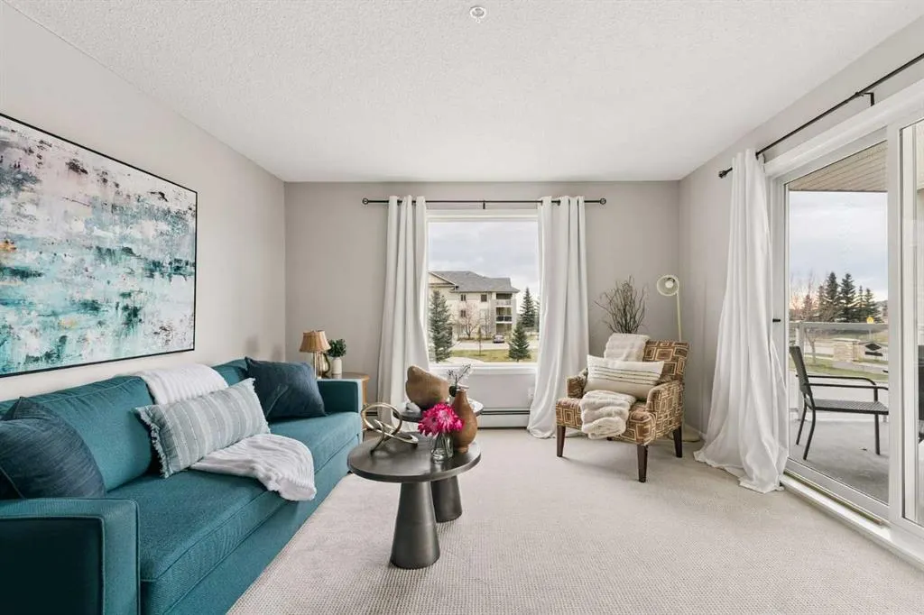
Welcome to this bright, spacious, and ideally situated, 992 sq. ft. end-unit condo. One of the larger style units highlighting 2 bedrooms and 2 bathrooms, plus an oversized south-facing balcony that overlooks a beautiful pond and green space. A bright, sun-filled living room features a large east-facing picture window and sliding glass doors leading onto a spacious balcony, with plenty of room for flexible furniture placement to take full advantage of the expansive view. A spacious U-shaped kitchen offers plenty of counter and cupboard space, plus a breakfast bar with seating for four, and a full appliance package, including a new stove and dishwasher. The generous size dining area interacts effortlessly with the living room and kitchen - perfect for entertaining large or small gatherings. Enjoy plenty of space for your king-size furniture, along with a walk-in closet and a convenient 4-piece ensuite in the roomy primary bedroom. Need additional space for guests, children, office or a hobby room? The second bedroom takes care of that! Completing the space is another 4 piece bath, insuite laundry and an oversized storage room with with attached shelving. Boasting brand new carpeting throughout, this home is in excellent condition and ready for a new owner to just move right in. Two exterior parking stalls are included and there is plenty of visitor parking. Ideally located close to major amenities, shopping, and everyday conveniences. A wonderful opportunity to enjoy comfortable condo living in a terrific location!

Property Details

Interior Features
No Smoking Home
Exterior Features
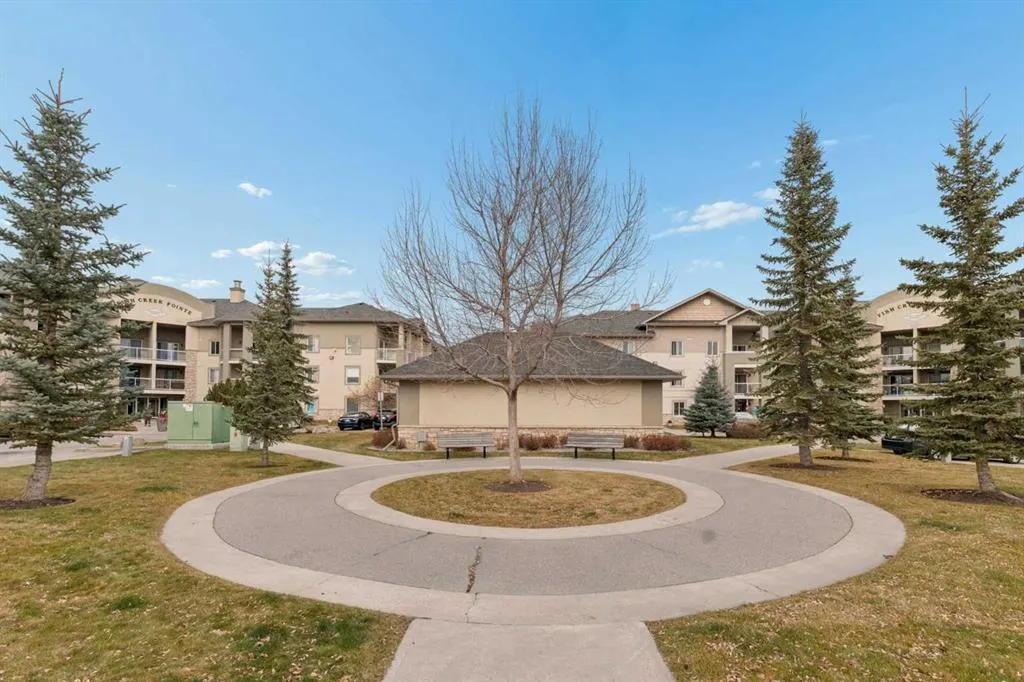
Balcony, BBQ gas line, Courtyard
Patio and Porch Features
Balcony(s)

Full Property Details

Interior

Bedrooms
2
Washrooms
2
Square Footage
992.67 sqft
Basement
None
Heating
Baseboard,Natural Gas
Heating Source
Baseboard,Natural Gas
Heating Type
Baseboard,Natural Gas
Air Conditioning
None
Fireplace
No
Fireplace Features
0
Flooring
Carpet,Tile
Full Bathrooms
2
Half Bathrooms
0
Levels
Single Level Unit

Exterior

Parking
Leased,Outside,Stall
Parking Spaces
2
Total Parking Spaces
2.00
Garage Type
Leased,Outside,Stall
Garage Spaces
-
Zoning
M-1

Building Description

Style
Apartment-Single Level Unit
Property Type
Residential
Home Type
Apartment
Subtype
Apartment
Year Built
2004
Exposure
S
Exterior
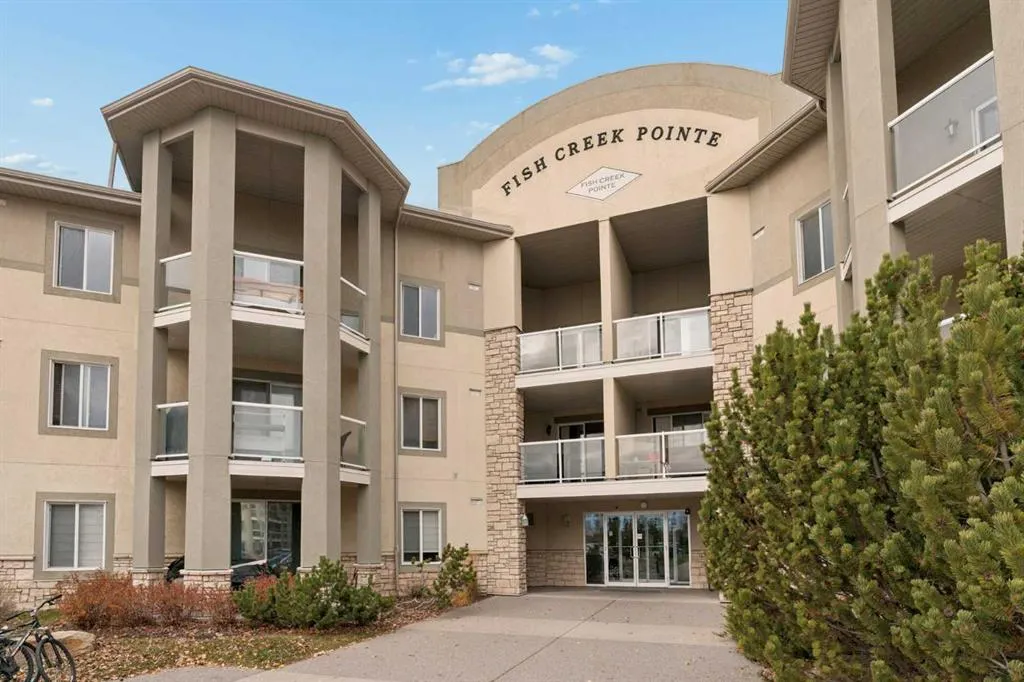
Stone,Stucco,Wood Frame
StoriesTotal
3
Roof Type
Asphalt Shingle
New Construction
No
Foundation
Poured Concrete
Architecture
Apartment-Single Level Unit
Construction Materials
Stone,Stucco,Wood Frame

Community

Community
Evergreen
Subdivision
Evergreen
Features
Park,Schools Nearby,Shopping Nearby,Walking/Bike Paths
Zoning
M-1

Fees

Maintenance Fee
$614.03

Other

Pets
Restrictions,Yes

Room Types

Room Dimensions Area Description
Living Room 12'6" x 15'8" 195.83 sqft 12`6" x 15`8"
Dining Room 13'6" x 11'10" 159.75 sqft 13`6" x 11`10"
Kitchen 8'4" x 11'4" 94.44 sqft 8`4" x 11`4"
Bedroom - Primary 14'1" x 11'4" 159.61 sqft 14`1" x 11`4"
Bedroom 10'4" x 12'0" 124 sqft 10`4" x 12`0"
4pc Ensuite bath 5'1" x 7'2" 36.43 sqft 5`1" x 7`2"
4pc Bathroom 5'0" x 7'4" 36.67 sqft 5`0" x 7`4"
Storage 5'0" x 6'5" 32.08 sqft 5`0" x 6`5"
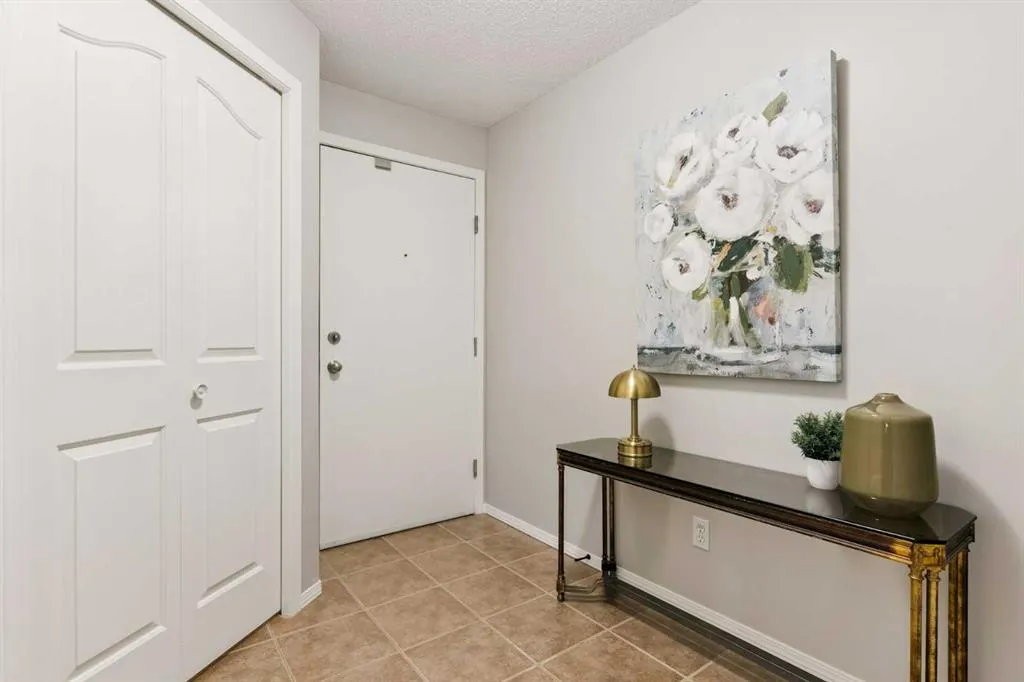
Entrance 6'9" x 8'5" 56.81 sqft 6`9" x 8`5"
Doug Hovde
Doug Hovde
RE/MAX West Real Estate
Listed by Emily Sudermann
0 days on site
Listing Broker
RE/MAX House of Real Estate
Courtesy
RE/MAX House of Real Estate

Similar homes for sale in Calgary

Explore Calgary

Copyright 2026 All rights reserved. Disclaimer: Data supplied by Pillar 9™ MLS® System. Pillar 9™ is the owner of the copyright in its MLS® System. The Listing data is deemed reliable but is not guaranteed accurate by Pillar 9™. The trademarks MLS®, Multiple Listing Service® and the associated logos are owned by The Canadian Real Estate Association (CREA) and identify the quality of services provided by real estate professionals who are members of CREA. Used under license. The trademarks REALTOR®, REALTORS®, and the REALTOR® logo are controlled by The Canadian Real Estate Association (CREA) and identify real estate professionals who are members of CREA. Used under license.
Powered by AgentLocator