210 18 Avenue SW #313, Calgary
1 / 12
For Sale
$685,900
2 bd · 2 ba · 916 sq ft

210 18 Avenue SW #313, Calgary T2S0C1

MLS®# A2357821

Est. mortgage
$3,050/mo

About This Home

Property Type
Apartment, Apartment-Single Level Unit
Parking
Stall,Titled,Underground , Stall,Titled,Underground 1 parking
MLS #
A2357821
Size
916 sqft
Year Built
2026
Maintenance Fee
$468.65
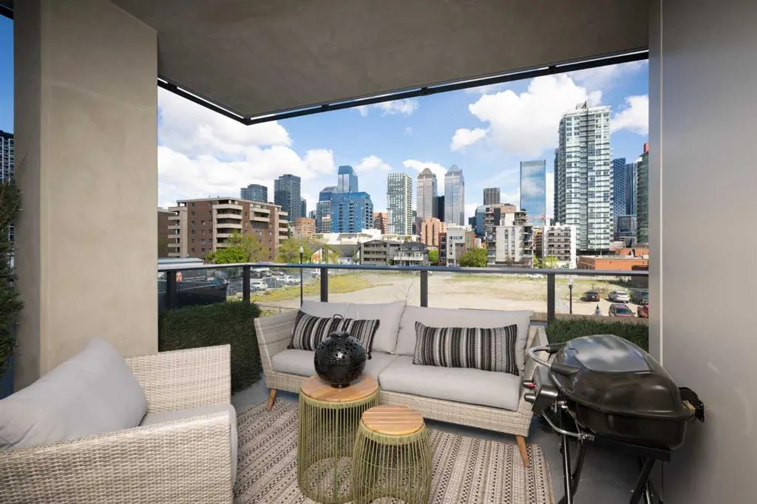
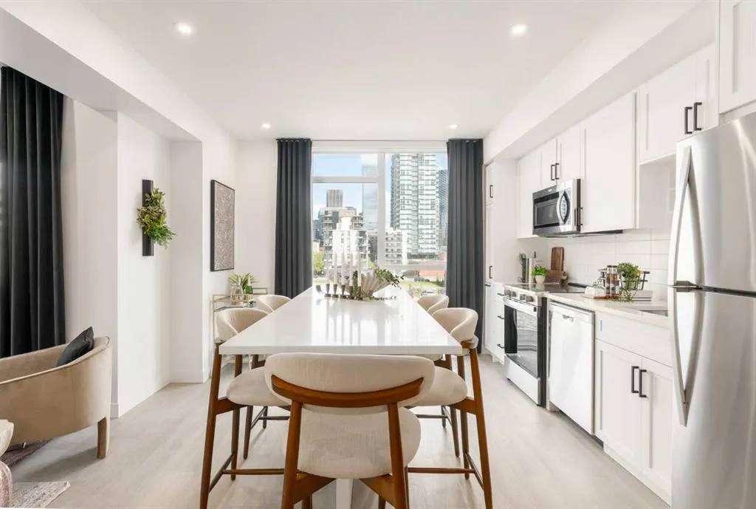
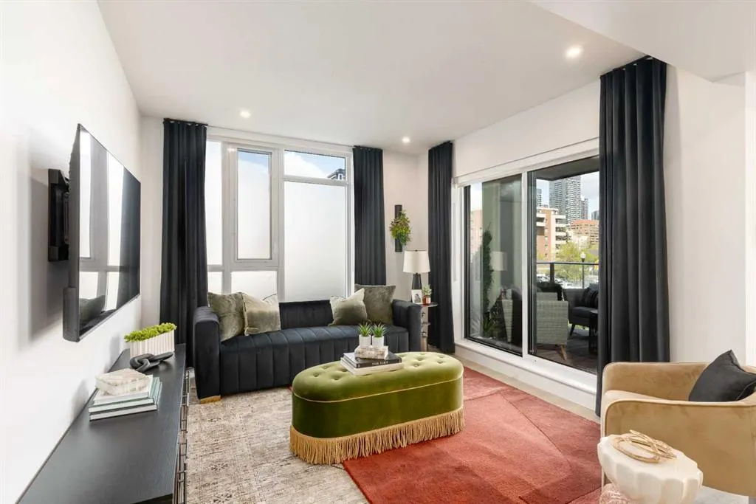
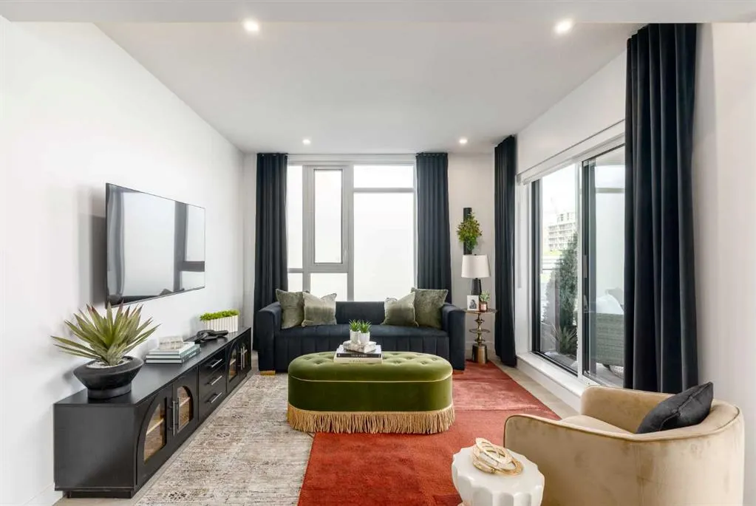
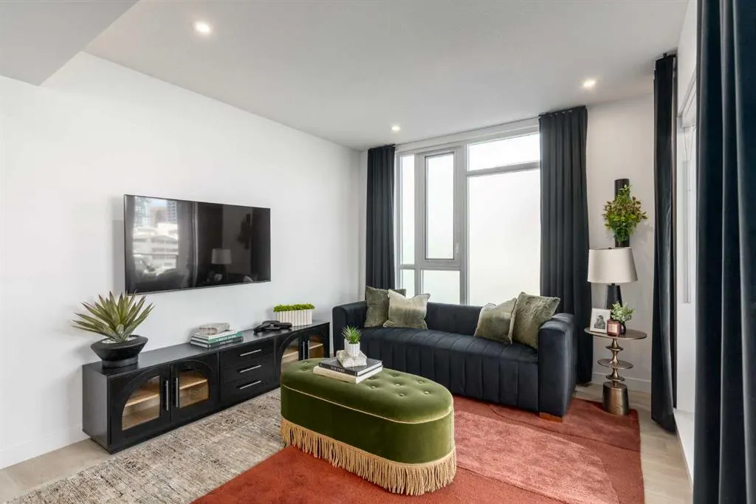
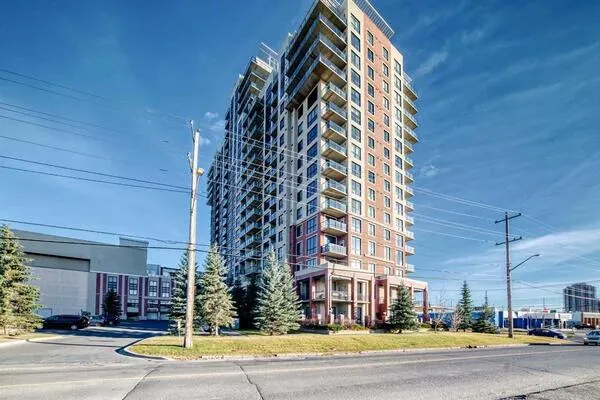
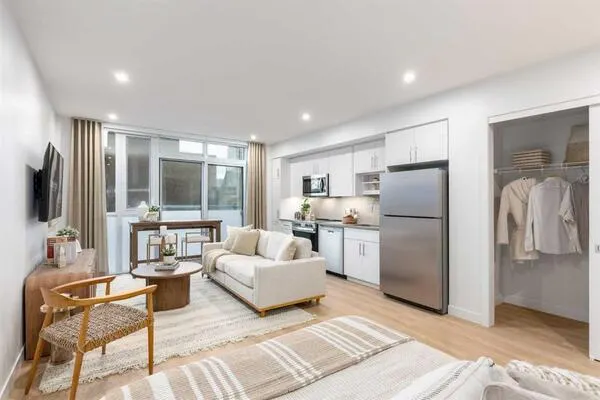
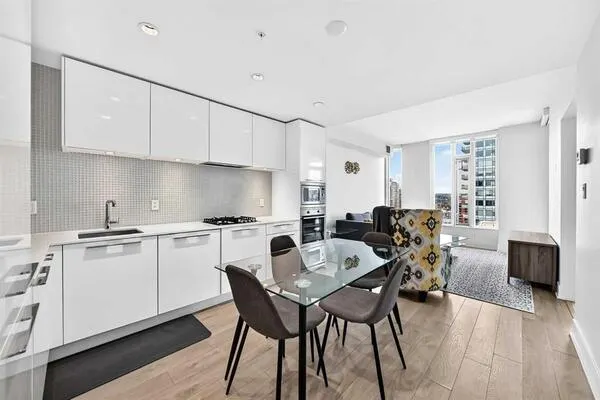
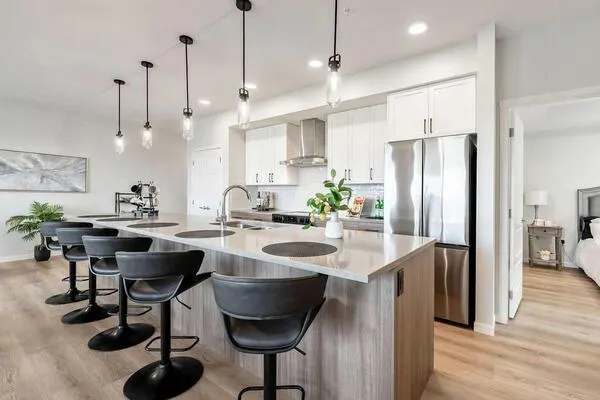
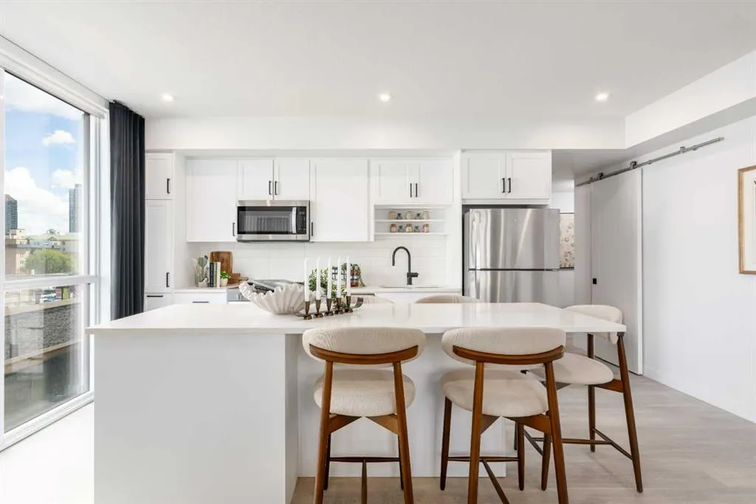
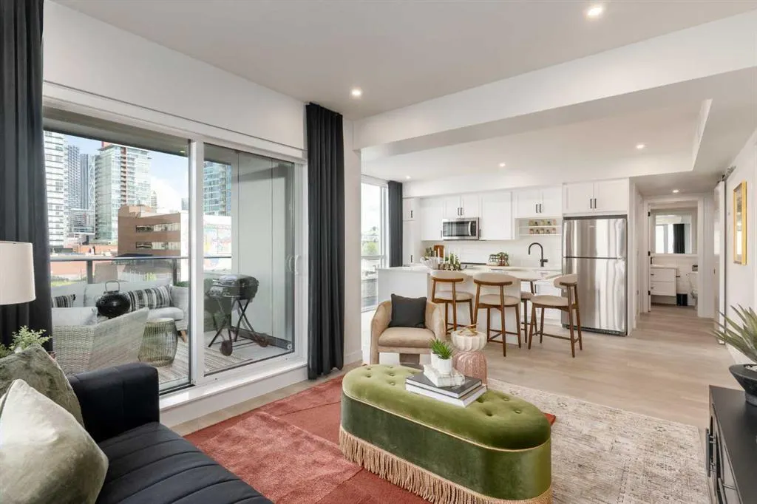
Welcome to the Abby 1 at Sovereign by Homes by Avi — where thoughtfully designed living meets the vibrant lifestyle of Mission and 17th Avenue. Featuring 2 bedrooms, a den, and 2 bathrooms, this versatile home offers 916 sq. ft. RMS, with approximately 1,059 sq. ft. advertised in builder marketing measurements. An underground parking stall adds everyday convenience, making this an inviting home for professionals, couples, or anyone seeking room to live, work, and unwind. Start your morning with coffee from a neighbourhood café, fit in a workout at your favourite studio, and meet friends for dinner or cocktails close to home. With destinations like Mercato, Model Milk, Añejo, and the iconic Ship & Anchor nearby, spontaneous evenings out and relaxed weekends exploring the neighbourhood become part of your routine. Inside, the Abby 1 balances contemporary style with everyday functionality. Two bedrooms provide space to recharge or welcome guests, while the den offers flexibility for a home office, study area, or creative space. Two bathrooms and convenient in-suite laundry help busy mornings run smoothly, leaving more time to enjoy the neighbourhood around you. Extend your living space with Sovereign’s thoughtfully curated amenities, including a fully equipped fitness centre, stylish owners’ lounge, dedicated workspaces, car wash bay, and pet wash station. From productive weekdays to leisurely weekends, enjoy the comfort of a brand-new home with Calgary’s inner-city energy just outside your door. RMS area: 916 sq. ft. Builder marketing area: approximately 1,059 sq. ft. Measurements are based on different measurement standards.
Property Details

Interior Features
Kitchen Island, Open Floorplan, Quartz Counters, Walk-In Closet(s), Wired for Data
Exterior Features
Balcony, BBQ gas line
Patio and Porch Features
Balcony(s)

Full Property Details

Interior

Bedrooms
2
Washrooms
2
Square Footage
916 sqft
Heating
Central,High Efficiency,Forced Air
Heating Source
Central,High Efficiency,Forced Air
Heating Type
Central,High Efficiency,Forced Air
Air Conditioning
Central Air
Fireplace
No
Fireplace Features
0
Flooring
Vinyl
Full Bathrooms
2
Half Bathrooms
0
Levels
Single Level Unit

Exterior

Parking
Stall,Titled,Underground
Parking Spaces
1
Total Parking Spaces
1.00
Garage Type
Stall,Titled,Underground
Garage Spaces
-
Zoning
DC

Building Description

Style
Apartment-Single Level Unit
Property Type
Residential
Home Type
Apartment
Subtype
Apartment
Year Built
2026
Exposure
S
Exterior
Brick,Concrete,Glass,Metal Siding ,Mixed
StoriesTotal
13
Roof Type
Membrane
New Construction
Yes
Foundation
Poured Concrete
Architecture
Apartment-Single Level Unit
Construction Materials
Brick,Concrete,Glass,Metal Siding ,Mixed

Community

Community
Mission
Subdivision
Mission
Features
Park,Playground,Schools Nearby,Shopping Nearby,Sidewalks,Street Lights,Walking/Bike Paths
Zoning
DC

Fees

Maintenance Fee
$468.65

Other

Pets
Restrictions,Yes

Room Types

Room Dimensions Area Description
Bedroom - Primary 12'2" x 10'0" 121.67 sqft 12`2" x 10`0"
Living Room 12'2" x 11'1" 134.85 sqft 12`2" x 11`1"
Bedroom 9'1" x 12'0" 109 sqft 9`1" x 12`0"
Kitchen 11'10" x 13'5" 158.76 sqft 11`10" x 13`5"
4pc Bathroom 0'0" x 0'0" 0 sqft 0`0" x 0`0"
4pc Ensuite bath 0'0" x 0'0" 0 sqft 0`0" x 0`0"
Den 4'7" x 5'1" 23.3 sqft 4`7" x 5`1"
Doug Hovde
Doug Hovde
RE/MAX West Real Estate
Listed by Sandy Tang
0 days on site
Listing Broker
The Real Estate District
Courtesy
The Real Estate District

Similar homes for sale in Calgary

Explore Calgary

Copyright 2026 All rights reserved. Disclaimer: Data supplied by Pillar 9™ MLS® System. Pillar 9™ is the owner of the copyright in its MLS® System. The Listing data is deemed reliable but is not guaranteed accurate by Pillar 9™. The trademarks MLS®, Multiple Listing Service® and the associated logos are owned by The Canadian Real Estate Association (CREA) and identify the quality of services provided by real estate professionals who are members of CREA. Used under license. The trademarks REALTOR®, REALTORS®, and the REALTOR® logo are controlled by The Canadian Real Estate Association (CREA) and identify real estate professionals who are members of CREA. Used under license.
Powered by AgentLocator