240 Skyview Ranch road Road NE #3102, Calgary
1 / 24
For Sale
$265,000
2 bd · 2 ba · 902.55 sq ft

240 Skyview Ranch road Road NE #3102, Calgary T3N0P4

MLS®# A2357403

Est. mortgage
$1,178/mo

About This Home

Property Type
Apartment, Apartment-Single Level Unit
Parking
Underground , Underground 1 parking
MLS #
A2357403
Size
902.55 sqft
Year Built
2015
Maintenance Fee
$430
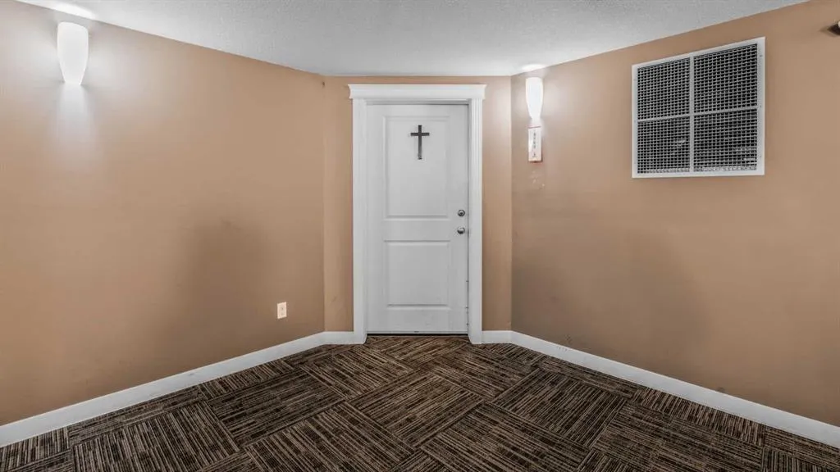
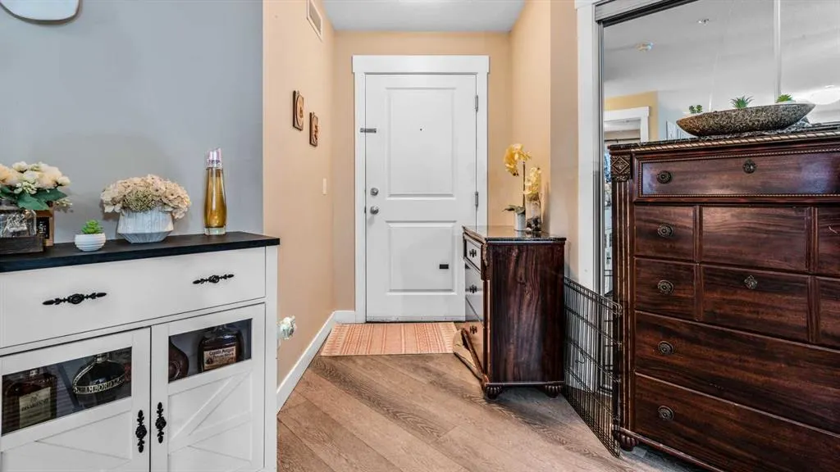
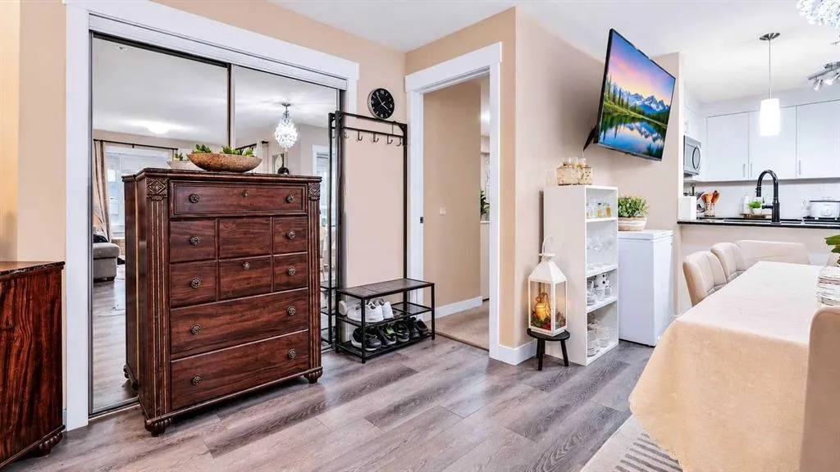
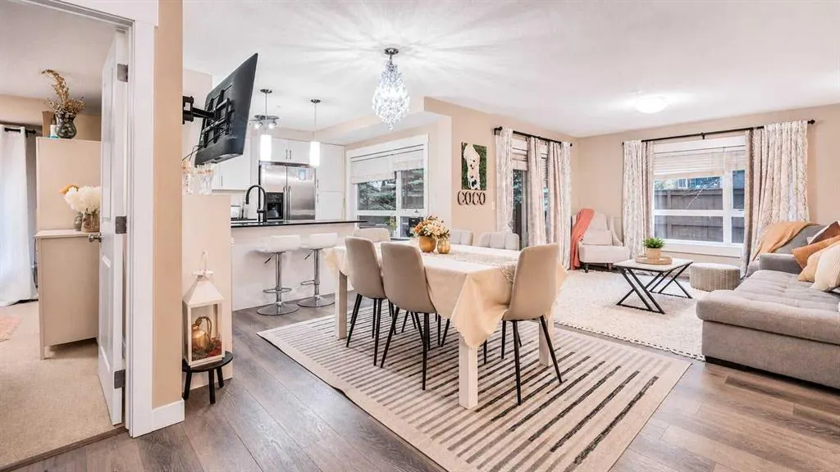
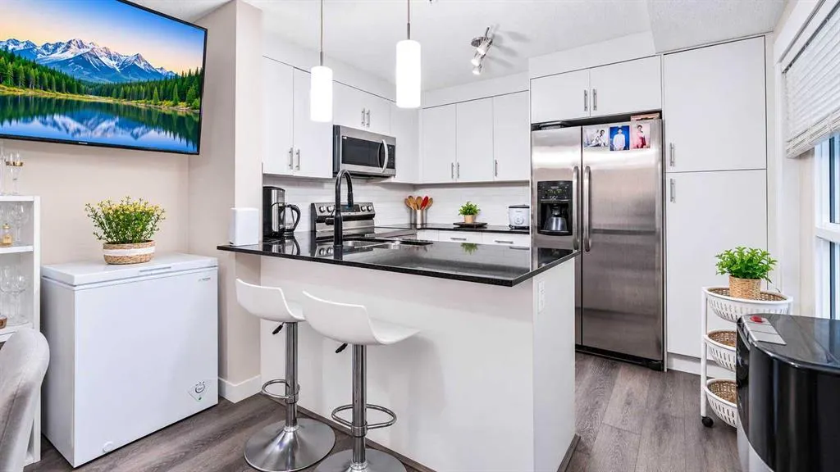
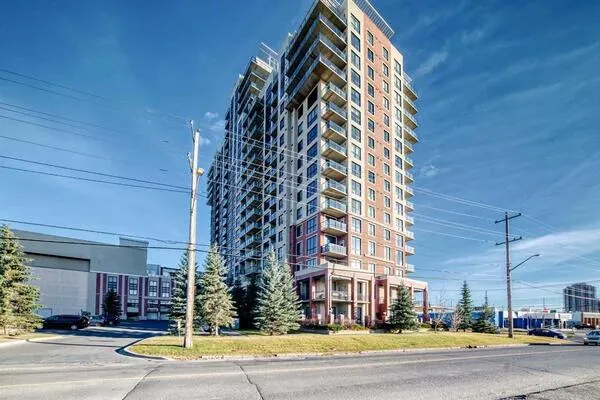
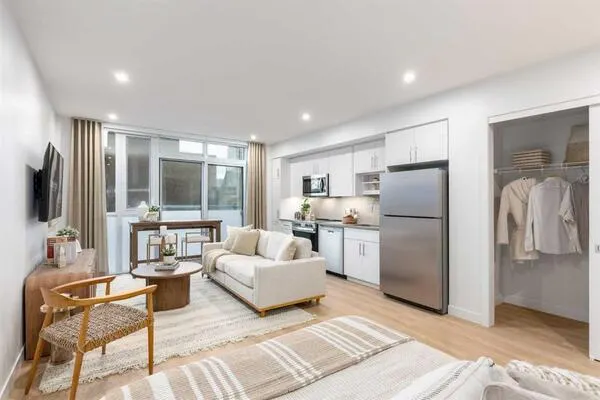
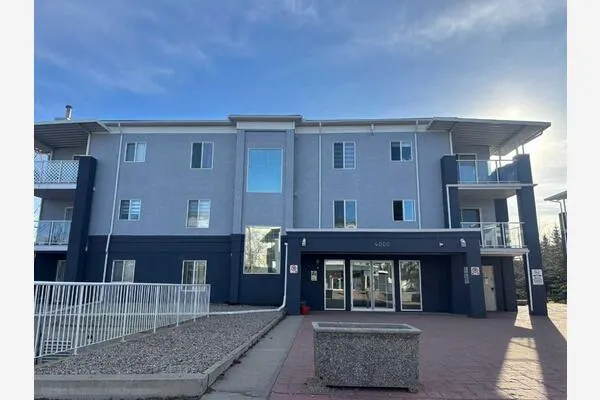
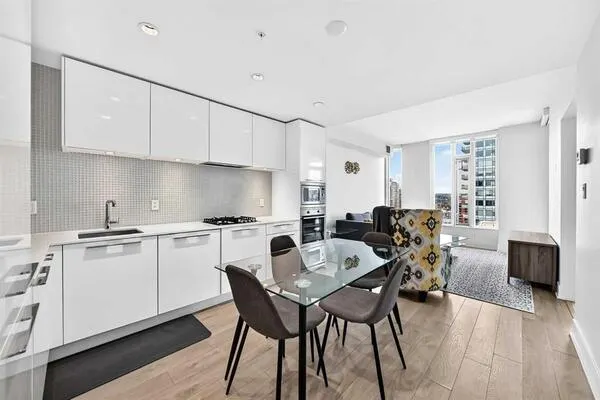
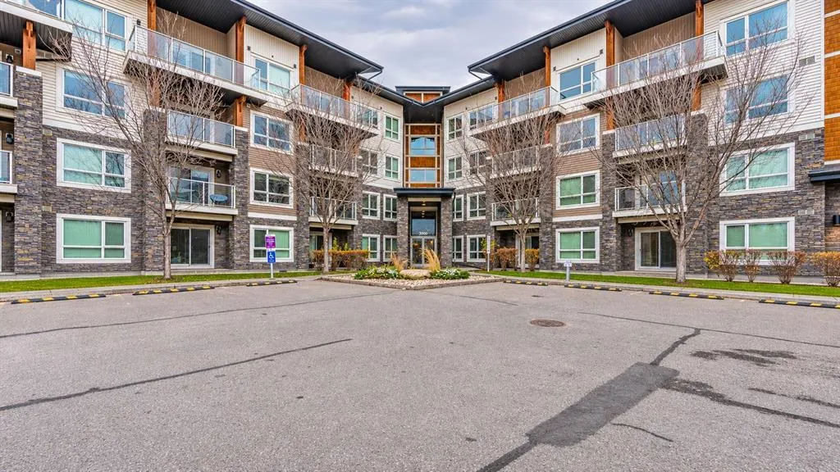
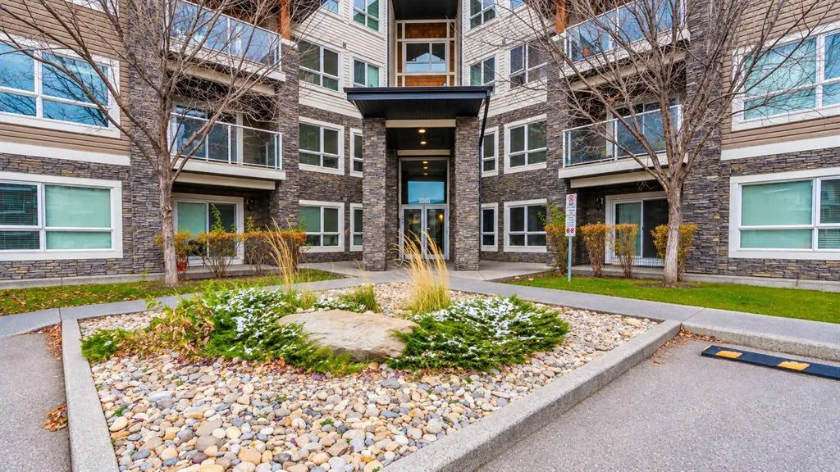
Charming Main-Floor Corner Unit | 2 Bedrooms | 2 Full Bathrooms | Private Patio | Heated Underground Parking! Welcome to this beautifully situated and inviting 2-bedroom, 2-bathroom corner-unit apartment in the desirable community of Skyview Ranch! Offering a perfect blend of comfort, convenience, and functionality, this lovely main-floor home is an excellent opportunity for first-time homebuyers, small families, downsizers, or investors. Featuring a thoughtfully designed layout, two spacious bedrooms, and two full bathrooms, this home offers both comfort and privacy. The welcoming living area provides a perfect space to relax or entertain, while the beautiful bedrooms create a cozy retreat at the end of the day. Step outside and enjoy your own private patio-style outdoor space — perfect for morning coffee, relaxing summer evenings, or creating a cozy outdoor retreat throughout the year. Additional highlights include a desirable corner-unit location, two separate entrances for added convenience, and one heated underground parking stall included — a fantastic bonus, especially during Calgary’s cold winter months. The main-floor location also offers easy accessibility and convenient everyday living. Ideally located in the vibrant community of Skyview Ranch, this home is close to grocery stores, shopping plazas, restaurants, schools, parks, walking pathways, and public transit. Enjoy convenient access to major roadways, including Metis Trail, Stoney Trail, and Airport Trail, making commuting throughout the city and travelling to Calgary International Airport a breeze. Whether you’re stepping into homeownership, looking to downsize, or searching for a great investment opportunity, this property offers an excellent combination of location, comfort, and value. Don’t miss this opportunity to own a wonderful home in one of Northeast Calgary’s convenient and growing communities. Book your private showing today!
Property Details

Interior Features
Natural Woodwork, No Smoking Home
Exterior Features
Barbecue, Storage
Patio and Porch Features
Patio

Full Property Details

Interior

Bedrooms
2
Washrooms
2
Square Footage
902.55 sqft
Heating
Baseboard,Forced Air
Heating Source
Baseboard,Forced Air
Heating Type
Baseboard,Forced Air
Air Conditioning
None
Fireplace
No
Fireplace Features
0
Flooring
Vinyl
Full Bathrooms
2
Half Bathrooms
0
Levels
Single Level Unit

Exterior

Parking
Underground
Parking Spaces
1
Total Parking Spaces
1.00
Garage Type
Underground
Garage Spaces
-
Zoning
M-2

Building Description

Style
Apartment-Single Level Unit
Property Type
Residential
Home Type
Apartment
Subtype
Apartment
Year Built
2015
Exposure
E
Exterior
Stone,Vinyl Siding,Wood Frame
StoriesTotal
4
New Construction
No
Architecture
Apartment-Single Level Unit
Construction Materials
Stone,Vinyl Siding,Wood Frame

Community

Community
Skyview Ranch
Subdivision
Skyview Ranch
Features
Park,Playground,Schools Nearby,Shopping Nearby,Walking/Bike Paths
Zoning
M-2

Fees

Maintenance Fee
$430

Other

Virtual Tour Link
Pets
Yes

Room Types

Room Dimensions Area Description
Bedroom 39'8" x 38'5" 1523.86 sqft 39`8" x 38`5"
Bedroom 37'9" x 45'3" 1708.19 sqft 37`9" x 45`3"
4pc Ensuite bath 13'6" x 27'7" 372.38 sqft 13`6" x 27`7"
4pc Bathroom 24'11" x 26'7" 662.37 sqft 24`11" x 26`7"
Dining Room 30'6" x 27'11" 851.46 sqft 30`6" x 27`11"
Kitchen 34'9" x 36'9" 1277.06 sqft 34`9" x 36`9"
Living Room 41'0" x 38'5" 1575.08 sqft 41`0" x 38`5"
Doug Hovde
Doug Hovde
RE/MAX West Real Estate
Listed by Heena Dayal
0 days on site
Listing Broker
Executive Real Estate Services
Courtesy
Executive Real Estate Services

Similar homes for sale in Calgary

Explore Calgary

Copyright 2026 All rights reserved. Disclaimer: Data supplied by Pillar 9™ MLS® System. Pillar 9™ is the owner of the copyright in its MLS® System. The Listing data is deemed reliable but is not guaranteed accurate by Pillar 9™. The trademarks MLS®, Multiple Listing Service® and the associated logos are owned by The Canadian Real Estate Association (CREA) and identify the quality of services provided by real estate professionals who are members of CREA. Used under license. The trademarks REALTOR®, REALTORS®, and the REALTOR® logo are controlled by The Canadian Real Estate Association (CREA) and identify real estate professionals who are members of CREA. Used under license.
Powered by AgentLocator