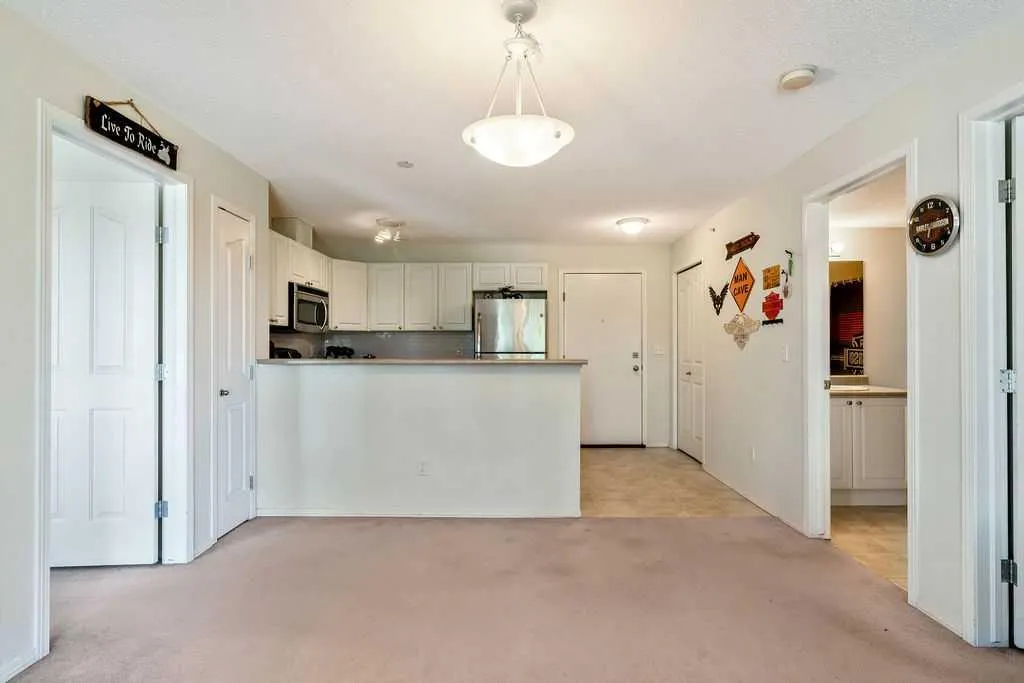
428 Chaparral Ravine View SE #322, Calgary
1 / 28
For Sale
$233,900
2 bd · 2 ba · 787.91 sq ft

428 Chaparral Ravine View SE #322, Calgary T2X 0A5

MLS®# A2357623

Est. mortgage
$1,040/mo

About This Home

Property Type
Apartment, Apartment-Single Level Unit
Parking
Heated Garage,Parkade,Titled,Underground , Heated Garage,Parkade,Titled,Underground 1 parking
MLS #
A2357623
Size
787.91 sqft
Year Built
2008
Maintenance Fee
$461.69
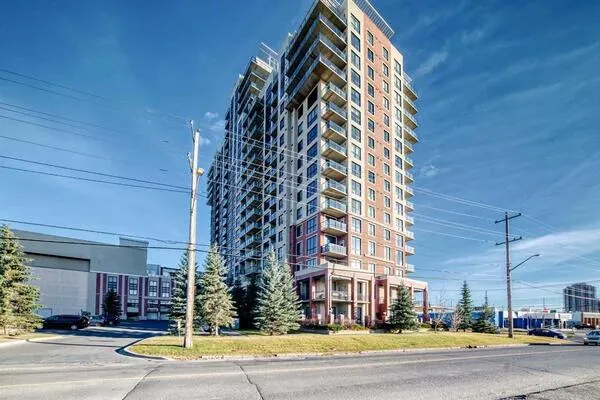
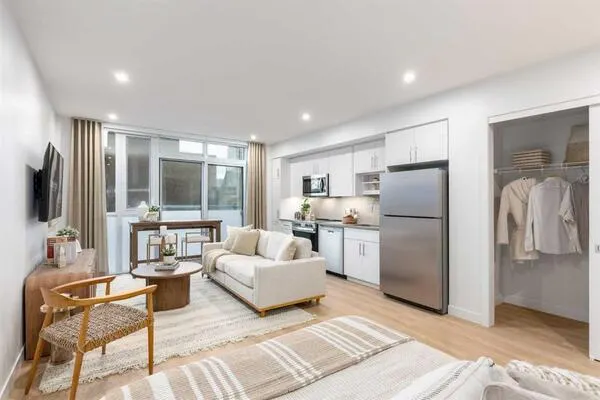
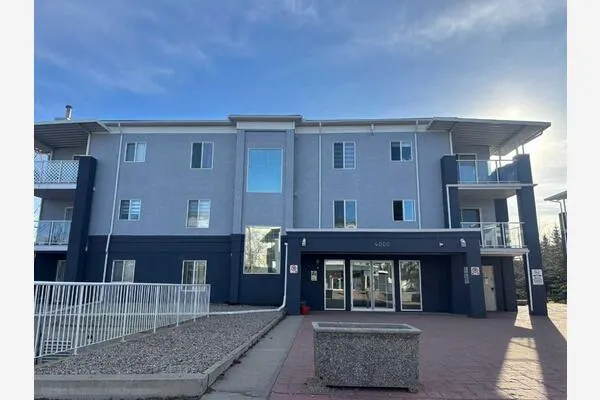
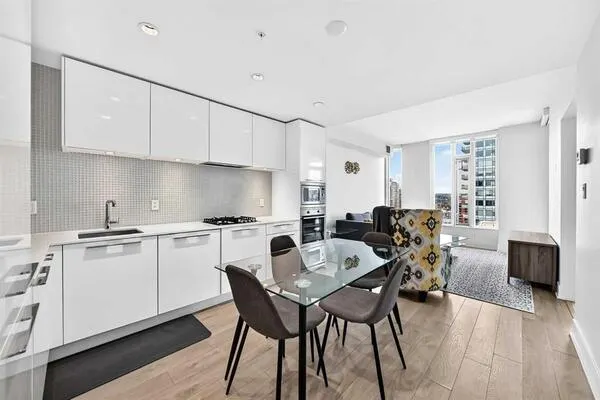
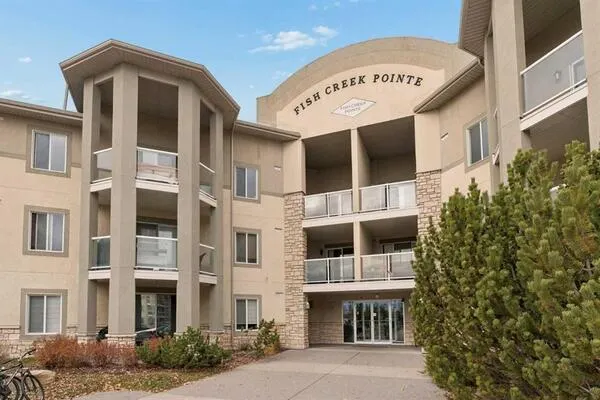
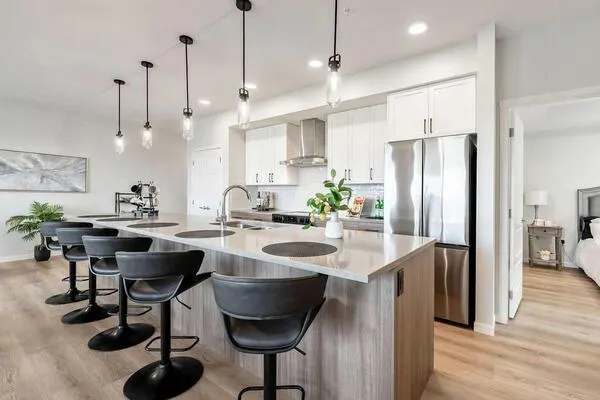
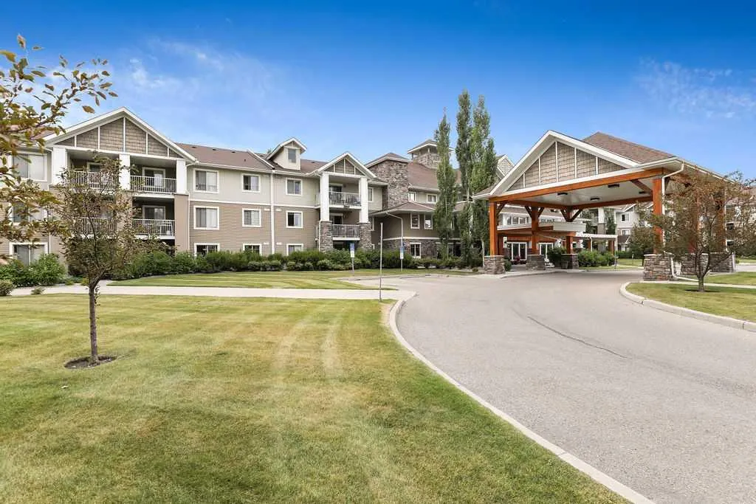
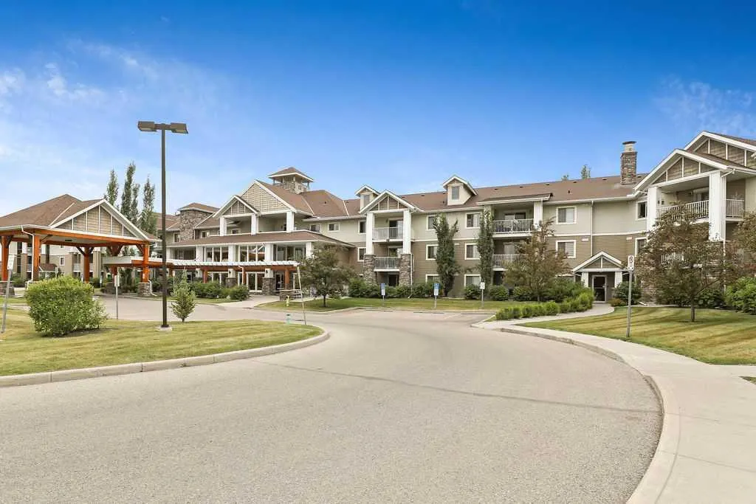
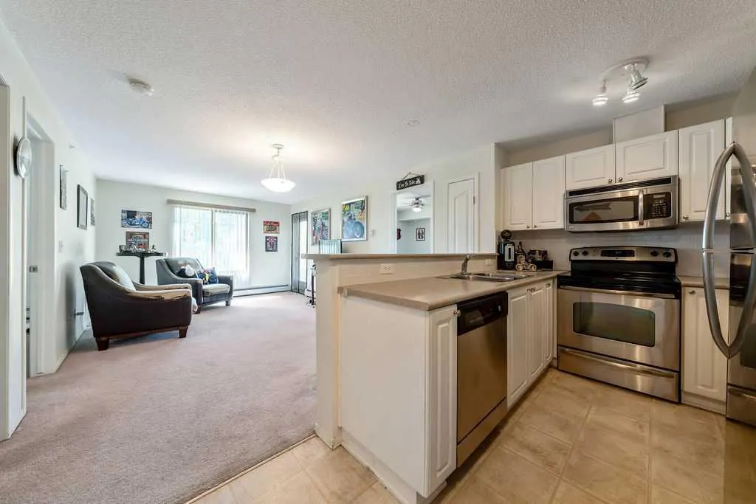
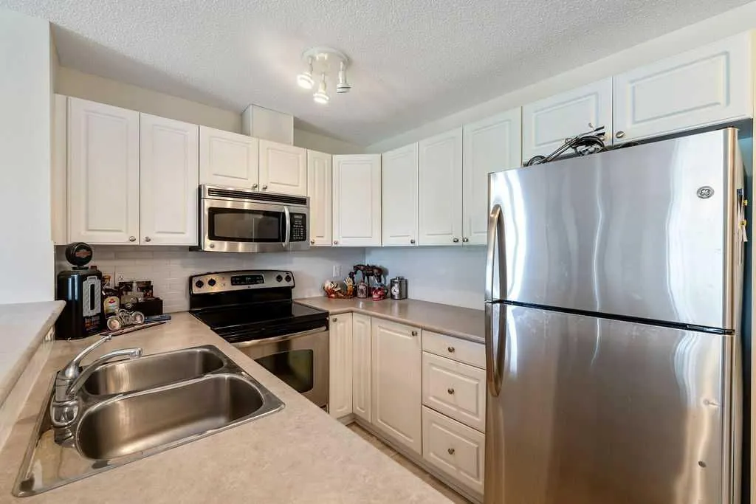
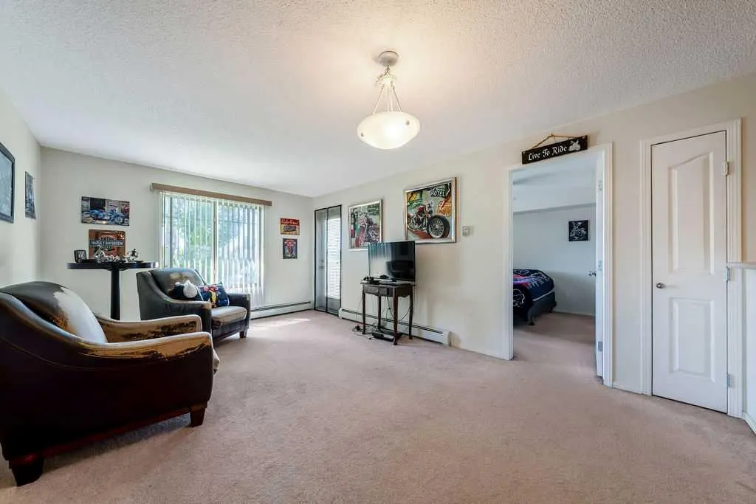
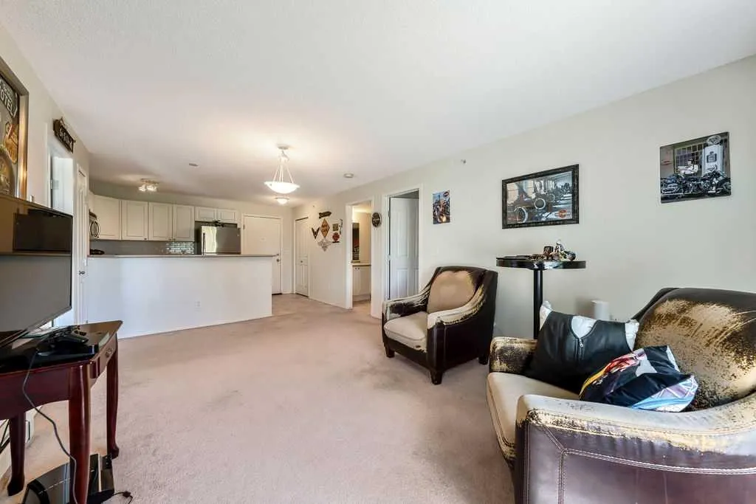
Top-floor peace, mountain glimpses and private access to Lake Chaparral, all in one of the area’s best-run age-restricted buildings. This west-facing 2-bedroom, 2-bathroom condo has been exceptionally well cared for and is move-in ready. With no one above you and the elevator just steps from your door, it’s quiet, secure and easy to live in. The generous layout has two large bedrooms, including a primary retreat with a walk-through closet and full ensuite, plus plenty of in-suite storage. A heated underground parking stall (#113) keeps your vehicle warm and snow-free all winter. Inside the building, you’ll find a lounge with a full kitchen, his and hers washrooms, a games area, a fitness room, a hobby room ready for woodworkers, and quiet sitting areas throughout. Step outside and enjoy private lake access to Lake Chaparral: the beach, swimming, fishing, boating, tennis, and private party areas perfect for the grandkids’ birthdays. Be as social or as private as you like. This is relaxed, secure and affordable living at its best.

Property Details

Interior Features
Ceiling Fan(s)
Exterior Features
Balcony, Barbecue, Private Entrance
Patio and Porch Features
Balcony(s)
Lot Features
Views

Full Property Details

Interior

Bedrooms
2
Washrooms
2
Square Footage
787.91 sqft
Heating
Hot Water,Natural Gas,See Remarks
Heating Source
Hot Water,Natural Gas,See Remarks
Heating Type
Hot Water,Natural Gas,See Remarks
Air Conditioning
None
Fireplace
No
Fireplace Features
0
Flooring
Carpet,Linoleum
Full Bathrooms
2
Half Bathrooms
0
Levels
Single Level Unit

Exterior

Parking
Heated Garage,Parkade,Titled,Underground
Parking Spaces
1
Total Parking Spaces
1.00
Garage Type
Heated Garage,Parkade,Titled,Underground
Garage Spaces
-
Zoning
M-1

Building Description

Style
Apartment-Single Level Unit
Property Type
Residential
Home Type
Apartment
Subtype
Apartment
Year Built
2008
Exposure
W
Exterior
Stone,Vinyl Siding,Wood Frame
StoriesTotal
3
Roof Type
Asphalt Shingle
New Construction
No
Architecture
Apartment-Single Level Unit
Construction Materials
Stone,Vinyl Siding,Wood Frame

Community

Community
Chaparral
Subdivision
Chaparral
Features
Clubhouse,Fishing,Gated,Lake,Park,Playground,Walking/Bike Paths
Zoning
M-1

Fees

Maintenance Fee
$461.69

Other

Pets
No

Room Types

Room Dimensions Area Description
Kitchen 8'10" x 8'4" 73.61 sqft 8`10" x 8`4"
Dining Room 8'5" x 7'0" 58.92 sqft 8`5" x 7`0"
Living Room 11'9" x 8'7" 100.85 sqft 11`9" x 8`7"
Bedroom - Primary 11'1" x 10'10" 120.07 sqft 11`1" x 10`10"
Bedroom 11'1" x 9'2" 101.6 sqft 11`1" x 9`2"
Laundry 8'5" x 5'0" 42.08 sqft 8`5" x 5`0"
Other 10'8" x 7'7" 80.89 sqft 10`8" x 7`7"
4pc Bathroom - 0 sqft -
4pc Ensuite bath - 0 sqft -
Doug Hovde
Doug Hovde
RE/MAX West Real Estate
Listed by Tom Sherry
0 days on site
Listing Broker
CIR Realty
Courtesy
CIR Realty

Similar homes for sale in Calgary

Explore Calgary

Copyright 2026 All rights reserved. Disclaimer: Data supplied by Pillar 9™ MLS® System. Pillar 9™ is the owner of the copyright in its MLS® System. The Listing data is deemed reliable but is not guaranteed accurate by Pillar 9™. The trademarks MLS®, Multiple Listing Service® and the associated logos are owned by The Canadian Real Estate Association (CREA) and identify the quality of services provided by real estate professionals who are members of CREA. Used under license. The trademarks REALTOR®, REALTORS®, and the REALTOR® logo are controlled by The Canadian Real Estate Association (CREA) and identify real estate professionals who are members of CREA. Used under license.
Powered by AgentLocator