8880 Horton Road SW #218, Calgary
1 / 25
For Sale
$289,900
2 bd · 2 ba · 978.7 sq ft

8880 Horton Road SW #218, Calgary T2V 2W3

MLS®# A2357811

Est. mortgage
$1,289/mo

About This Home

Property Type
Apartment, Apartment-Single Level Unit
Parking
Stall,Unassigned , Stall,Unassigned 1 parking
MLS #
A2357811
Size
978.70 sqft
Year Built
2010
Maintenance Fee
$559
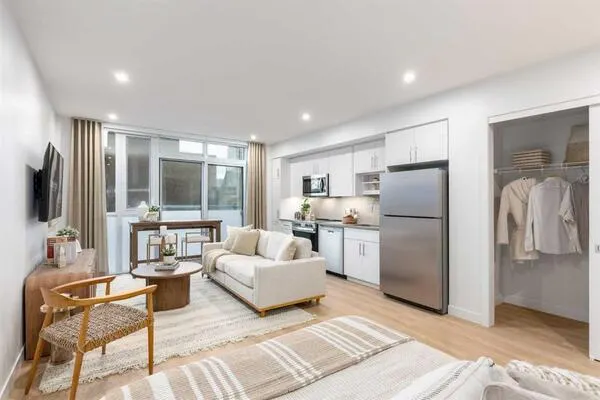
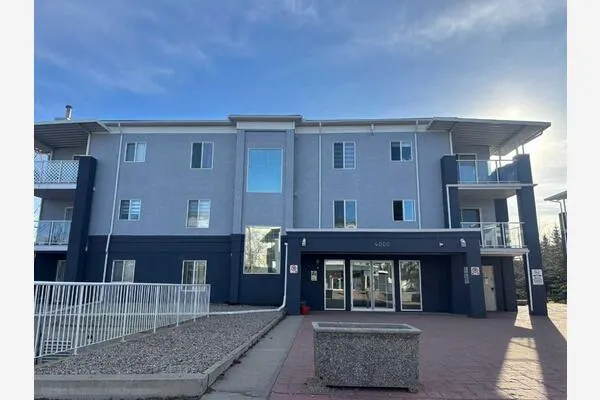
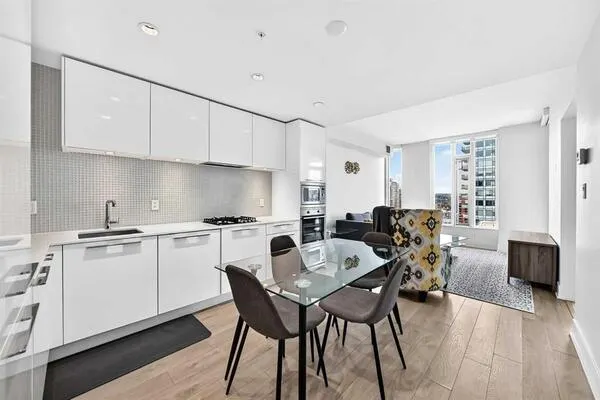
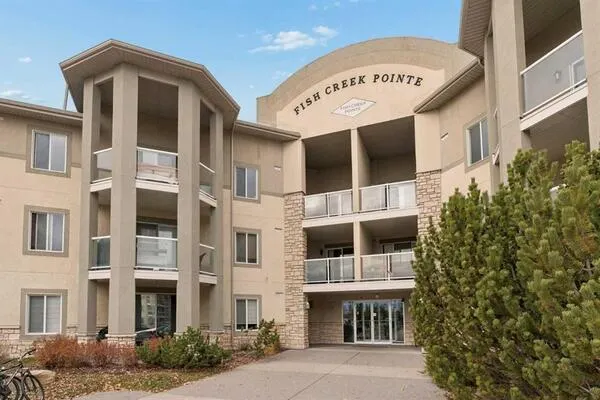
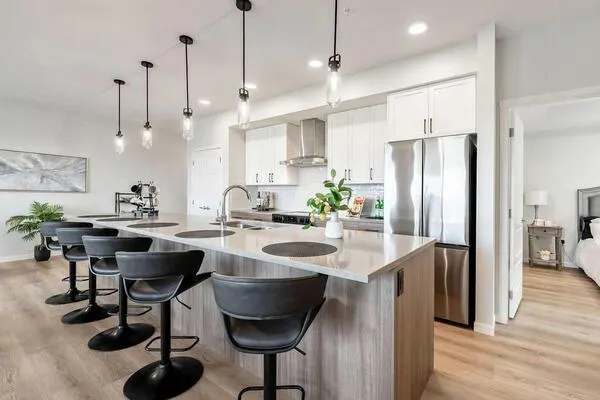
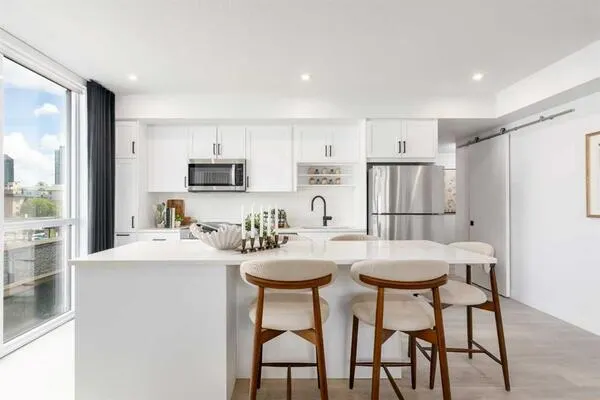
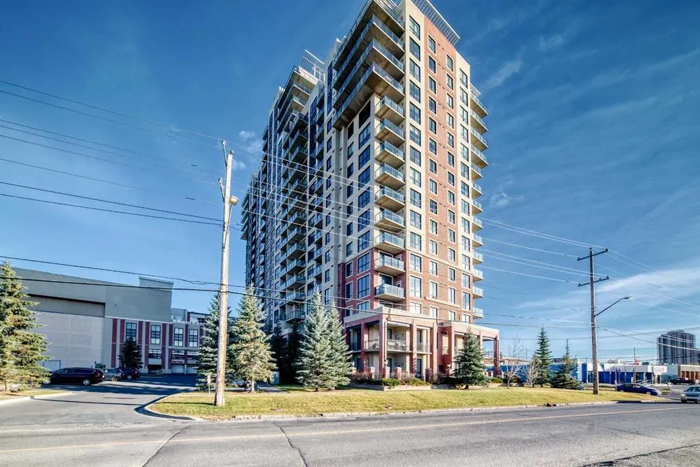
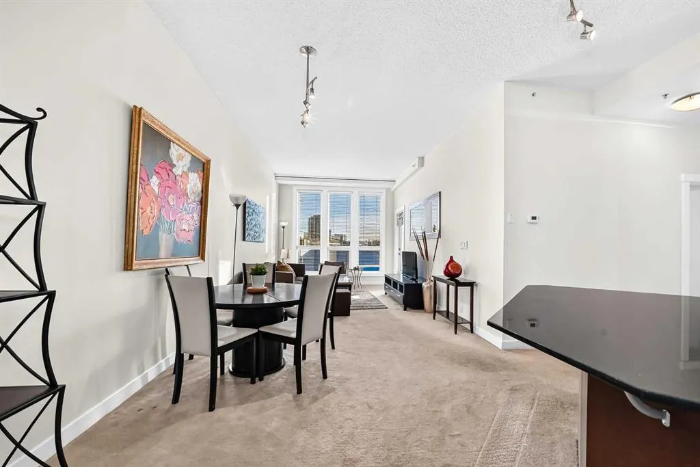
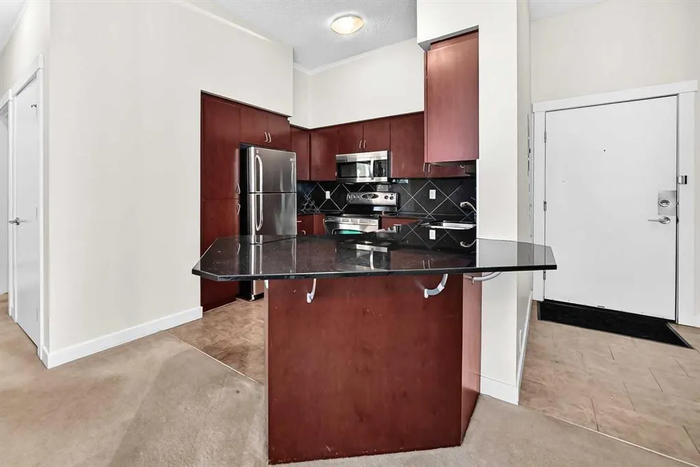
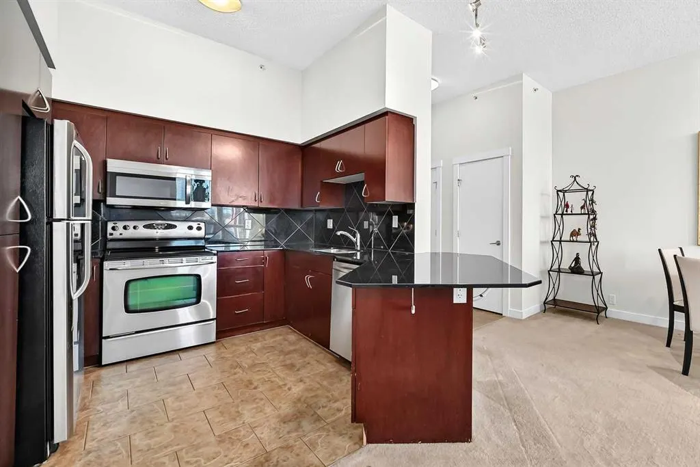
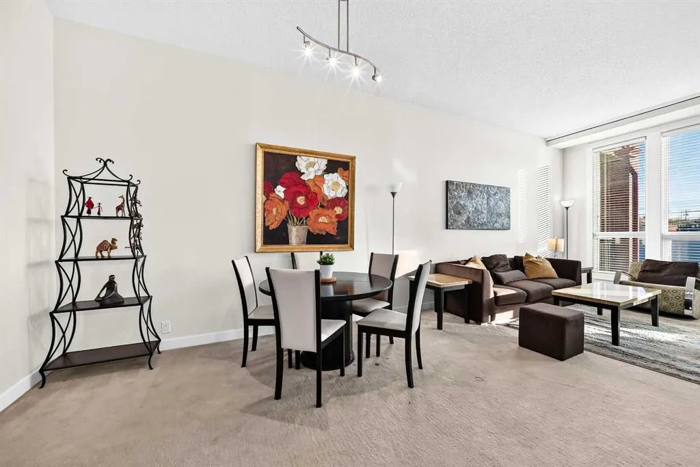
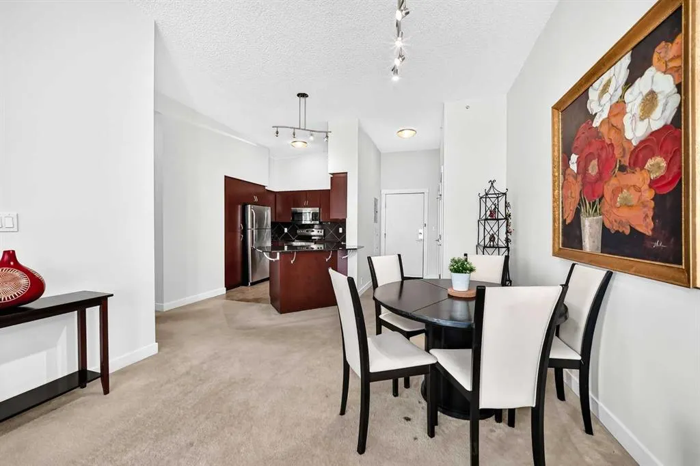
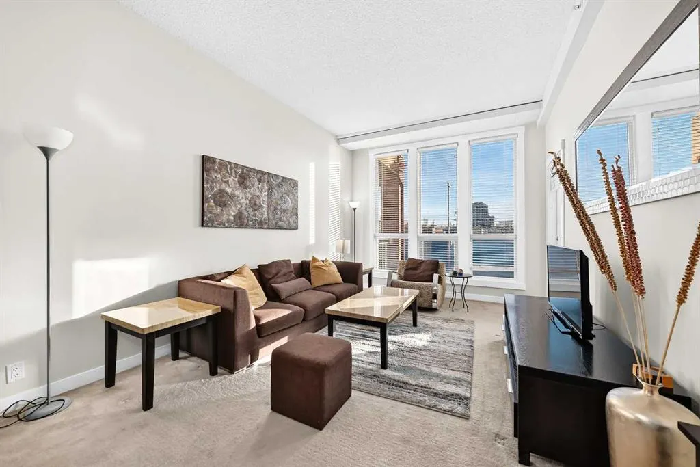
Welcome to London at Heritage in the desirable community of Haysboro! This spacious 2-bedroom, 2-bathroom condo offers over 970 sq. ft. of thoughtfully designed living space, featuring a bright, open-concept layout with high ceilings and an abundance of natural light. The well-appointed kitchen features granite countertops, stainless steel appliances, ample cabinetry, and generous storage, seamlessly overlooking the living and dining areas ideal for everyday living and entertaining. The spacious primary bedroom includes a private ensuite bathroom, while the generously sized second bedroom offers flexibility for guests, family, or a home office. Additional conveniences include in-suite laundry and a heated underground parking stall. Ideally situated close to shopping, restaurants, public transit, the LRT, and a variety of everyday amenities, this home offers an excellent combination of comfort, convenience, and location. A fantastic opportunity to enjoy spacious condo living in one of Calgary’s well-established communities. Don't miss it!

Property Details

Interior Features
Breakfast Bar, Granite Counters, High Ceilings, Open Floorplan, See Remarks
Exterior Features
Balcony
Patio and Porch Features
Balcony(s)

Full Property Details

Interior

Bedrooms
2
Washrooms
2
Square Footage
978.70 sqft
Heating
Boiler
Heating Source
Boiler
Heating Type
Boiler
Air Conditioning
None
Fireplace
No
Fireplace Features
0
Flooring
Carpet,Tile
Full Bathrooms
2
Half Bathrooms
0
Levels
Single Level Unit

Exterior

Parking
Stall,Unassigned
Parking Spaces
1
Total Parking Spaces
1.00
Garage Type
Stall,Unassigned
Garage Spaces
-
Zoning
C-C2

Building Description

Style
Apartment-Single Level Unit
Property Type
Residential
Home Type
Apartment
Subtype
Apartment
Year Built
2010
Exposure
S
Exterior
Brick,Concrete,Stone,Stucco
StoriesTotal
21
New Construction
No
Architecture
Apartment-Single Level Unit
Construction Materials
Brick,Concrete,Stone,Stucco

Community

Community
Haysboro
Subdivision
Haysboro
Features
Park,Playground,Schools Nearby,Shopping Nearby
Zoning
C-C2

Fees

Maintenance Fee
$559

Other

Pets
Restrictions

Room Types

Room Dimensions Area Description
4pc Ensuite bath 8'7" x 4'11" 42.2 sqft 8`7" x 4`11"
Bedroom - Primary 11'0" x 12'1" 132.92 sqft 11`0" x 12`1"
4pc Bathroom 11'10" x 4'11" 58.18 sqft 11`10" x 4`11"
Bedroom 11'0" x 10'3" 112.75 sqft 11`0" x 10`3"
Laundry 3'8" x 2'11" 10.69 sqft 3`8" x 2`11"
Kitchen 11'11" x 9'5" 112.22 sqft 11`11" x 9`5"
Entrance 6'10" x 4'6" 30.75 sqft 6`10" x 4`6"
Living/Dining Room Combination 22'10" x 11'4" 258.78 sqft 22`10" x 11`4"
Balcony 10'8" x 9'3" 98.67 sqft 10`8" x 9`3"
Doug Hovde
Doug Hovde
RE/MAX West Real Estate
Listed by Imo Manji
0 days on site
Listing Broker
RE/MAX Realty Professionals
Courtesy
RE/MAX Realty Professionals

Similar homes for sale in Calgary

Explore Calgary

Copyright 2026 All rights reserved. Disclaimer: Data supplied by Pillar 9™ MLS® System. Pillar 9™ is the owner of the copyright in its MLS® System. The Listing data is deemed reliable but is not guaranteed accurate by Pillar 9™. The trademarks MLS®, Multiple Listing Service® and the associated logos are owned by The Canadian Real Estate Association (CREA) and identify the quality of services provided by real estate professionals who are members of CREA. Used under license. The trademarks REALTOR®, REALTORS®, and the REALTOR® logo are controlled by The Canadian Real Estate Association (CREA) and identify real estate professionals who are members of CREA. Used under license.
Powered by AgentLocator