3223 83 Street NW #516, Calgary
1 / 30
For Sale
$69,900
3 bd · 2 ba · 1,204 sq ft

3223 83 Street NW #516, Calgary T3B5N7

MLS®# A2359091

Est. mortgage
$311/mo

About This Home

Property Type
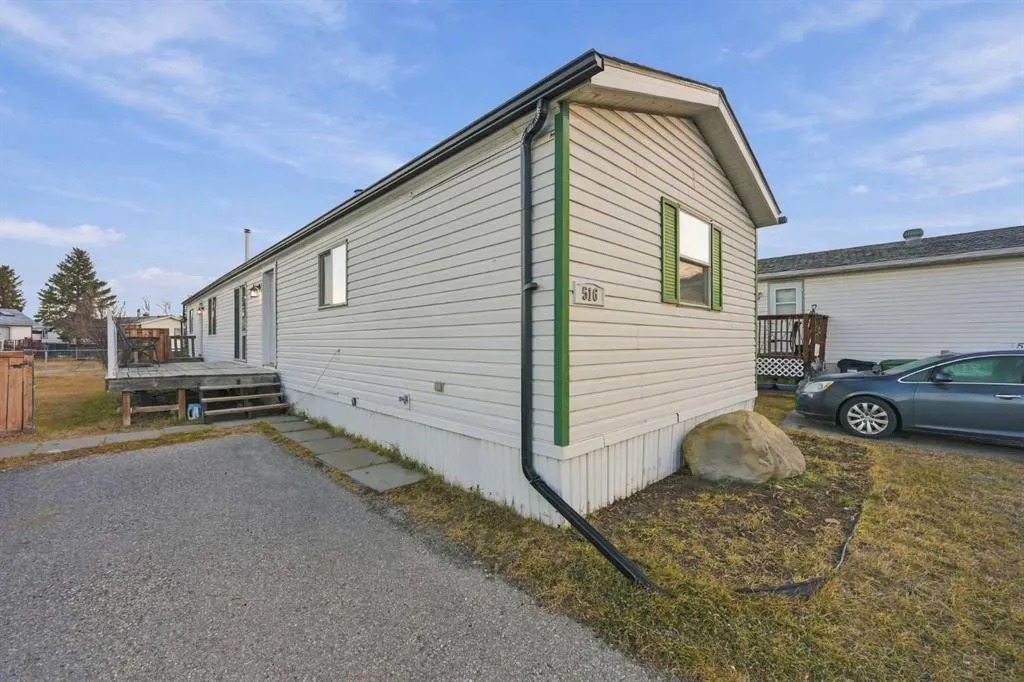
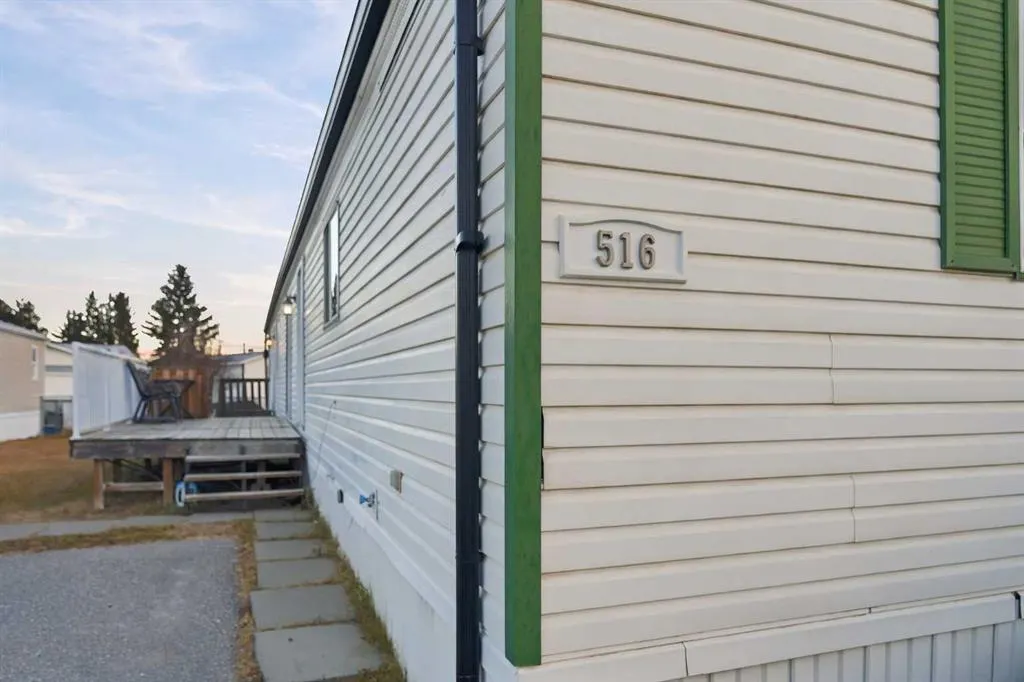
House, Mobile, Mobile Home-Single Wide
Parking
Parking Pad , Parking Pad 2 parking
MLS #
A2359091
Size
1204 sqft
Year Built
1999
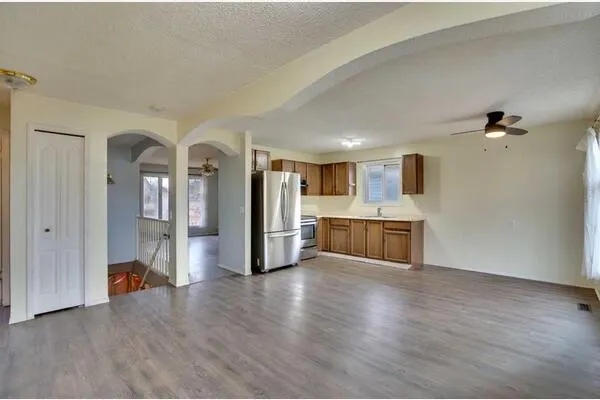
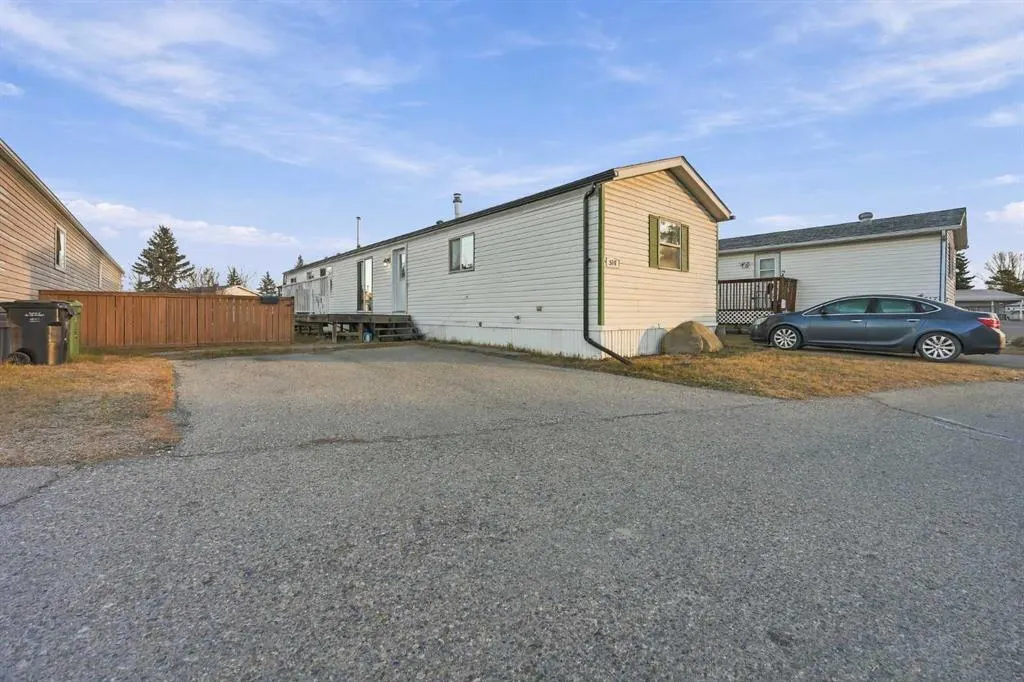
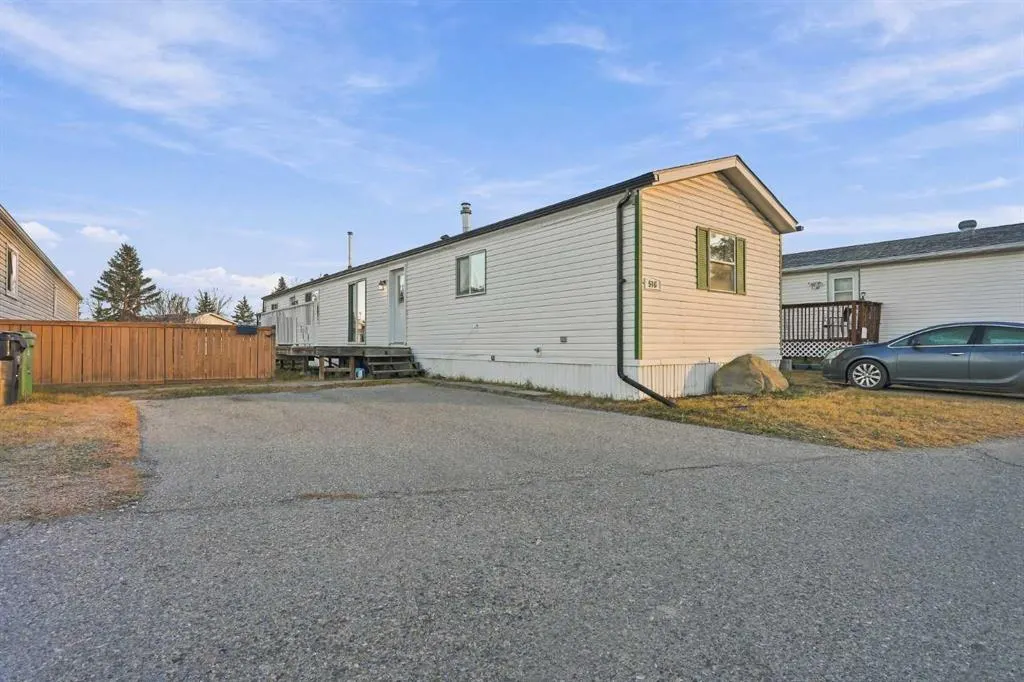
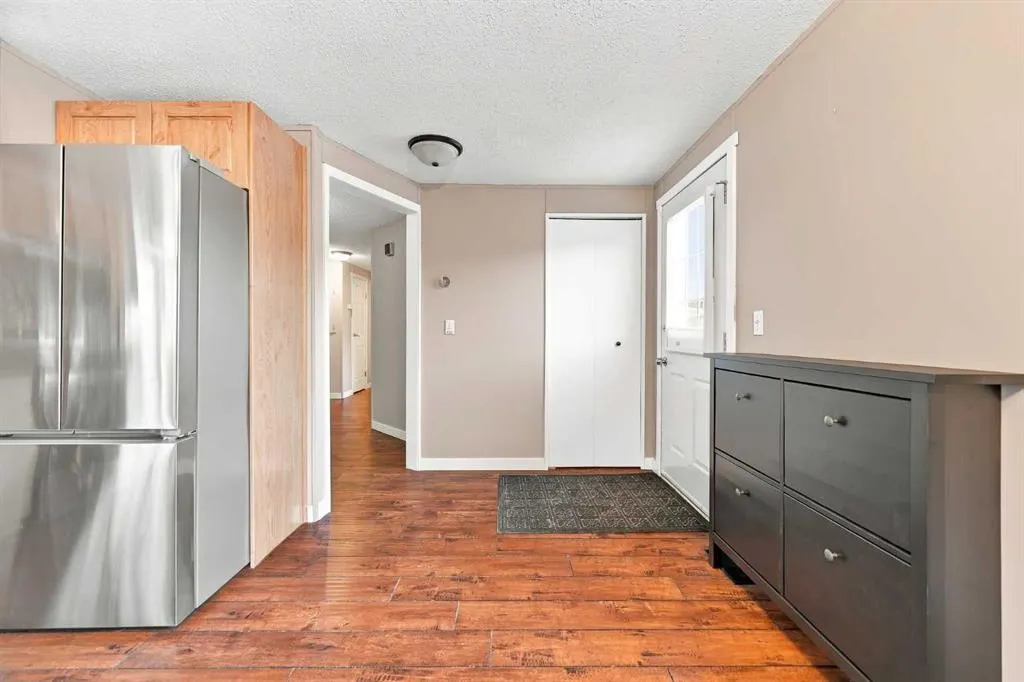
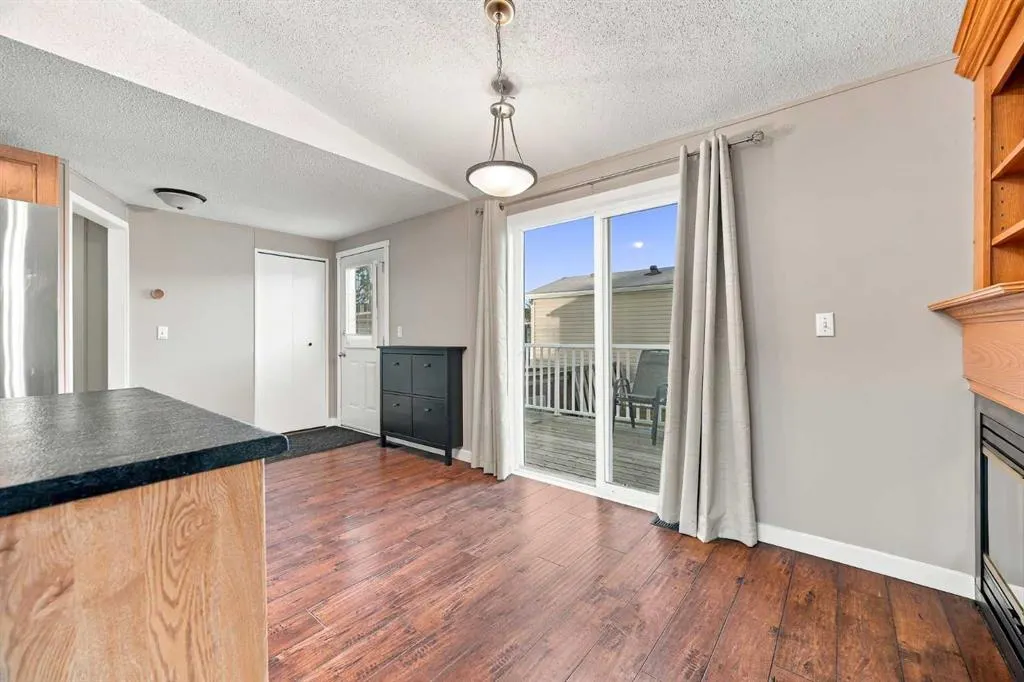
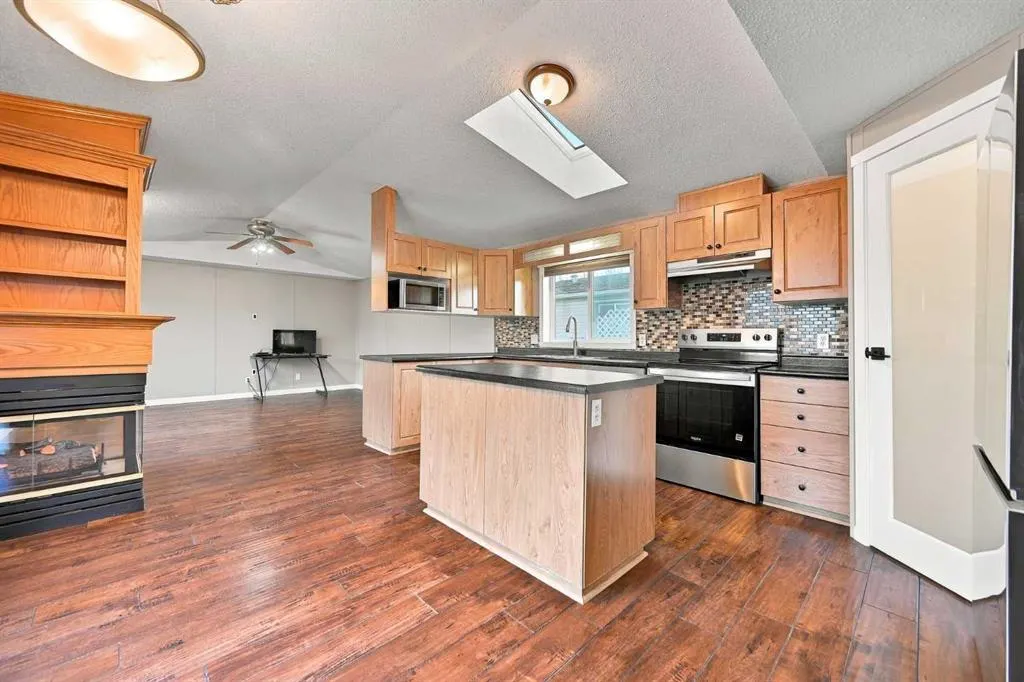
Exceptional value in Greenwood Village for first-time buyers, downsizers, or investors. This home includes three bedrooms, two full bathrooms (including a private primary ensuite), vaulted ceilings, laminate flooring and a fireplace. Recent updates include new stainless steel appliances (fridge, stove, hood fan) in 2025, new shingles, rain troughs, and skylight in 2023, and a new hot water tank in 2022. Monthly fees cover water, sewer, garbage, snow removal, and common-area maintenance. This home has everything your looking for; quick access to 16 Avenue NW and Stoney Trail, close to public transit, the Calgary Farmers' Market West, and Bowness Park, great updates and a great price, make sure to book your viewing!

Property Details

Patio and Porch Features
Deck

Full Property Details

Interior

Bedrooms
3
Washrooms
2
Square Footage
1204 sqft
Heating
Forced Air,Natural Gas
Heating Source
Forced Air,Natural Gas
Heating Type
Forced Air,Natural Gas
Fireplace
Yes
Fireplace Features
1
Flooring
Laminate,Tile
Full Bathrooms
2
Half Bathrooms
0
Levels
One

Exterior

Parking
Parking Pad
Parking Spaces
2
Total Parking Spaces
2.00
Garage Type
Parking Pad
Garage Spaces
-

Building Description

Style
Mobile Home-Single Wide
Property Type
Mobile
Home Type
House
Subtype
Mobile
Year Built
1999
Roof Type
Asphalt Shingle
Architecture
Mobile Home-Single Wide

Community

Community
Greenwood/Greenbriar
Subdivision
Greenwood/Greenbriar
Features
Schools Nearby,Shopping Nearby

Other

Virtual Tour Link

Room Types

Room Dimensions Area Description
4pc Bathroom 5'1" x 7'9" 39.4 sqft 5`1" x 7`9"
4pc Ensuite bath 8'8" x 5'0" 43.33 sqft 8`8" x 5`0"
Bedroom 9'4" x 11'3" 105 sqft 9`4" x 11`3"
Bedroom 8'7" x 9'7" 82.26 sqft 8`7" x 9`7"
Kitchen 14'9" x 20'0" 295 sqft 14`9" x 20`0"
Living Room 14'9" x 13'10" 204.04 sqft 14`9" x 13`10"
Bedroom - Primary 12'3" x 11'6" 140.88 sqft 12`3" x 11`6"
Doug Hovde
Doug Hovde
RE/MAX West Real Estate
Listed by Sean Landry
0 days on site
Listing Broker
2% Realty
Courtesy
2% Realty

Similar homes for sale in Calgary

Explore Calgary

Copyright 2026 All rights reserved. Disclaimer: Data supplied by Pillar 9™ MLS® System. Pillar 9™ is the owner of the copyright in its MLS® System. The Listing data is deemed reliable but is not guaranteed accurate by Pillar 9™. The trademarks MLS®, Multiple Listing Service® and the associated logos are owned by The Canadian Real Estate Association (CREA) and identify the quality of services provided by real estate professionals who are members of CREA. Used under license. The trademarks REALTOR®, REALTORS®, and the REALTOR® logo are controlled by The Canadian Real Estate Association (CREA) and identify real estate professionals who are members of CREA. Used under license.
Powered by AgentLocator