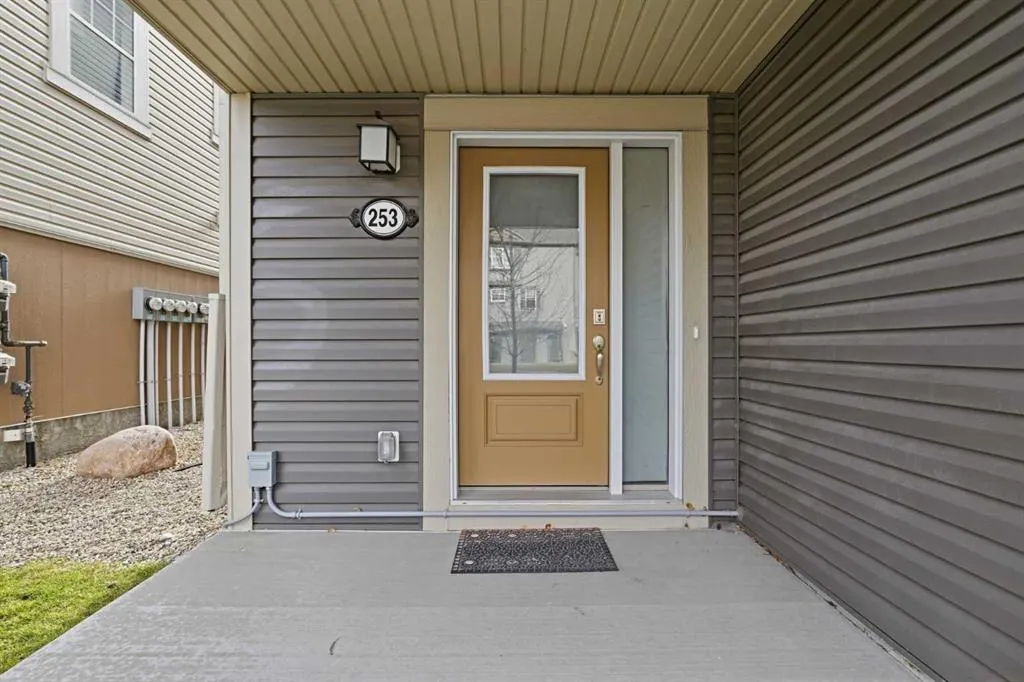
253 Cityscape Court NE, Calgary
1 / 20
For Sale
$379,999
3 bd · 2.50 ba · 1,426.11 sq ft

253 Cityscape Court NE, Calgary T3N0W6

MLS®# A2357797

Est. mortgage
$1,690/mo

About This Home

Property Type
Townhome, Row/Townhouse, 3 (or more) Storey
Parking
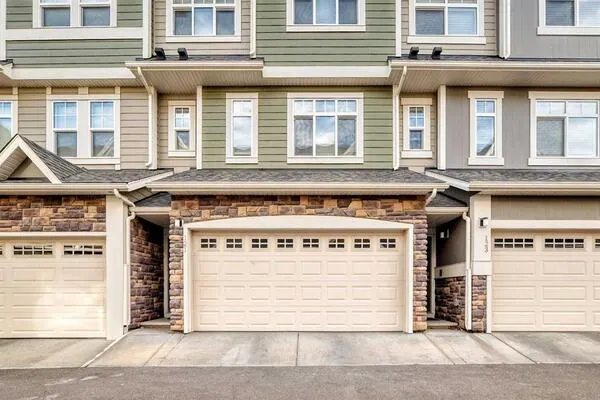
Driveway,Single Garage Attached , Driveway,Single Garage Attached 2 parking
MLS #
A2357797
Size
1426.11 sqft
Basement
None
Year Built
2019
Maintenance Fee
$289
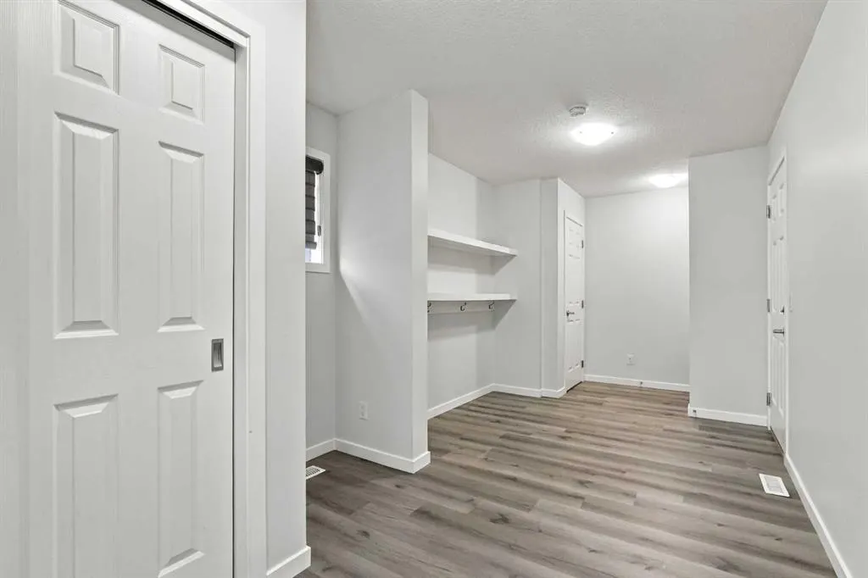
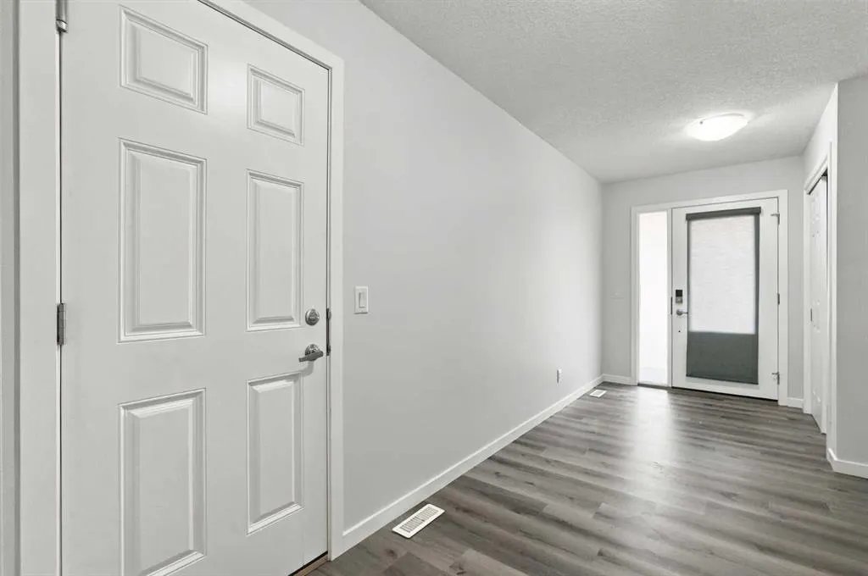
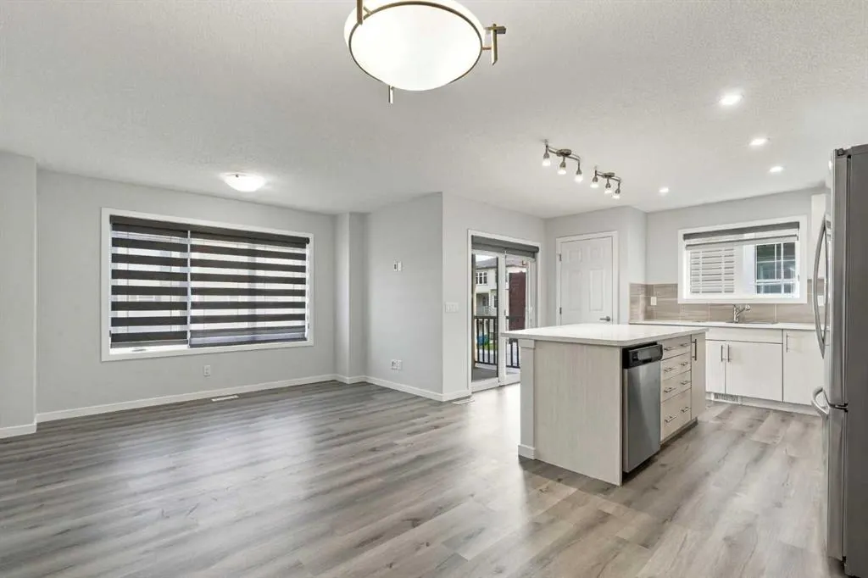
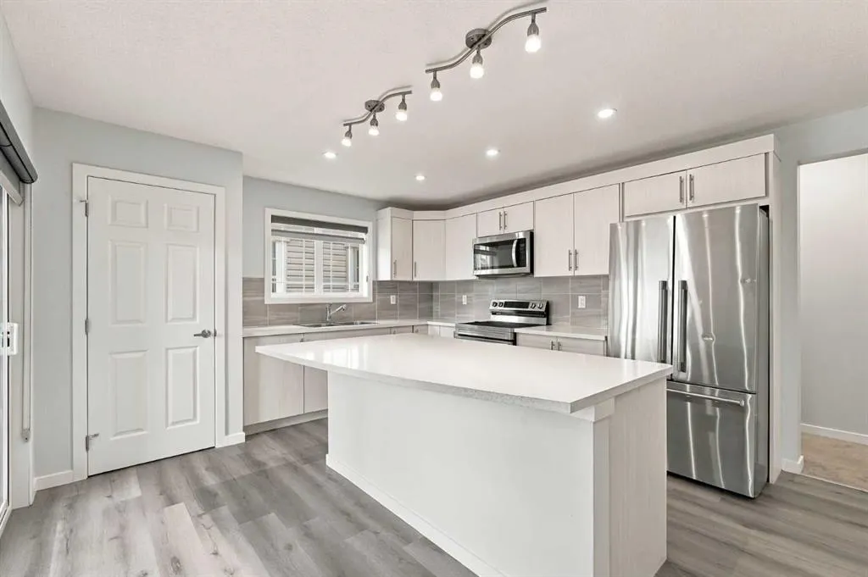
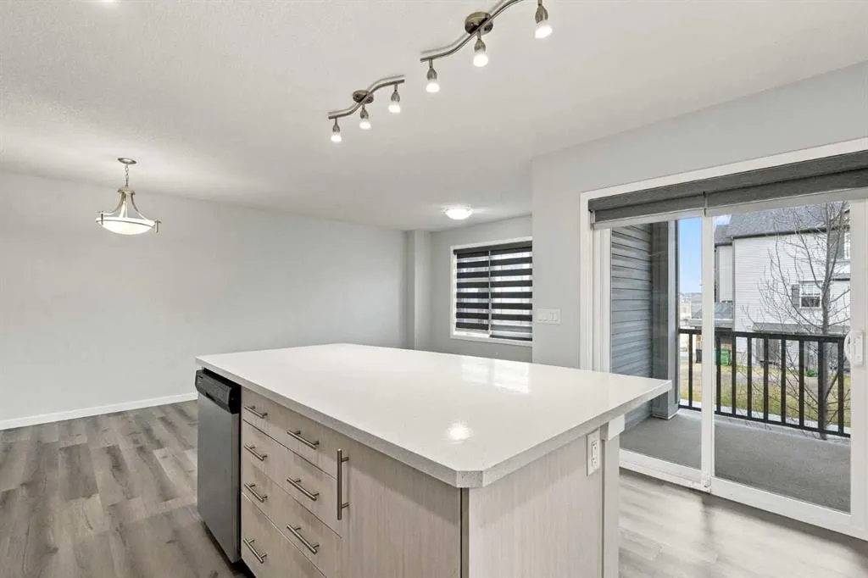
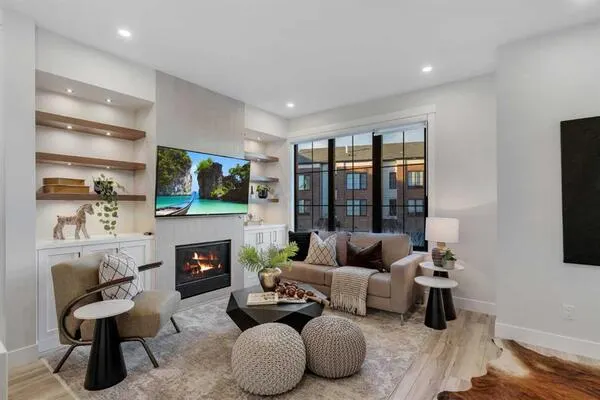
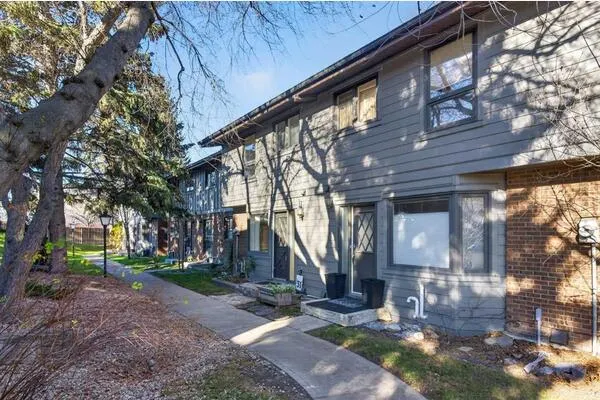
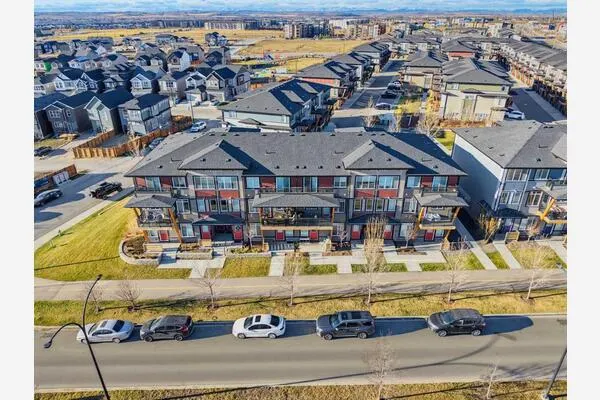
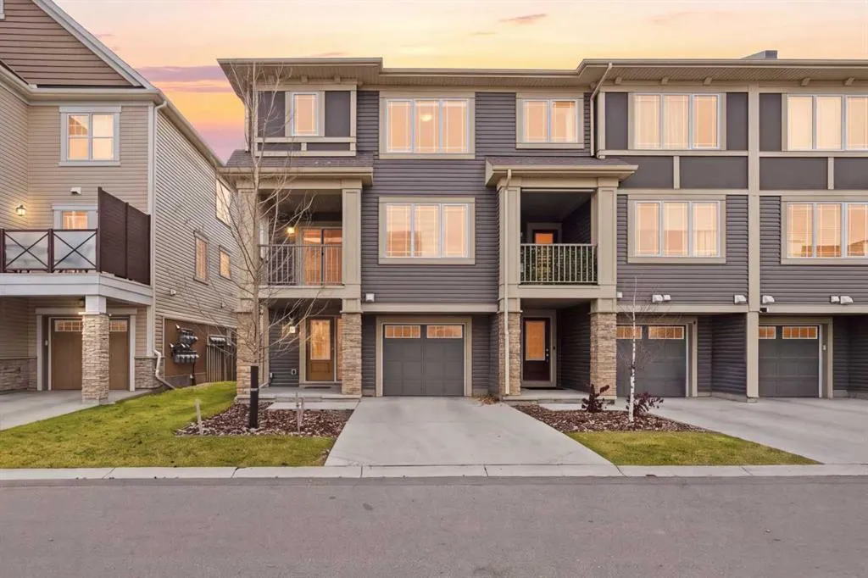
A GARAGE FOR WINTER, AC FOR SUMMER, AND AN AIRPORT JUST MINUTES AWAY FOR WHEN YOU NEED A VACATION! Welcome to 253 Cityscape Court NE, a 3-bedroom, 2.5-bathroom townhouse that understands the assignment! Let’s start with the essentials. A bright, spacious living area where movie nights, lazy Sundays, and entertaining friends all feel right at home. A functional kitchen with stainless steel appliances, plenty of cabinetry, and room to make everything from a quick breakfast to a full Sunday feast! Upstairs, you’ve got three bedrooms, including a primary bedroom with its own ensuite. So yes, you can finally stop sharing your bathroom with everyone! And the extras? They’re pretty good too! Air conditioning? Absolutely! Because Calgary summers have been known to get a little dramatic. Storage in the basement for all the luggages and extra items not in use. Attached garage AND driveway? Yes, please! Room for your car and one less reason to scrape ice off your windshield in January. Private balcony? Of course! Your little spot for morning coffee, evening conversations, or simply enjoying the fresh air. Now, let’s talk LOCATION, because this one deserves some attention! You’re approximately about 12 minutes to the Calgary International Airport. Perfect for frequent travellers, spontaneous getaways, or those early morning flights you’d rather not wake up three hours early for! Cityscape Square is about 5 minutes away, with groceries, Starbucks, Dollarama, Dominos, Subway, 7Eleven, dental and eye care services, and other everyday essentials close by. Add neighbourhood walking paths, green spaces, and easy access to Stoney Trail and Métis Trail, and you’ve got a location that makes everyday life a little easier. Whether you’re buying your first home, making your next move, or adding to your investment portfolio, this is a home with plenty to offer. 253 Cityscape Court NE. Three bedrooms, a garage, AC, and a location that keeps you connected to just about everything. Come see it for yourself. You might just find your next address!
Property Details

Interior Features
Kitchen Island, No Animal Home, No Smoking Home, Open Floorplan, Storage
Exterior Features
Balcony
Patio and Porch Features
Balcony(s)
Lot Features
Landscaped

Full Property Details

Interior

Bedrooms
3
Washrooms
2.50
Square Footage
1426.11 sqft
Basement
None
Heating
Forced Air
Heating Source
Forced Air
Heating Type
Forced Air
Air Conditioning
Central Air
Fireplace
No
Fireplace Features
0
Flooring
Carpet,Vinyl Plank
Full Bathrooms
2
Half Bathrooms
1
Levels
Three Or More

Exterior

Frontage (Ft)
21.60
Frontage (M)
6.58
Acreage
0.03
Lot Size
1194.00 acres
Fencing
None
Parking
Driveway,Single Garage Attached
Parking Spaces
2
Total Parking Spaces
2.00
Garage Type
Driveway,Single Garage Attached
Garage Spaces
-
Zoning
DC

Building Description

Style
3 (or more) Storey
Property Type
Residential
Home Type
Townhome
Subtype
Row/Townhouse
Year Built
2019
Exterior
Stone,Vinyl Siding,Wood Frame
Roof Type
Asphalt Shingle
New Construction
No
Foundation
Poured Concrete,Slab
Architecture
3 (or more) Storey
Construction Materials
Stone,Vinyl Siding,Wood Frame

Community

Community
Cityscape
Subdivision
Cityscape
Features
Playground,Schools Nearby,Shopping Nearby,Sidewalks,Street Lights,Walking/Bike Paths
Zoning
DC

Fees

Maintenance Fee
$289

Other

Virtual Tour Link
Pets
Restrictions

Room Types

Room Dimensions Area Description
2pc Bathroom 6'10" x 3'1" 21.07 sqft 6`10" x 3`1"
Dining Room 12'0" x 6'9" 81 sqft 12`0" x 6`9"
Kitchen 12'11" x 12'5" 160.38 sqft 12`11" x 12`5"
Living Room 12'11" x 9'1" 117.33 sqft 12`11" x 9`1"
4pc Bathroom 8'3" x 6'3" 51.56 sqft 8`3" x 6`3"
4pc Ensuite bath 9'4" x 5'11" 55.22 sqft 9`4" x 5`11"
Bedroom 9'6" x 9'4" 88.67 sqft 9`6" x 9`4"
Bedroom 9'7" x 9'4" 89.44 sqft 9`7" x 9`4"
Bedroom - Primary 11'10" x 9'8" 114.39 sqft 11`10" x 9`8"
Furnace/Utility Room 19'9" x 9'2" 181.04 sqft 19`9" x 9`2"
Other 20'0" x 12'2" 243.33 sqft 20`0" x 12`2"
Doug Hovde
Doug Hovde
RE/MAX West Real Estate
Listed by Toluwanimi Adeyemo
0 days on site
Listing Broker
eXp Realty
Courtesy
eXp Realty

Similar homes for sale in Calgary

Explore Calgary

Copyright 2026 All rights reserved. Disclaimer: Data supplied by Pillar 9™ MLS® System. Pillar 9™ is the owner of the copyright in its MLS® System. The Listing data is deemed reliable but is not guaranteed accurate by Pillar 9™. The trademarks MLS®, Multiple Listing Service® and the associated logos are owned by The Canadian Real Estate Association (CREA) and identify the quality of services provided by real estate professionals who are members of CREA. Used under license. The trademarks REALTOR®, REALTORS®, and the REALTOR® logo are controlled by The Canadian Real Estate Association (CREA) and identify real estate professionals who are members of CREA. Used under license.
Powered by AgentLocator