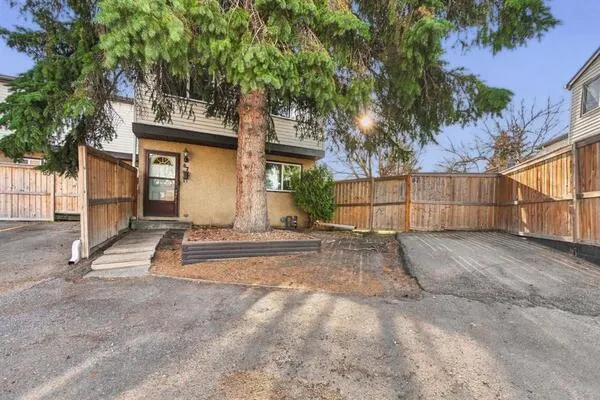
130 Discovery Drive SW #27, Calgary
1 / 39
For Sale
$699,900
3 bd · 2.50 ba · 1,720.34 sq ft

130 Discovery Drive SW #27, Calgary T3H 6E9

MLS®# A2358125

Est. mortgage
$3,112/mo

About This Home

Property Type
Townhome, Row/Townhouse, 3 (or more) Storey
Parking
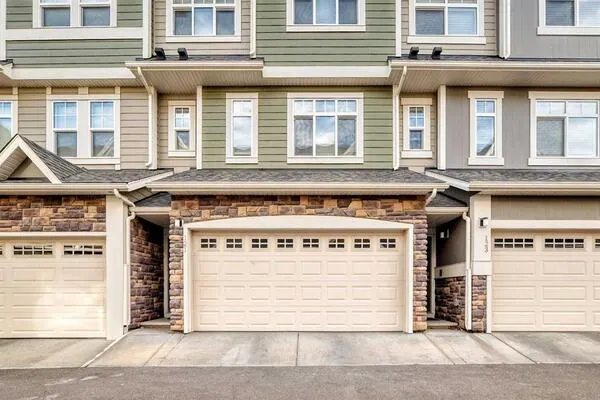
Double Garage Attached,Garage Door Opener,Garage Faces Rear , Double Garage Attached,Garage Door Opener,Garage Faces Rear 2 parking
MLS #
A2358125
Size
1720.34 sqft
Basement
None
Year Built
2023
Maintenance Fee
$318.57
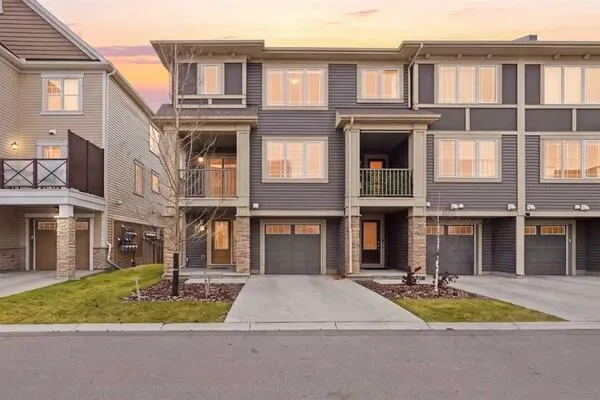
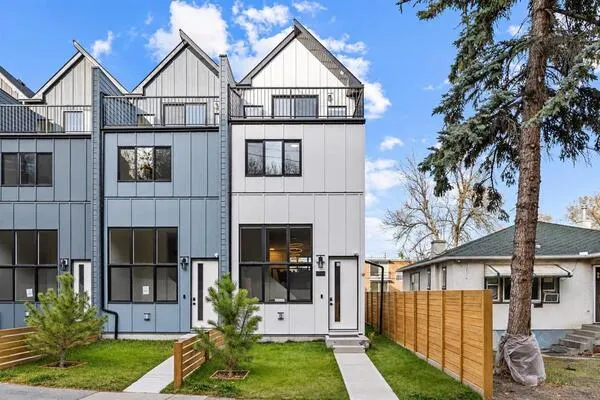
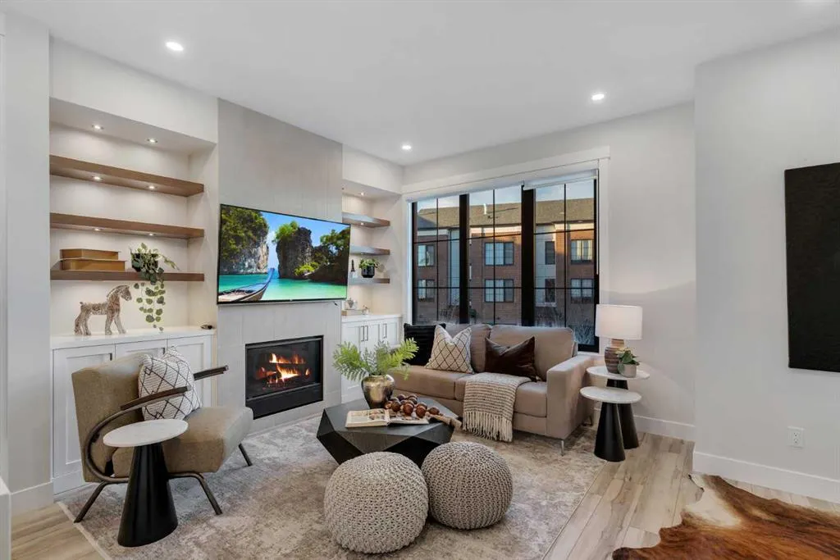
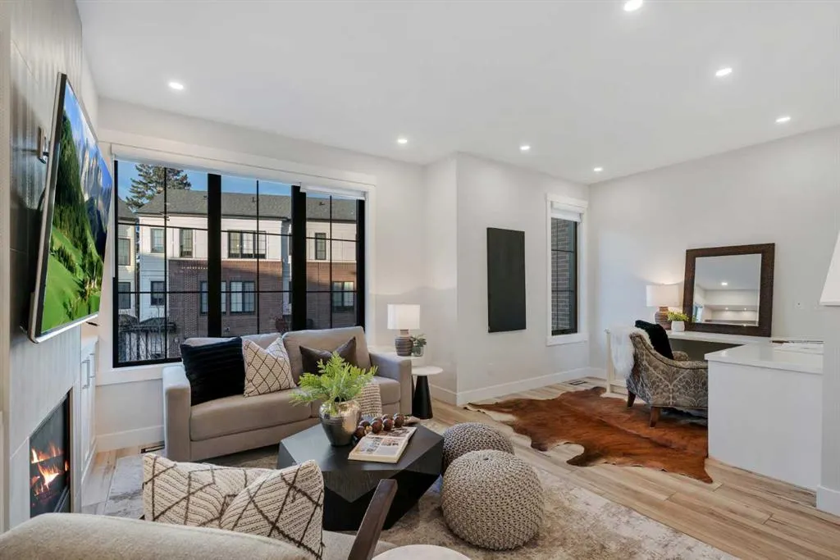
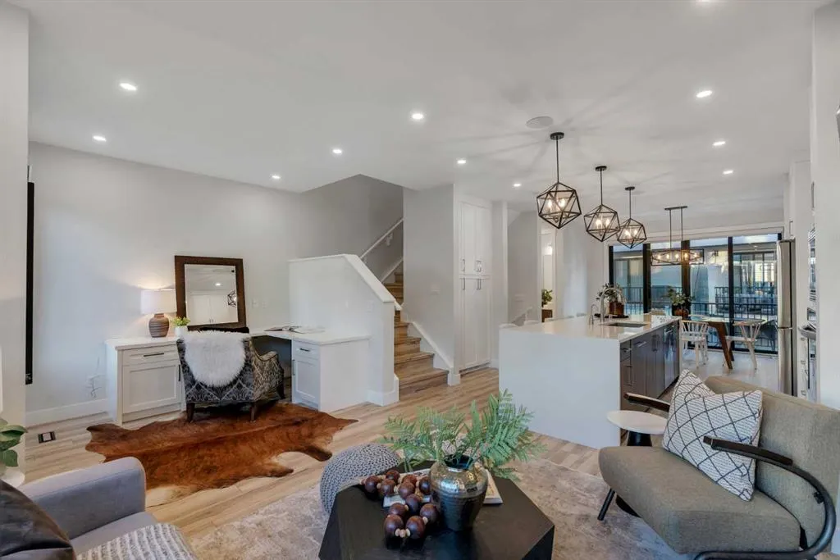
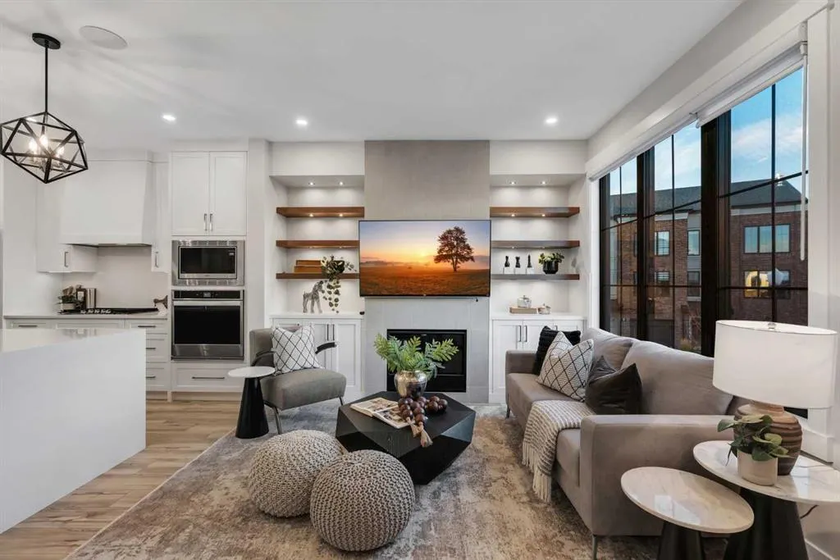
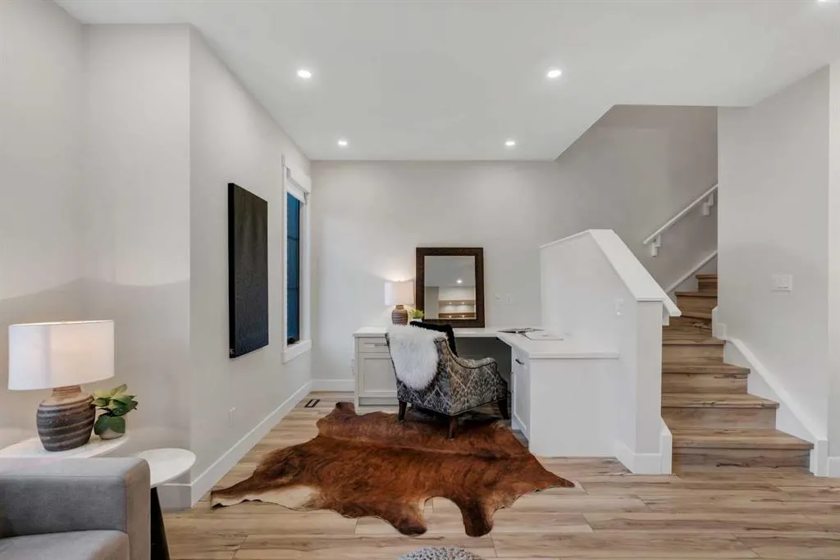
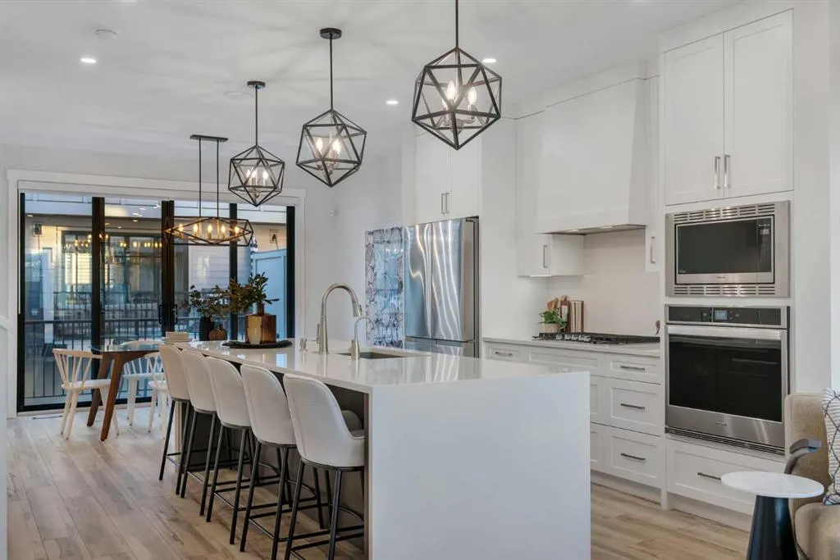
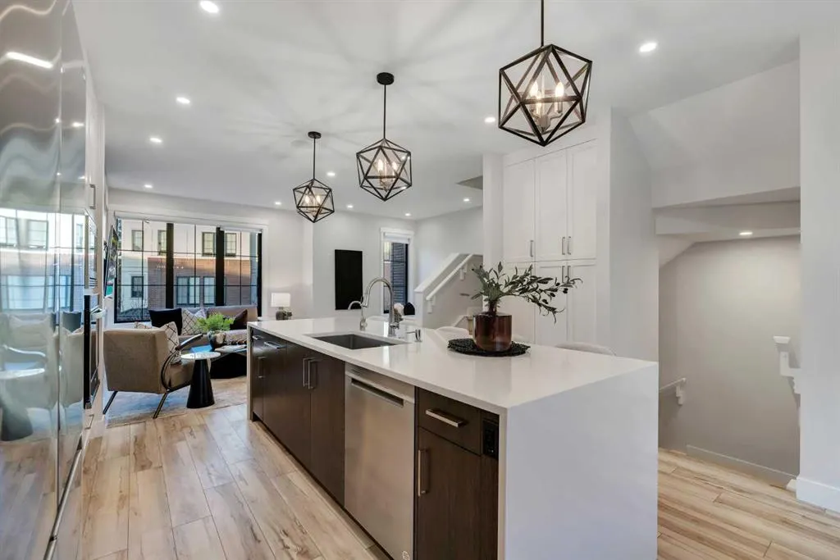
Your morning could start with coffee on the balcony and a walk through Griffith Woods. This beautifully finished three-bedroom, 2.5-bathroom townhome in Discovery Ridge offers a thoughtful three-level layout with plenty of space for everyday life. The entry level offers direct access from the double attached garage and a versatile flex area, ideal for a home office, workout space or quiet spot to unwind. On the second floor, the kitchen features quartz counters and stainless steel appliances, including a gas cooktop, separate wall oven and built-in microwave. The adjoining dining area opens onto the balcony, complete with a barbecue gas line. Air conditioning keeps summer days comfortable, while a gas fireplace brings warmth to the spacious living room. Hardwood flooring carries throughout the home, adding warmth and a cohesive finish. A built-in desk just off the living room adds a convenient workspace, and a powder room completes this level. Upstairs, vaulted ceilings bring an airy feel to the primary bedroom, complemented by a walk-in closet with organizers and a five-piece ensuite featuring a walk-in shower, soaker tub and dual vanities. Two additional bedrooms, a full bathroom and conveniently located laundry complete the top floor. Set in the well-managed Griffith Pointe complex, this home puts the forested pathways and Elbow River scenery of Griffith Woods close by, with shopping, restaurants and everyday services at Westhills and Signal Hill within easy reach. Stoney Trail and Glenmore Trail keep your daily commute connected, while easy access west makes weekend trips to Bragg Creek and the mountains that much simpler. Beautifully finished, easy to settle into, and surrounded by reasons to get outside. Come see what life in Discovery Ridge could look like.

Property Details

Interior Features
Built-in Features, High Ceilings, Kitchen Island, Open Floorplan, Pantry, Quartz Counters, Recessed Lighting, Storage, Vaulted Ceiling(s), Walk-In Closet(s)
Exterior Features
Balcony, BBQ gas line
Patio and Porch Features
Balcony(s)
Lot Features
Back Lane, Rectangular Lot

Full Property Details

Interior

Bedrooms
3
Washrooms
2.50
Square Footage
1720.34 sqft
Basement
None
Heating
Forced Air
Heating Source
Forced Air
Heating Type
Forced Air
Air Conditioning
Central Air
Fireplace
Yes
Fireplace Features
1
Flooring
Tile,Vinyl Plank
Full Bathrooms
2
Half Bathrooms
1
Levels
Three Or More

Exterior

Frontage (Ft)
21.00
Frontage (M)
6.40
Acreage
0.03
Lot Size
1097.00 acres
Fencing
None
Parking
Double Garage Attached,Garage Door Opener,Garage Faces Rear
Parking Spaces
2
Total Parking Spaces
2.00
Garage Type
Double Garage Attached,Garage Door Opener,Garage Faces Rear
Garage Spaces
-
Zoning
M-G

Building Description

Style
3 (or more) Storey
Property Type
Residential
Home Type
Townhome
Subtype
Row/Townhouse
Year Built
2023
Exterior
Brick,Concrete
Roof Type
Asphalt Shingle
New Construction
No
Foundation
Poured Concrete
Architecture
3 (or more) Storey
Construction Materials
Brick,Concrete

Community

Community
Discovery Ridge
Subdivision
Discovery Ridge
Features
Park,Playground,Schools Nearby,Shopping Nearby,Sidewalks,Street Lights,Walking/Bike Paths
Zoning
M-G

Fees

Maintenance Fee
$318.57

Other

Virtual Tour Link
https://youriguide.com/27_130_discovery_dr_sw_calgary_ab/, https://youtu.be/LlwsqQ5-Ewo
Pets
Restrictions,Yes

Room Types

Room Dimensions Area Description
Den 11'9" x 7'8" 90.08 sqft 11`9" x 7`8"
Foyer 8'4" x 6'11" 57.64 sqft 8`4" x 6`11"
Furnace/Utility Room 4'6" x 4'8" 21 sqft 4`6" x 4`8"
2pc Bathroom 6'6" x 4'11" 31.96 sqft 6`6" x 4`11"
Dining Room 13'0" x 9'3" 120.25 sqft 13`0" x 9`3"
Kitchen 16'1" x 12'6" 201.04 sqft 16`1" x 12`6"
Living Room 20'2" x 11'4" 228.56 sqft 20`2" x 11`4"
3pc Bathroom 6'2" x 7'4" 45.22 sqft 6`2" x 7`4"
5pc Ensuite bath 8'10" x 13'10" 122.19 sqft 8`10" x 13`10"
Bedroom 10'0" x 12'1" 120.83 sqft 10`0" x 12`1"
Bedroom 9'11" x 12'1" 119.83 sqft 9`11" x 12`1"
Bedroom - Primary 10'11" x 14'11" 162.84 sqft 10`11" x 14`11"
Doug Hovde
Doug Hovde
RE/MAX West Real Estate
Listed by Chris Adam
0 days on site
Listing Broker
CIR Realty
Courtesy
CIR Realty

Similar homes for sale in Calgary

Explore Calgary

Copyright 2026 All rights reserved. Disclaimer: Data supplied by Pillar 9™ MLS® System. Pillar 9™ is the owner of the copyright in its MLS® System. The Listing data is deemed reliable but is not guaranteed accurate by Pillar 9™. The trademarks MLS®, Multiple Listing Service® and the associated logos are owned by The Canadian Real Estate Association (CREA) and identify the quality of services provided by real estate professionals who are members of CREA. Used under license. The trademarks REALTOR®, REALTORS®, and the REALTOR® logo are controlled by The Canadian Real Estate Association (CREA) and identify real estate professionals who are members of CREA. Used under license.
Powered by AgentLocator